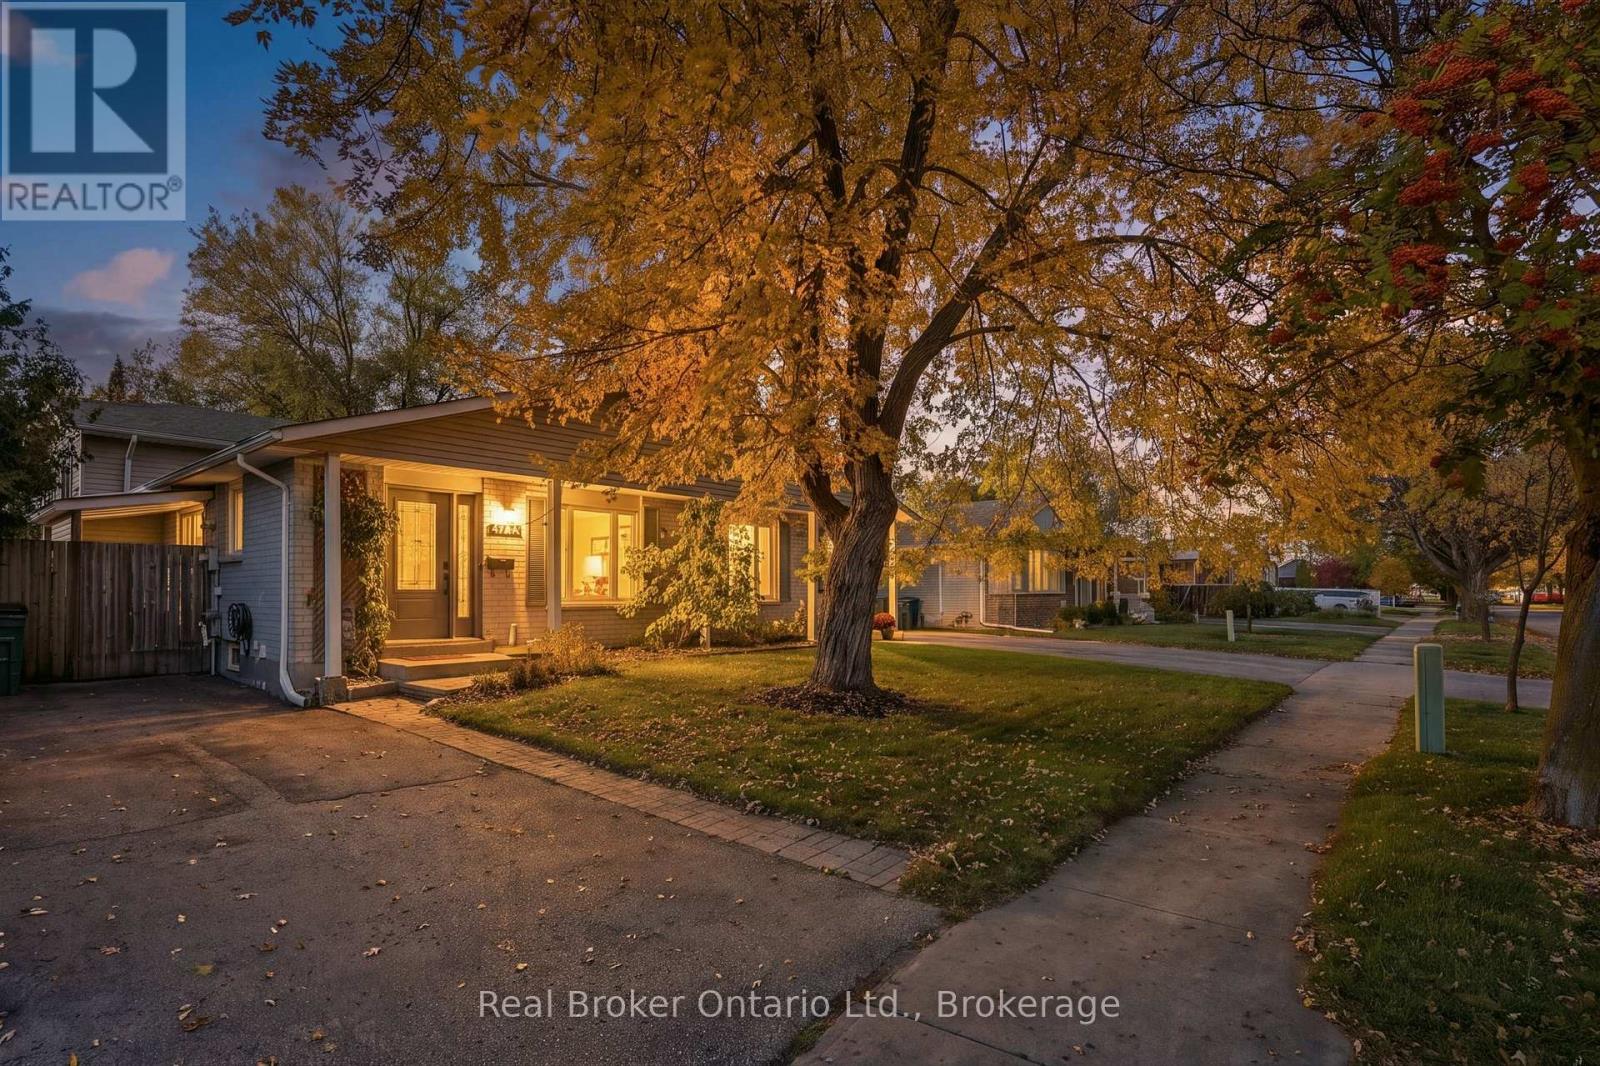
$599,999
Listed today
427A Dayna Crescent
Waterloo · 3 bd · 2 ba
Semi-detachedExplore Dunvegan / Dansbridge / Foxhunt →
Listed by Real Broker Ontario Ltd.


Wilmot, N3A2E2
Listed by RE/MAX A-B Realty Ltd · MLS® X14090730
Attention first time home buyers, or families that are looking for a 3 bedroom home. Located a few minute walk to Forest Glen Public School this 2 storey semi detached home offers on the main level an open concept kitchen and living room area with sliders to a deck and rear yard, large kitchen island with breakfast bar. The 2nd level offers 3 bedrooms and a 4 piece bath, and with the basement offering a 3 piece bath with laundry, office area and potential for a family room.
Additional added features for this lovely home is a fully fenced rear yard, great for your children or your pets, and a single attached garage. Be sure to call to view this lovely home you will not be disappointed.
Features: School Bus, Community Centre
| Level | Room | Size |
|---|---|---|
| Main level | Foyer | |
| Basement | Bathroom | |
| Basement | Utility room | |
| Main level | Kitchen | |
| Main level | Living room | |
| Main level | Other | |
| Second level | Primary Bedroom | |
| Second level | Bedroom | |
| Second level | Bedroom | |
| Second level | Bathroom | |
| Basement | Den | |
| Basement | Recreational, Games room |


This list is a good start. Your Home Search Portal shows every listing from every brokerage, plus sold prices, and emails you new matches as they are listed.
Dave builds your search personally, no algorithms guessing what you meant.
Your portal combines all available homes in our area, from any company and any REALTOR®.
See what homes actually sold for, the context that makes your offer smart.
Your contact info stays with us. No ads, no marketing lists, and your questions come straight to Dave.
REALTOR®, REALTORS®, and the REALTOR® logo are certification marks that are owned by REALTOR® Canada Inc. and licensed exclusively to The Canadian Real Estate Association (CREA). These certification marks identify real estate professionals who are members of CREA and who must abide by CREA’s By-Laws, Rules, and the REALTOR® Code. The MLS® trademark and the MLS® logo are owned by CREA and identify the quality of services provided by real estate professionals who are members of CREA. Listing data is provided under the REALTOR.ca Data Distribution Facility and is subject to our listing data terms.