$1,350,000
Listed today
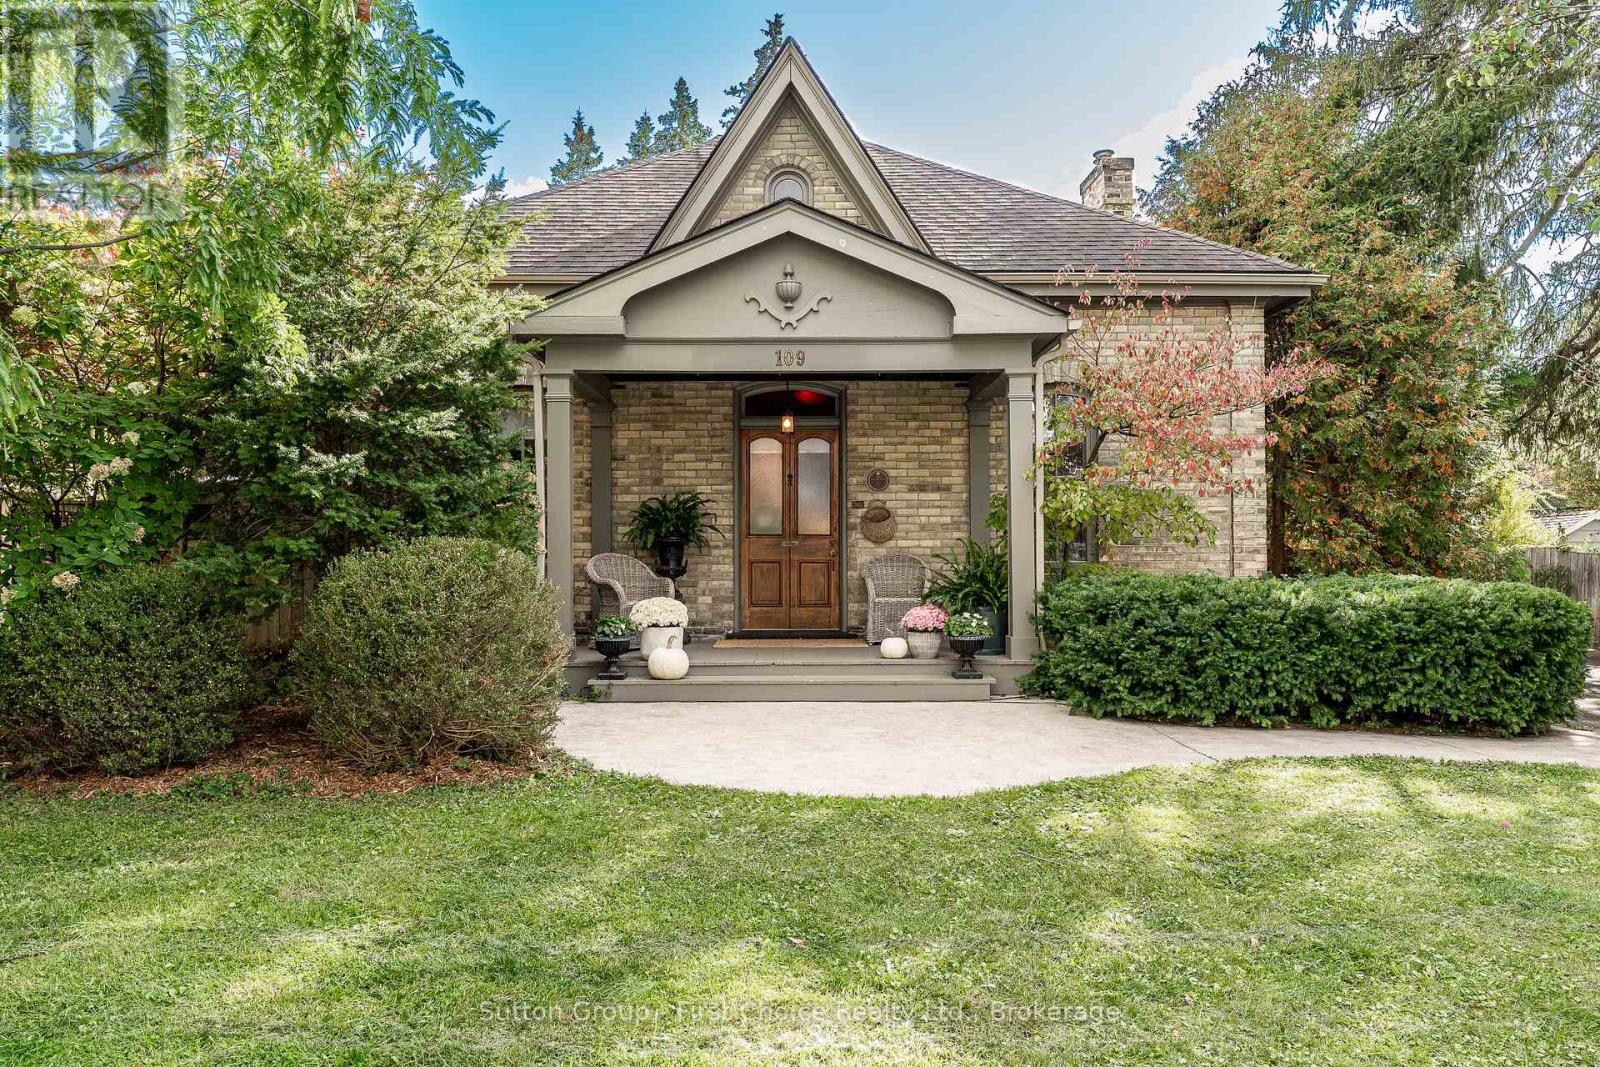
109 Cobourg Street
Stratford · 4 bd · 2 ba
DetachedExplore Falstaff Ward →
Listed by Sutton Group - First Choice Realty Ltd.


Erin, N0B1T0
Listed by Century 21 Millennium Inc. · MLS® X14104140
Can you even imagine all of this in one property? We have THREE living spaces, all with their own kitchens and laundry facilities, plus a 2-car garage, with parking for another 6. 1.5 acres of beautiful rolling land with the most stunning southern view for miles and miles! Situated on the very top of one of the few cul-de-sacs in Erin, there is only your 3 neighbors as traffic. Ok, let us jump in! The home is built on the side of a hill, therefore all living spaces have a walk out. Crazy right? Top floor walks into a lovely kitchen, dining and living room with a wood burning fireplace. This opens to an amazing side yard for dogs. Move up a few stairs to four bedrooms with a primary suite, complete with another fireplace, ensuite, and laundry, plus its own balcony to witness the view. Let us venture down to the next walk out, two beds, huge kitchen, living and dining space, plus extra rooms below. And so much sunlight pouring in. Third is a studio apartment with a lovely full kitchen walking out to its own private outdoor space, with its own entrance. There is just so much to see here, pictures cannot tell the story. All of this, plus a quick 35-minute commute to the GTA or 15 minutes to the GO TRAIN. Can you even imagine all of this? It's right here.
Features: Gazebo, In-Law Suite, Fireplace(s)
| Level | Room | Size |
|---|---|---|
| Main level | Foyer | |
| Second level | Bedroom 4 | |
| Ground level | Foyer | |
| Ground level | Recreational, Games room | |
| Upper Level | Bedroom 5 | |
| Upper Level | Bedroom | |
| Upper Level | Living room | |
| Upper Level | Dining room | |
| Main level | Living room | |
| Upper Level | Kitchen | |
| Basement | Kitchen | |
| Basement | Living room | |
| Basement | Other | |
| Basement | Laundry room | |
| Main level | Dining room | |
| Main level | Kitchen | |
| Main level | Family room | |
| Main level | Mud room | |
| Second level | Primary Bedroom | |
| Second level | Laundry room | |
| Second level | Bedroom 2 | |
| Second level | Bedroom 3 |



This list is a good start. Your Home Search Portal shows every listing from every brokerage, plus sold prices, and emails you new matches as they are listed.
Dave builds your search personally, no algorithms guessing what you meant.
Your portal combines all available homes in our area, from any company and any REALTOR®.
See what homes actually sold for, the context that makes your offer smart.
Your contact info stays with us. No ads, no marketing lists, and your questions come straight to Dave.
REALTOR®, REALTORS®, and the REALTOR® logo are certification marks that are owned by REALTOR® Canada Inc. and licensed exclusively to The Canadian Real Estate Association (CREA). These certification marks identify real estate professionals who are members of CREA and who must abide by CREA’s By-Laws, Rules, and the REALTOR® Code. The MLS® trademark and the MLS® logo are owned by CREA and identify the quality of services provided by real estate professionals who are members of CREA. Listing data is provided under the REALTOR.ca Data Distribution Facility and is subject to our listing data terms.