$4,999,999
Listed today
2782 Victoria Street N
Waterloo · 4 bd · 1 ba · 2,446 sq ft
Detached
Listed by The Agency


Erin, L7G4S8
Listed by Century 21 Leading Edge Realty Inc. · MLS® X14107348
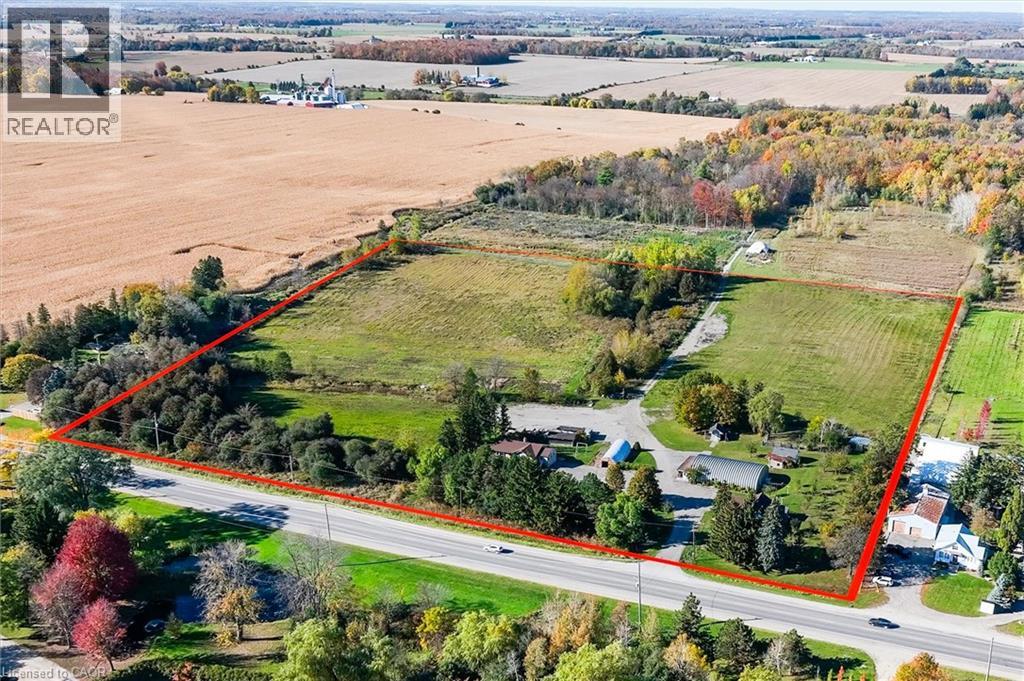
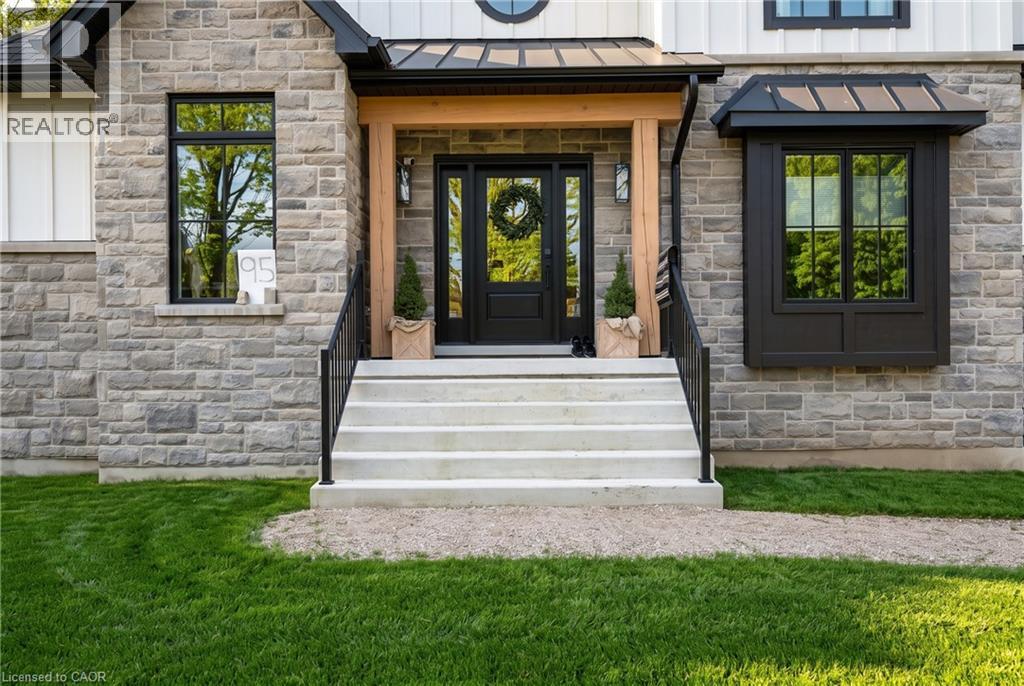
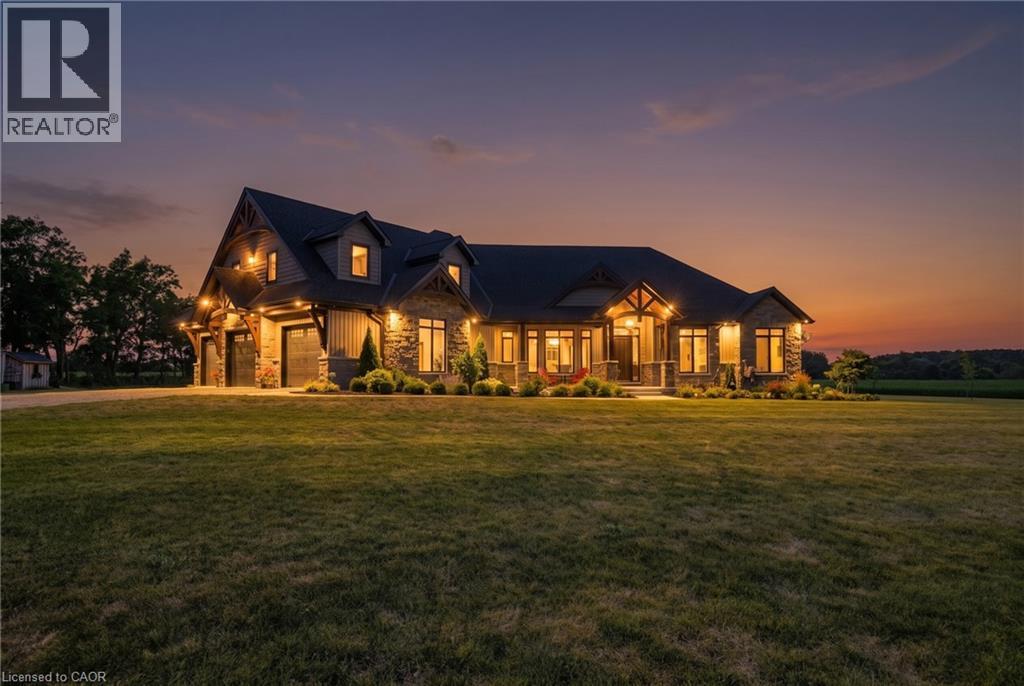
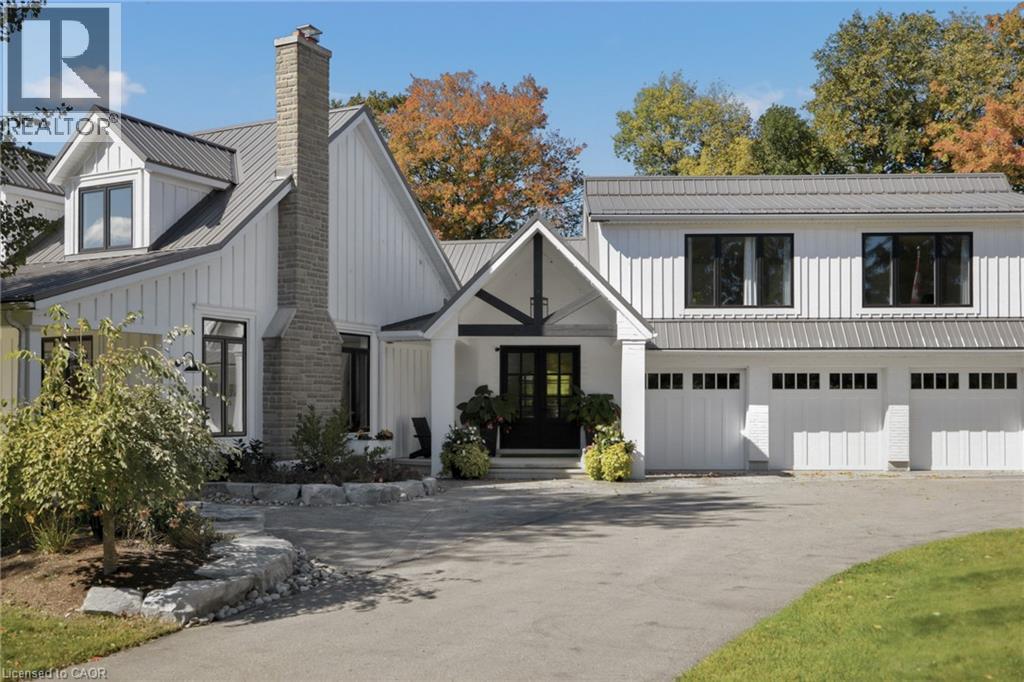
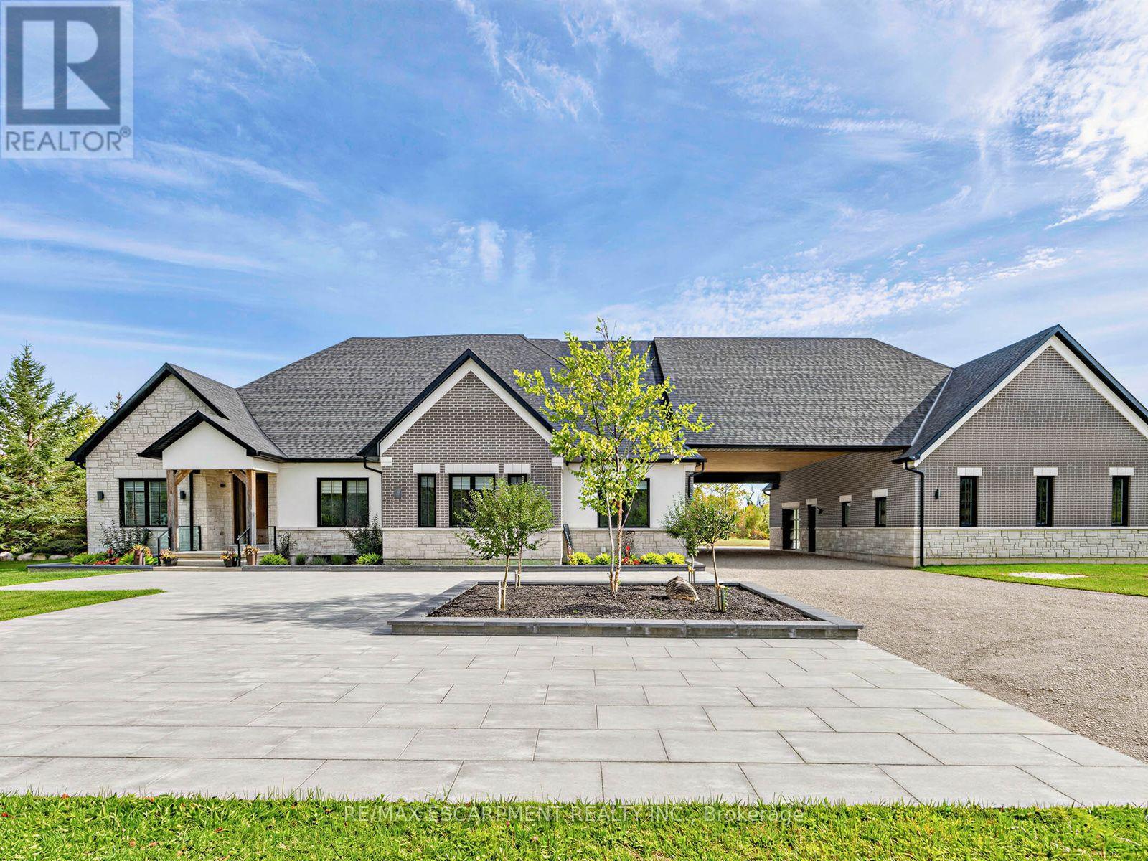
25.6 ACRES OF PURE COUNTRY LUXURY! Discover an Extraordinary Private Gated Estate where Resort-Style-Living Meets Endless Possibilities! Just 11 Minutes to Georgetown & 8 Minutes to Downtown Erin, this Stunning Detached Bungalow offers Over. 5,000 Sq. Ft. of Living Space amid Breathtaking Landscapes, Expansive Grounds & Exceptional Privacy. Inside, enjoy 4 Spacious Main-Floor Bedrooms, 3 Washrooms, a Warm Gas Fireplace & a Luxurious Primary Retreat with Jacuzzi Tub and Heated Ensuite Floors. The Finished Lower Level is an Entertainer's Dream, featuring 2 Additional Bedrooms and a Den, a Full Kitchen, Recreation Room with Roulette & Pool Tables, Private Gym & Cozy Wood-Burning Fireplace-Ideal for Extended Family & Guests! YOUR OWN PRIVATE RESORT! Relax by the Heated Salt water Pool with Private Bar, unwind in the 54-Jet Hot Tub with Skylight, enjoy the Outdoor BBQ or the Fire Pit or entertain on the Beautiful Two-Tier Composite Deck overlooking Lush Greenery & Picturesque Countryside Views. EQUESTRIAN LIVING AT ITS FINEST! An Impressive Approx.1,600 Sq. Ft. Two-Storey Barn with Conveyer Belt accommodates up to 6 Horses. A 3-Car Attached Garage plus 2 Expansive Heated Detached Garages offer Versatile Space for Vehicles, Workshops, Equipment & Hobbies. Enjoy Peace of Mind with an 18,000-Watt Automatic Standby Generator, Drilled Well, 2 New Large Septic Tanks & Metal Roof with 50-Year Warranty. Potential 2-Acre Severance Near Barn (Subject to Municipal Approval & Buyer Verification). MORE THAN A HOME-25.6 ACRES OF LUXURY, PRIVACY & LIMITLESS POSSIBILITIES!
Features: Ravine, Rolling, Backs on greenbelt, Conservation/green belt, In-Law Suite, Fireplace(s)
| Level | Room | Size |
|---|---|---|
| Main level | Family room | |
| Lower level | Kitchen | |
| Lower level | Bedroom | |
| Lower level | Bedroom 2 | |
| Lower level | Den | |
| Main level | Kitchen | |
| Main level | Eating area | |
| Main level | Living room | |
| Main level | Dining room | |
| Main level | Primary Bedroom | |
| Main level | Bedroom 2 | |
| Main level | Bedroom 3 | |
| Lower level | Bedroom 4 | |
| Lower level | Living room |

This list is a good start. Your Home Search Portal shows every listing from every brokerage, plus sold prices, and emails you new matches as they are listed.
Dave builds your search personally, no algorithms guessing what you meant.
Your portal combines all available homes in our area, from any company and any REALTOR®.
See what homes actually sold for, the context that makes your offer smart.
Your contact info stays with us. No ads, no marketing lists, and your questions come straight to Dave.
REALTOR®, REALTORS®, and the REALTOR® logo are certification marks that are owned by REALTOR® Canada Inc. and licensed exclusively to The Canadian Real Estate Association (CREA). These certification marks identify real estate professionals who are members of CREA and who must abide by CREA’s By-Laws, Rules, and the REALTOR® Code. The MLS® trademark and the MLS® logo are owned by CREA and identify the quality of services provided by real estate professionals who are members of CREA. Listing data is provided under the REALTOR.ca Data Distribution Facility and is subject to our listing data terms.