
$699,900
Listed yesterday
112 Benton Street Unit 510
Kitchener · 2 bd · 2 ba · 1,172 sq ft
CondoExplore Cedar Hill →
Listed by Bosley Real Estate Ltd.


Guelph (St. Patrick's Ward), N1E0S6
Listed by Royal LePage Meadowtowne Realty · MLS® X14117120
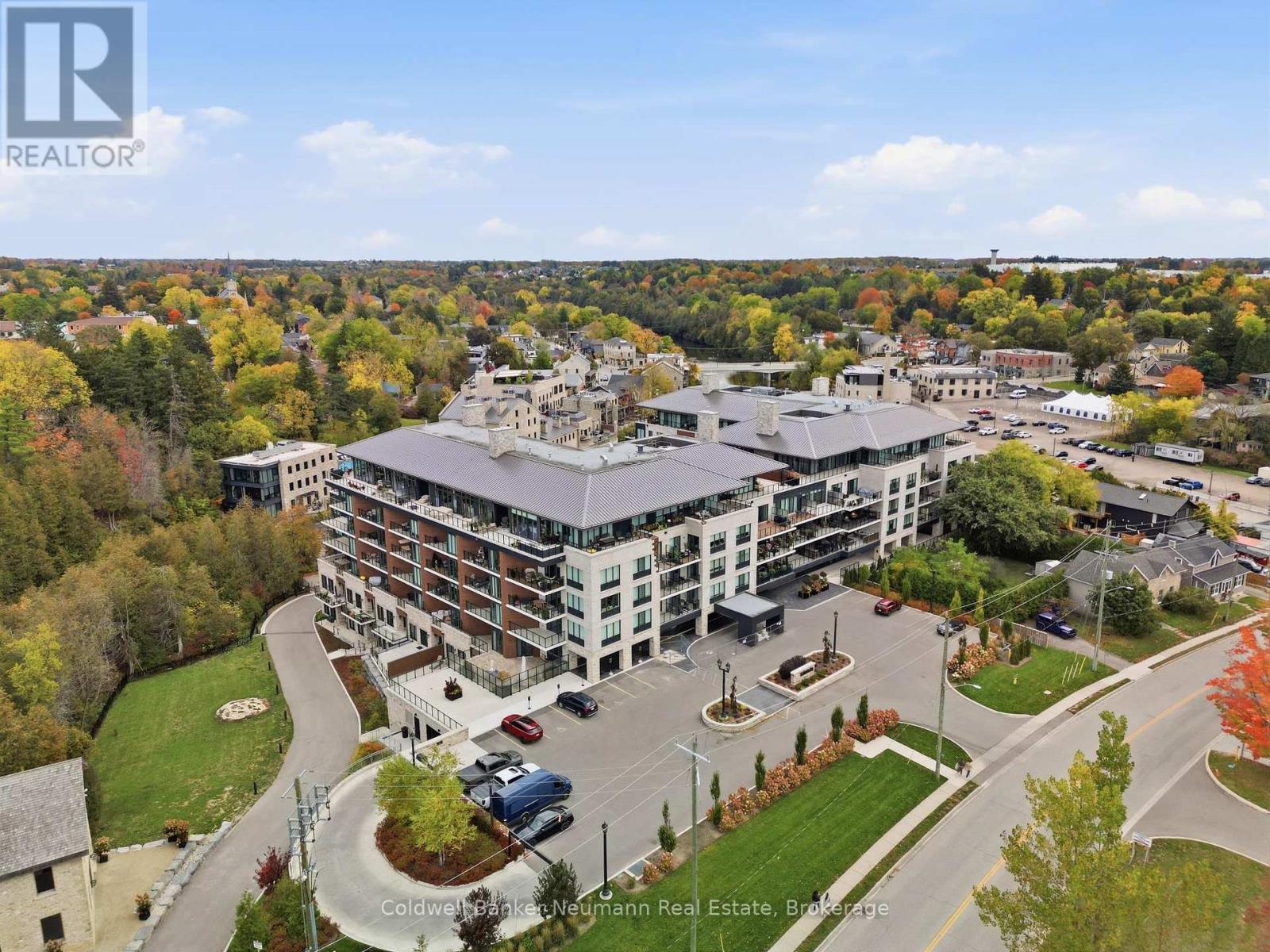
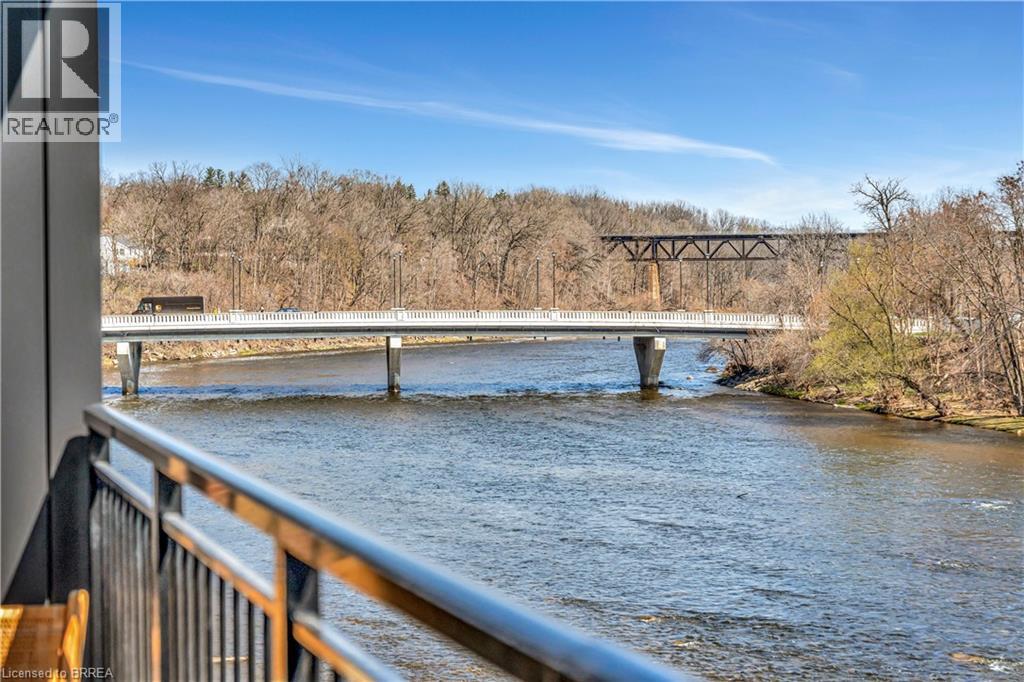
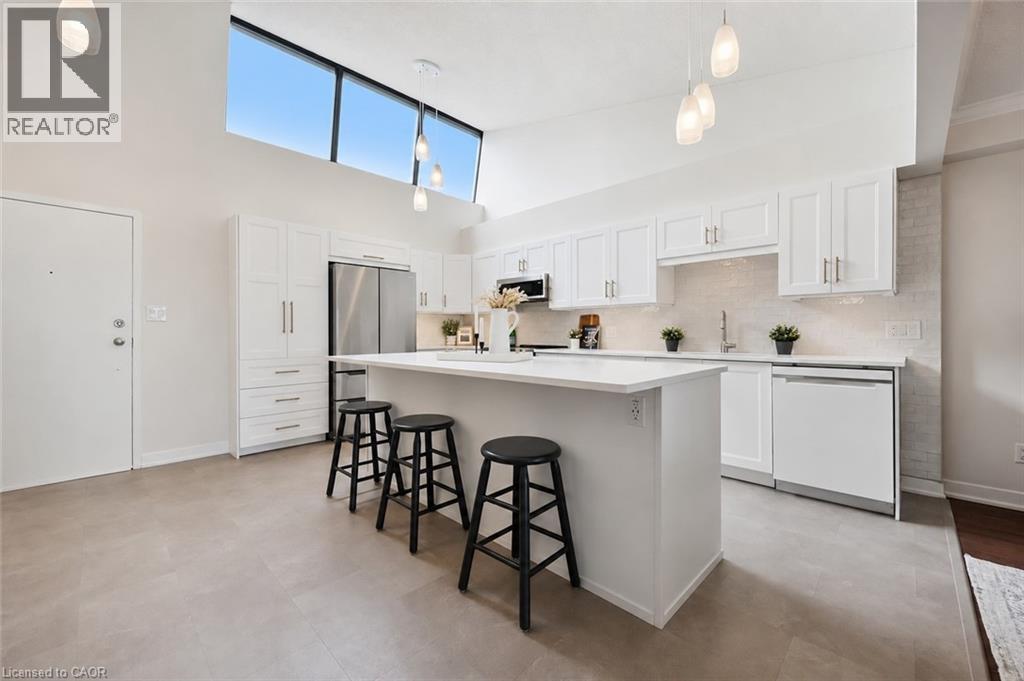
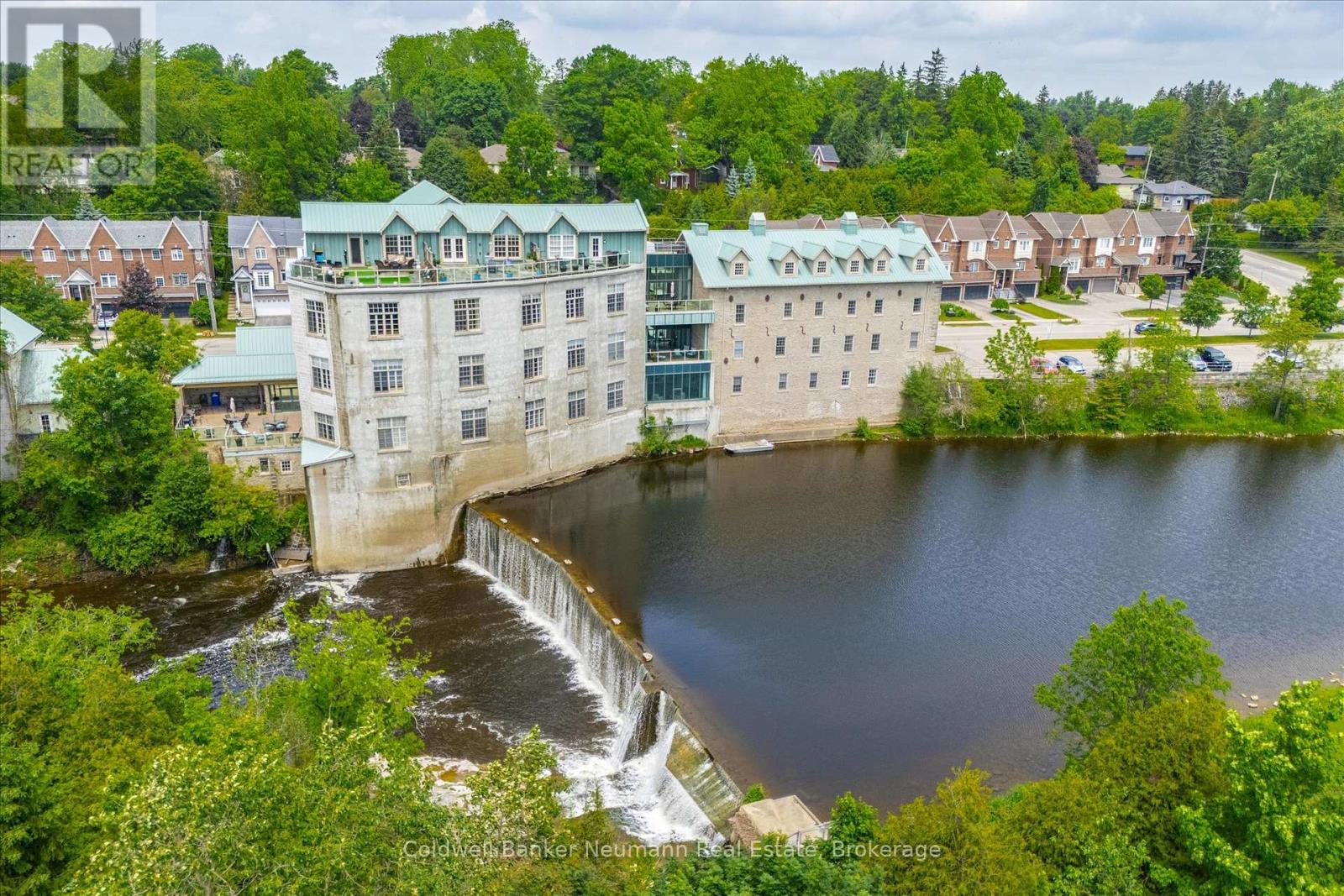
Space, light and views in every direction! 1,364 sq ft, 2 bed + full-sized den, 3 baths, plus 695 sq ft of combined terrace and balcony space. Right next to Downtown Guelph. The oversized terrace looks out over Cutten Fields and the University, while a long balcony off the kitchen and bedroom overlooks the Speed River. Unobstructed views on all sides, with lovely colours on full display right now. Natural light in every principal room, so there are no dark areas to work around. Tall ceilings. White cabinetry and a large centre island in the kitchen. Each bedroom has its own ensuite, and the den works just as well as a dining room or a home office. One underground parking space. Copper Club building amenities: hidden speakeasy party room, library, games area, lounges. Outdoor BBQ terrace with a gas fire pit and Adirondack chairs for cool evenings. Access to the Metalworks pet spa, entertainment room and fitness centre. Clean building, good and friendly management. A few doors from Spring Mill Distillery's Ward Bar, with riverside trails out front. Cross the river and you're among downtown Guelph's restaurants and shops. Bus stop at the end of the street. GO Station under 10 minutes on foot.
Features: Pets Allowed With Restrictions, Wheelchair access, In suite Laundry, Exercise Centre, Separate Electricity Meters, Party Room, Visitor Parking
| Level | Room | Size |
|---|---|---|
| Flat | Kitchen | |
| Flat | Dining room | |
| Flat | Living room | |
| Flat | Den | |
| Flat | Primary Bedroom | |
| Flat | Bedroom 2 | |
| Flat | Foyer |
Get to know the streets, the schools, the parks and the kind of homes you will find in The Ward.
This list is a good start. Your Home Search Portal shows every listing from every brokerage, plus sold prices, and emails you new matches as they are listed.
Dave builds your search personally, no algorithms guessing what you meant.
Your portal combines all available homes in our area, from any company and any REALTOR®.
See what homes actually sold for, the context that makes your offer smart.
Your contact info stays with us. No ads, no marketing lists, and your questions come straight to Dave.
REALTOR®, REALTORS®, and the REALTOR® logo are certification marks that are owned by REALTOR® Canada Inc. and licensed exclusively to The Canadian Real Estate Association (CREA). These certification marks identify real estate professionals who are members of CREA and who must abide by CREA’s By-Laws, Rules, and the REALTOR® Code. The MLS® trademark and the MLS® logo are owned by CREA and identify the quality of services provided by real estate professionals who are members of CREA. Listing data is provided under the REALTOR.ca Data Distribution Facility and is subject to our listing data terms.