
$874,900
Listed today
21 Sycamore Drive N
Tillsonburg · 4 bd · 3+1 ba
Detached
Listed by eXp Realty


South-West Oxford, N0J1N0
Listed by Century 21 Heritage House Ltd Brokerage · MLS® X14120964
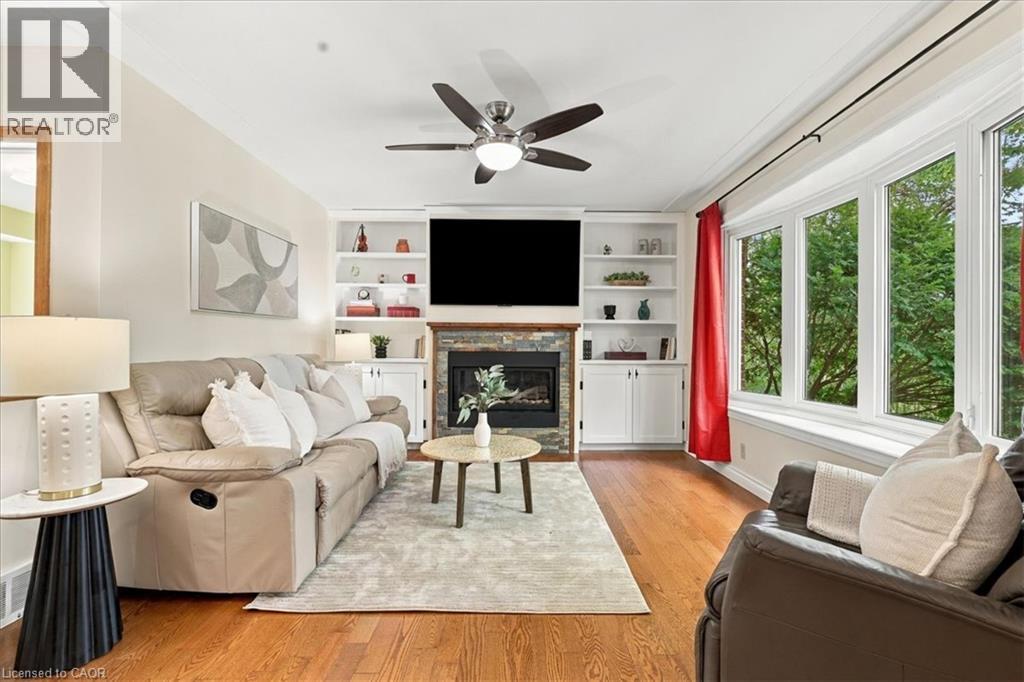
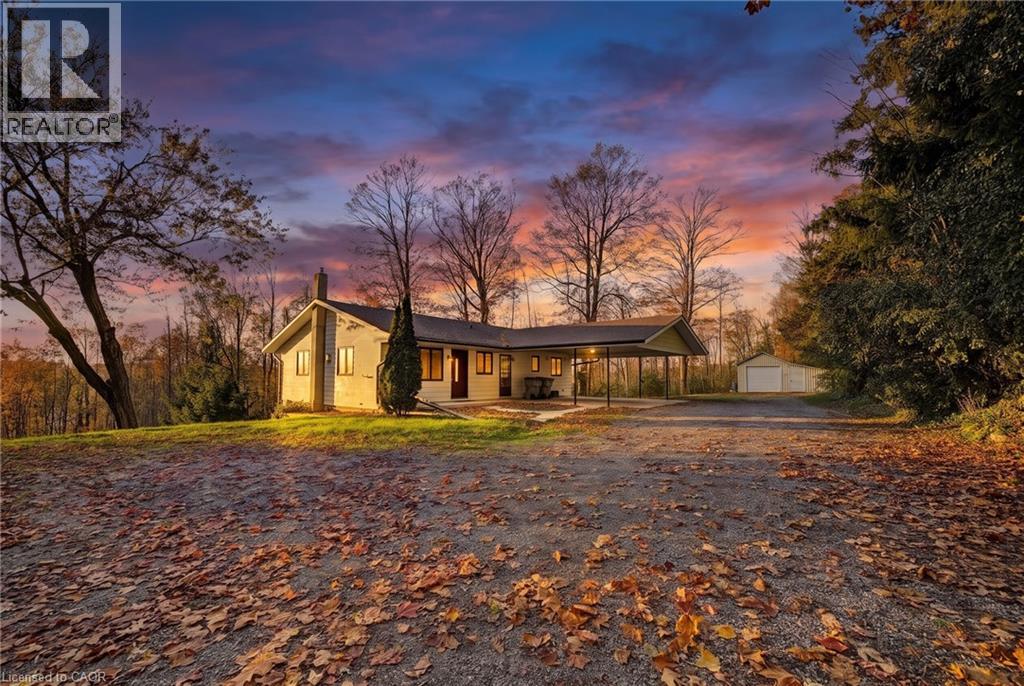
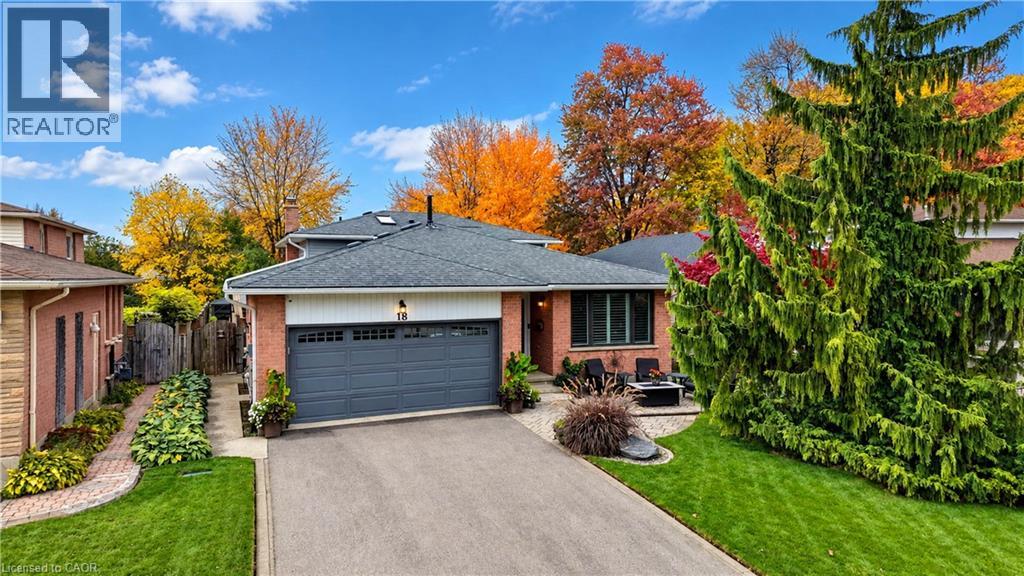
Country retreat surrounded by farmer's fields on mature secluded lot on over .64 acres to love. Striking & attractive 4 level sidesplit home with oversized garage and A POOL! Pool is a glorious kidney shape, 33' long x 20' wide with an 8 foot deep end, it is heated, surrounded by elegant black rod iron fencing, has large walk in steps and has its own pool cabana shed 20 x10 for all your fun stuff. (Additional garden shed out back) The lot goes on and on with so much privacy to sunbath, play or sit on your very large 42 x 12 covered back deck. Take in all the scenery or have an outrageous party- this property was made for entertaining. Oversized garage/shop 23 x 25 has mounted tube heater for working year round with two openers and lots of space. Minutes to 401 halfway between Woodstock & London. House is full of upgrades; hardwood floors & upgraded 3 foot ceramic tile floors thru-out main level, rich black granite countertops, new painting throughout, wood fireplace and brick mantle (not WETT Certified), coffee or drink bar off kitchen, crown moulding, 2 showers, jet tube, electric fireplace over tubby, big laundry room with upgraded additional spray foam insulation. So; large lot, complete country privacy, 4 level side split with two baths, oversized garage and pool? We must be talking about your dream house
Features: School Bus, Community Centre, Carpet Free
| Level | Room | Size |
|---|---|---|
| Main level | Living room | |
| Main level | Kitchen | |
| Main level | Other | |
| Second level | Primary Bedroom | |
| Second level | Bedroom 2 | |
| Second level | Bedroom 3 | |
| Lower level | Family room | |
| Lower level | Bedroom 4 | |
| Basement | Other | |
| Basement | Laundry room |

This list is a good start. Your Home Search Portal shows every listing from every brokerage, plus sold prices, and emails you new matches as they are listed.
Dave builds your search personally, no algorithms guessing what you meant.
Your portal combines all available homes in our area, from any company and any REALTOR®.
See what homes actually sold for, the context that makes your offer smart.
Your contact info stays with us. No ads, no marketing lists, and your questions come straight to Dave.
REALTOR®, REALTORS®, and the REALTOR® logo are certification marks that are owned by REALTOR® Canada Inc. and licensed exclusively to The Canadian Real Estate Association (CREA). These certification marks identify real estate professionals who are members of CREA and who must abide by CREA’s By-Laws, Rules, and the REALTOR® Code. The MLS® trademark and the MLS® logo are owned by CREA and identify the quality of services provided by real estate professionals who are members of CREA. Listing data is provided under the REALTOR.ca Data Distribution Facility and is subject to our listing data terms.