$1,495,000
Listed today
6 Laing Court
Puslinch (Morriston) · 6 bd · 4+1 ba
Detached
Listed by Century 21 Kennect Realty


Erin, L7J2L8
Listed by Royal LePage Meadowtowne Realty · MLS® X14129548
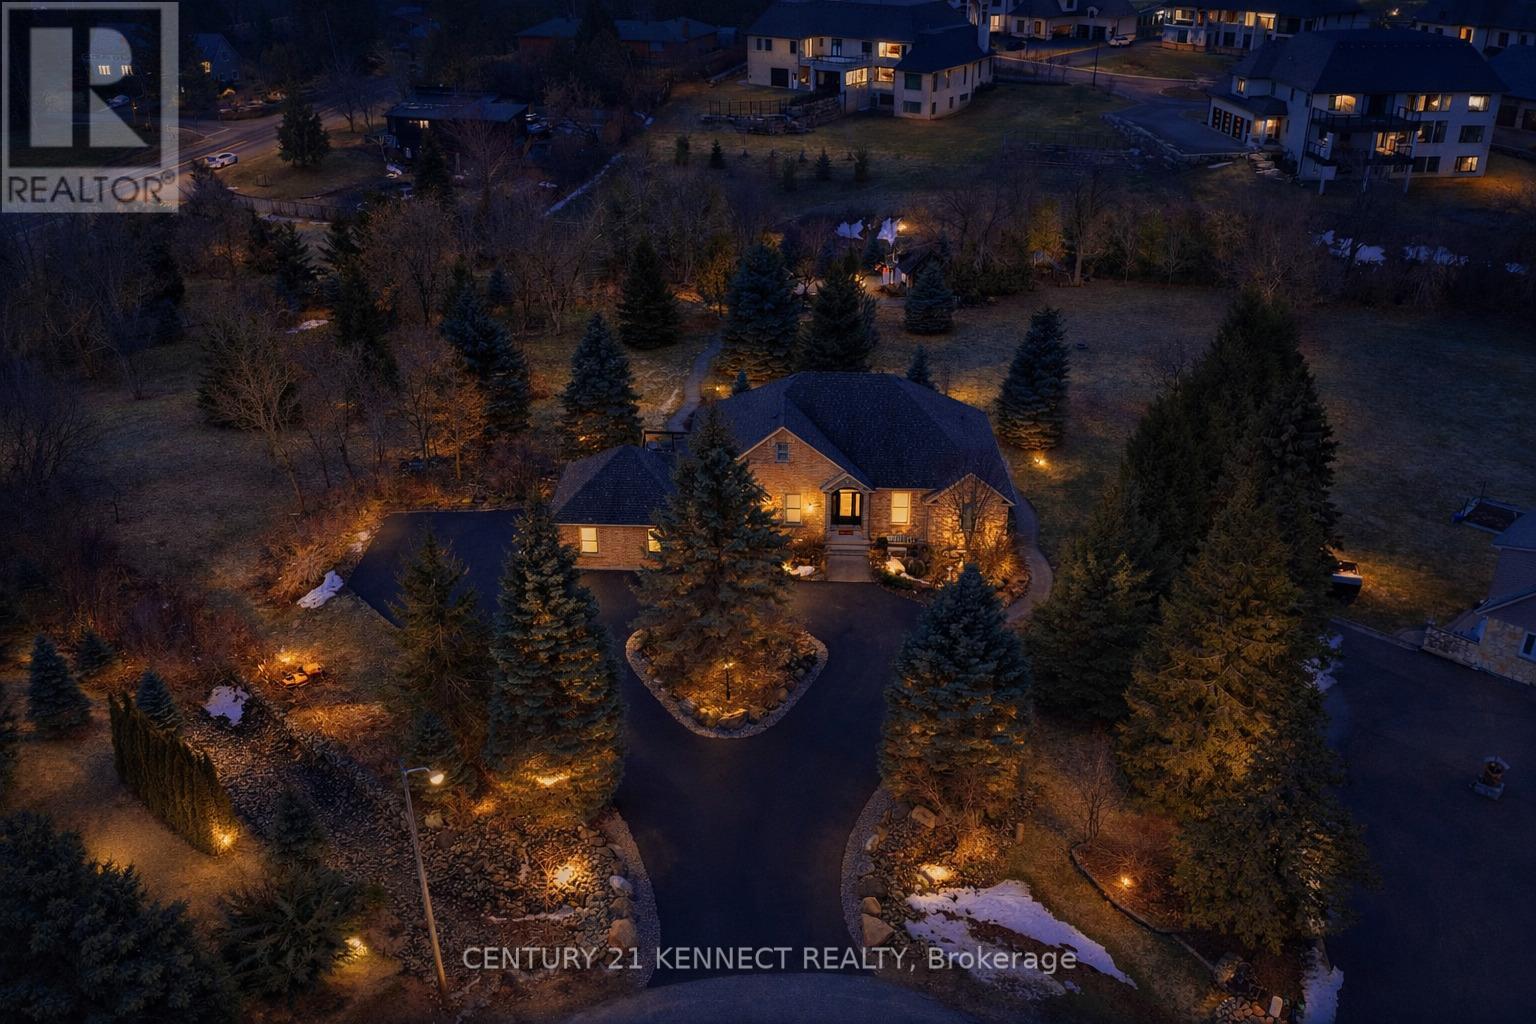
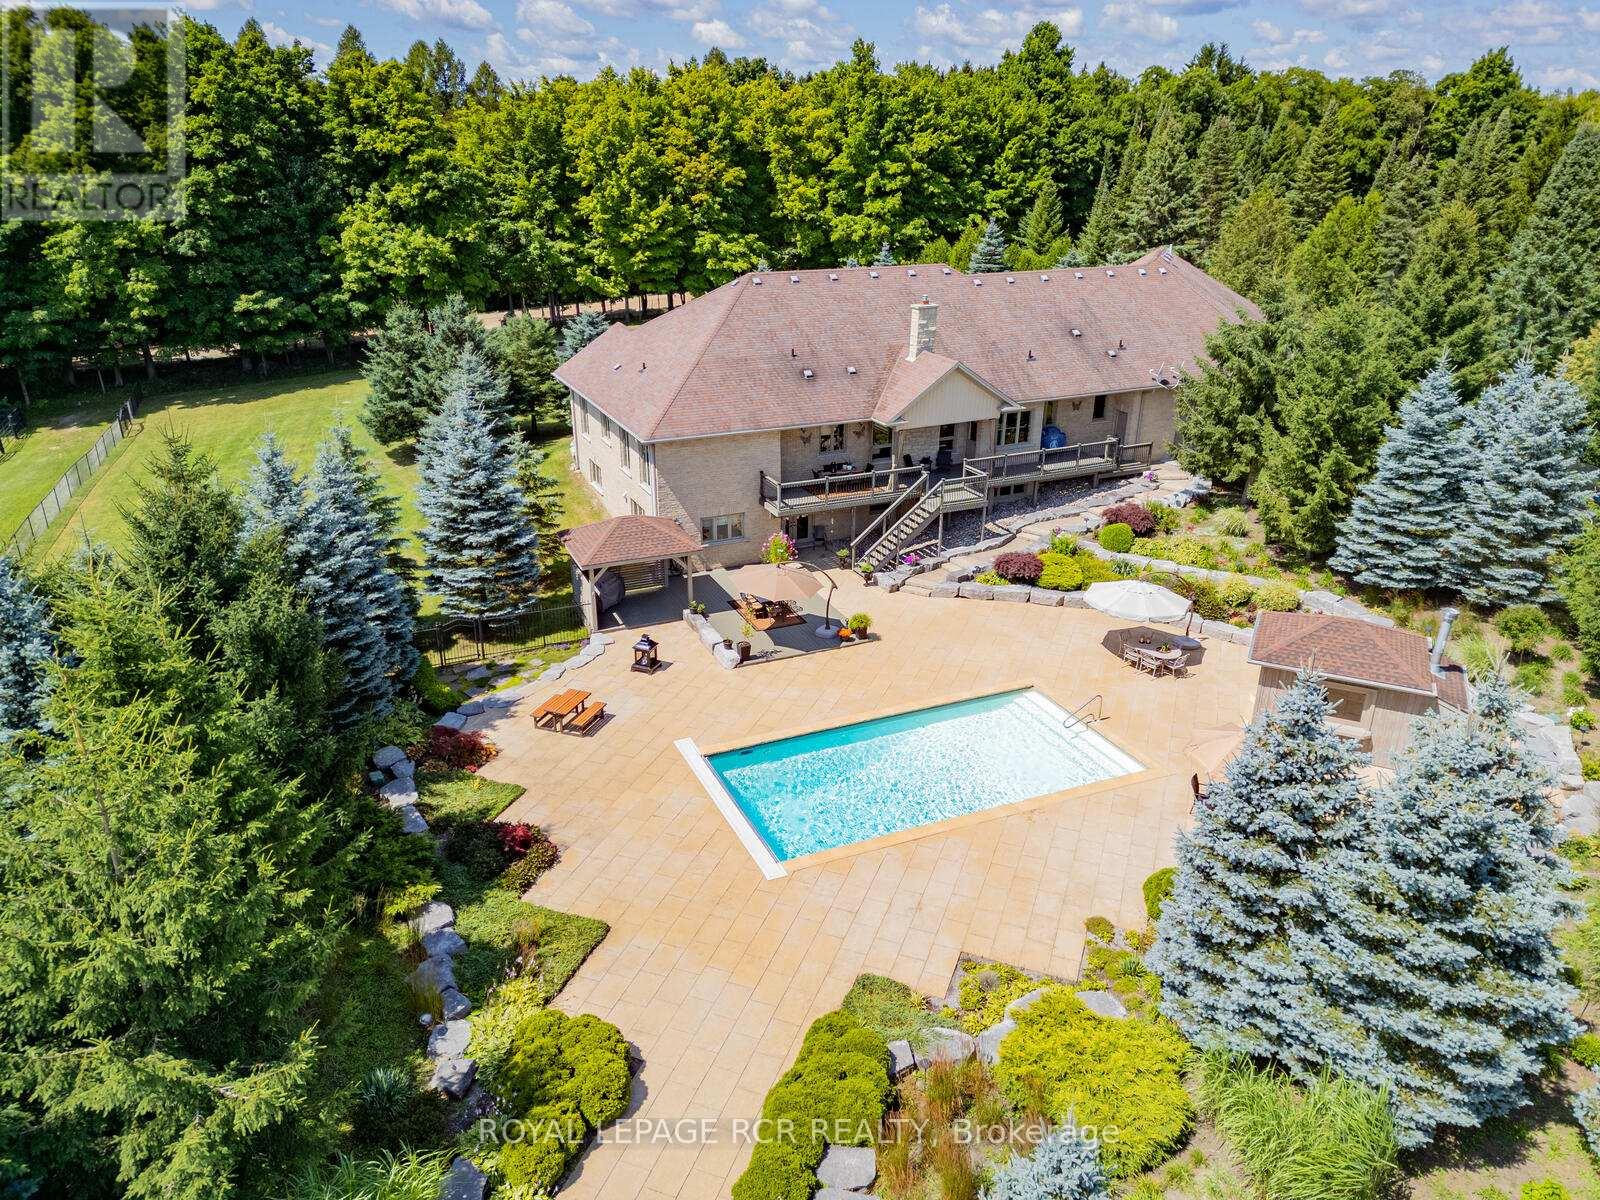
Nearly 10 acres. A private swimming pond. A heated 5-car garage. Over 4,000 sq. ft. This is the property people leave the city hoping to find. Swim from your own sandy beach, host unforgettable summer weekends, work on the cars in the heated garage, or simply disappear into nearly 10 acres of privacy, all approx. 20 minutes from the 401. Inside, the reimagined main floor delivers the space & flexibility a country home should. The chef's kitchen was made for entertaining with a massive island, quartz counters, custom cabinetry, 6-burner gas range, 3 refrigerators, 2 dishwashers & 3 sinks. The living/dining room offers a warm gathering space centered around a wood-burning fireplace, while the expansive family room impresses with vaulted ceilings, walls of windows, peaceful country views & multiple walkouts to the backyard. Upstairs, the primary retreat features front & rear balconies, a custom walk-in closet & spa-inspired ensuite with heated floors, freestanding tub & oversized shower. Outdoors is where this property becomes truly special. Two spring-fed ponds include an impressive approx. 150' x 300' swimmable pond, up to 18' deep, complete with its own sandy beach. It's your private cottage without packing the car every Friday afternoon. The detached heated 5-car garage includes an extra-tall bay for an RV/trailer plus an unfinished loft offering incredible potential for a studio, gym, games room or home office. Geothermal heating & cooling adds efficient year-round comfort!
Country retreat, family home, entertainer's paradise, car lover's dream & private cottage, all in one remarkable property.
Features: Fishing, Fireplace(s)
| Level | Room | Size |
|---|---|---|
| Main level | Living room | |
| Second level | Laundry room | |
| Main level | Foyer | |
| Main level | Eating area | |
| Main level | Kitchen | |
| Main level | Dining room | |
| Main level | Living room | |
| Second level | Family room | |
| Second level | Primary Bedroom | |
| Second level | Bedroom 2 | |
| Second level | Bedroom 3 |









This list is a good start. Your Home Search Portal shows every listing from every brokerage, plus sold prices, and emails you new matches as they are listed.
Dave builds your search personally, no algorithms guessing what you meant.
Your portal combines all available homes in our area, from any company and any REALTOR®.
See what homes actually sold for, the context that makes your offer smart.
Your contact info stays with us. No ads, no marketing lists, and your questions come straight to Dave.
REALTOR®, REALTORS®, and the REALTOR® logo are certification marks that are owned by REALTOR® Canada Inc. and licensed exclusively to The Canadian Real Estate Association (CREA). These certification marks identify real estate professionals who are members of CREA and who must abide by CREA’s By-Laws, Rules, and the REALTOR® Code. The MLS® trademark and the MLS® logo are owned by CREA and identify the quality of services provided by real estate professionals who are members of CREA. Listing data is provided under the REALTOR.ca Data Distribution Facility and is subject to our listing data terms.