
$475,000
Listed 3 days ago
1291 Gordon Street Unit 420
Guelph · 3 bd · 3 ba · 1,093 sq ft
Listed by RE/MAX Twin City Realty Inc.


Kitchener, N2H0B7
Listed by RE/MAX K.L.S. Realty Inc. · MLS® 40708415
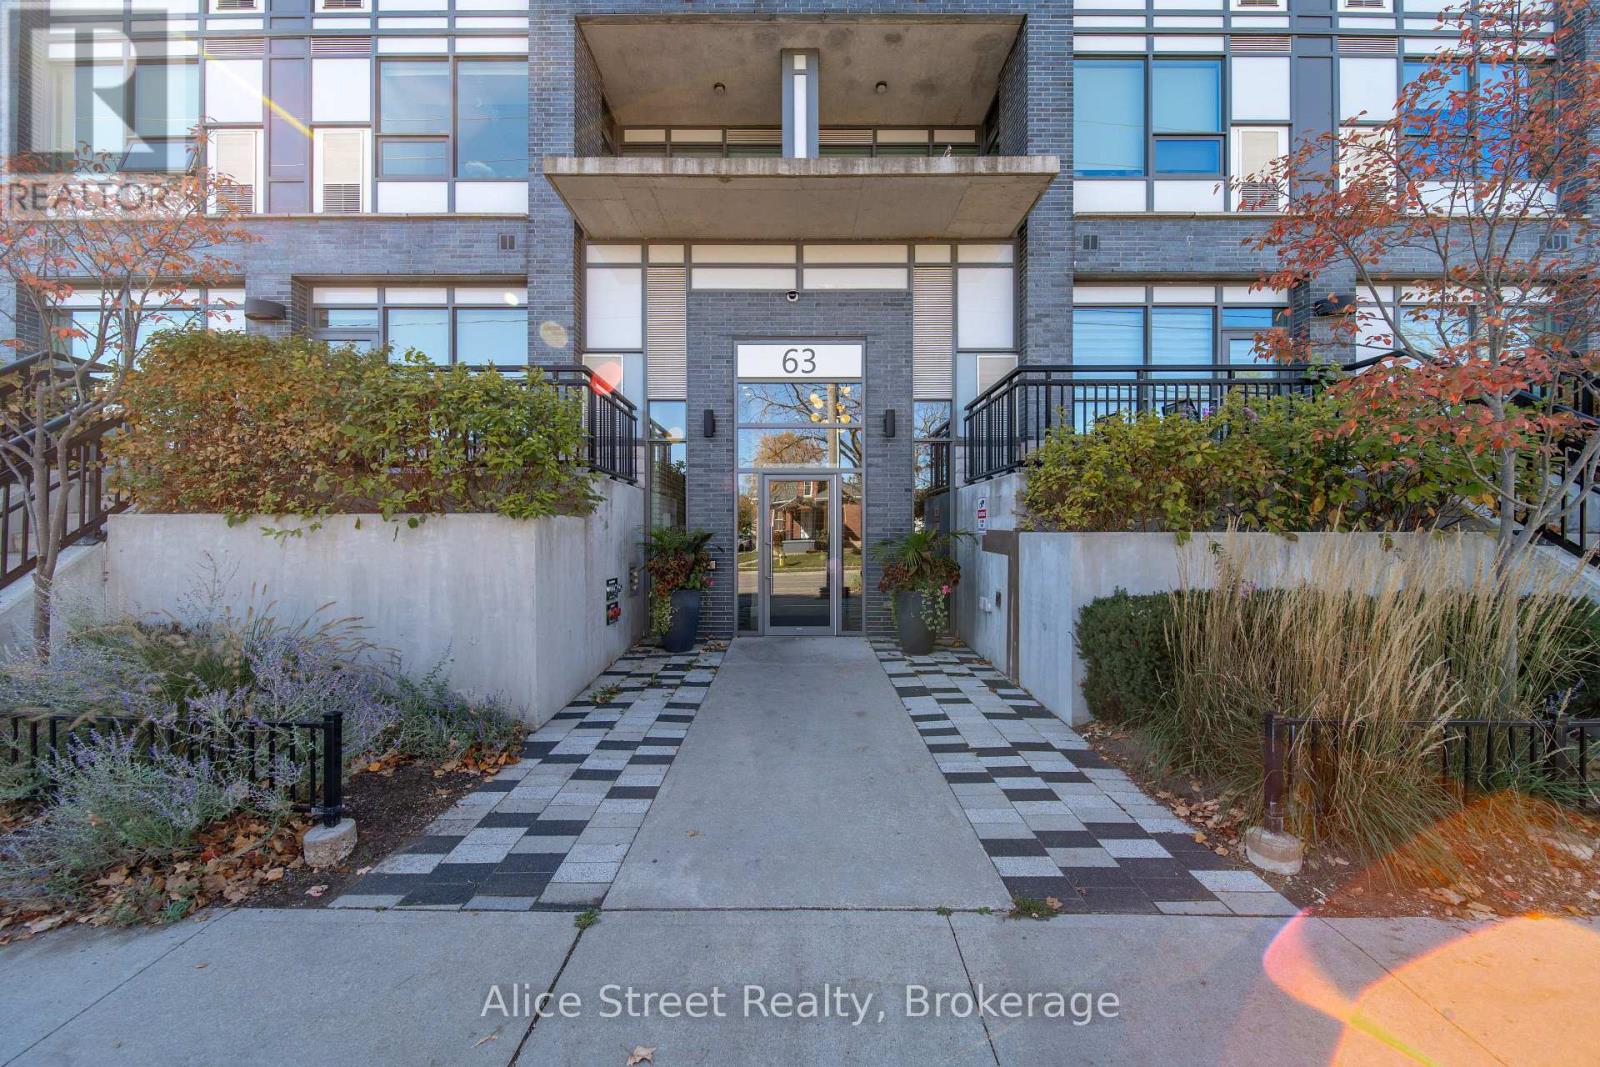
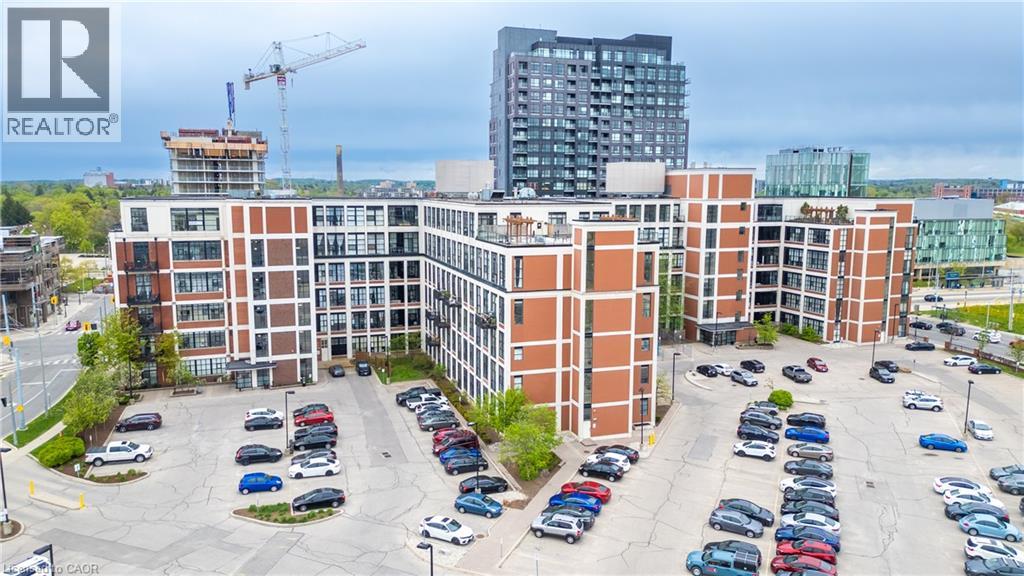
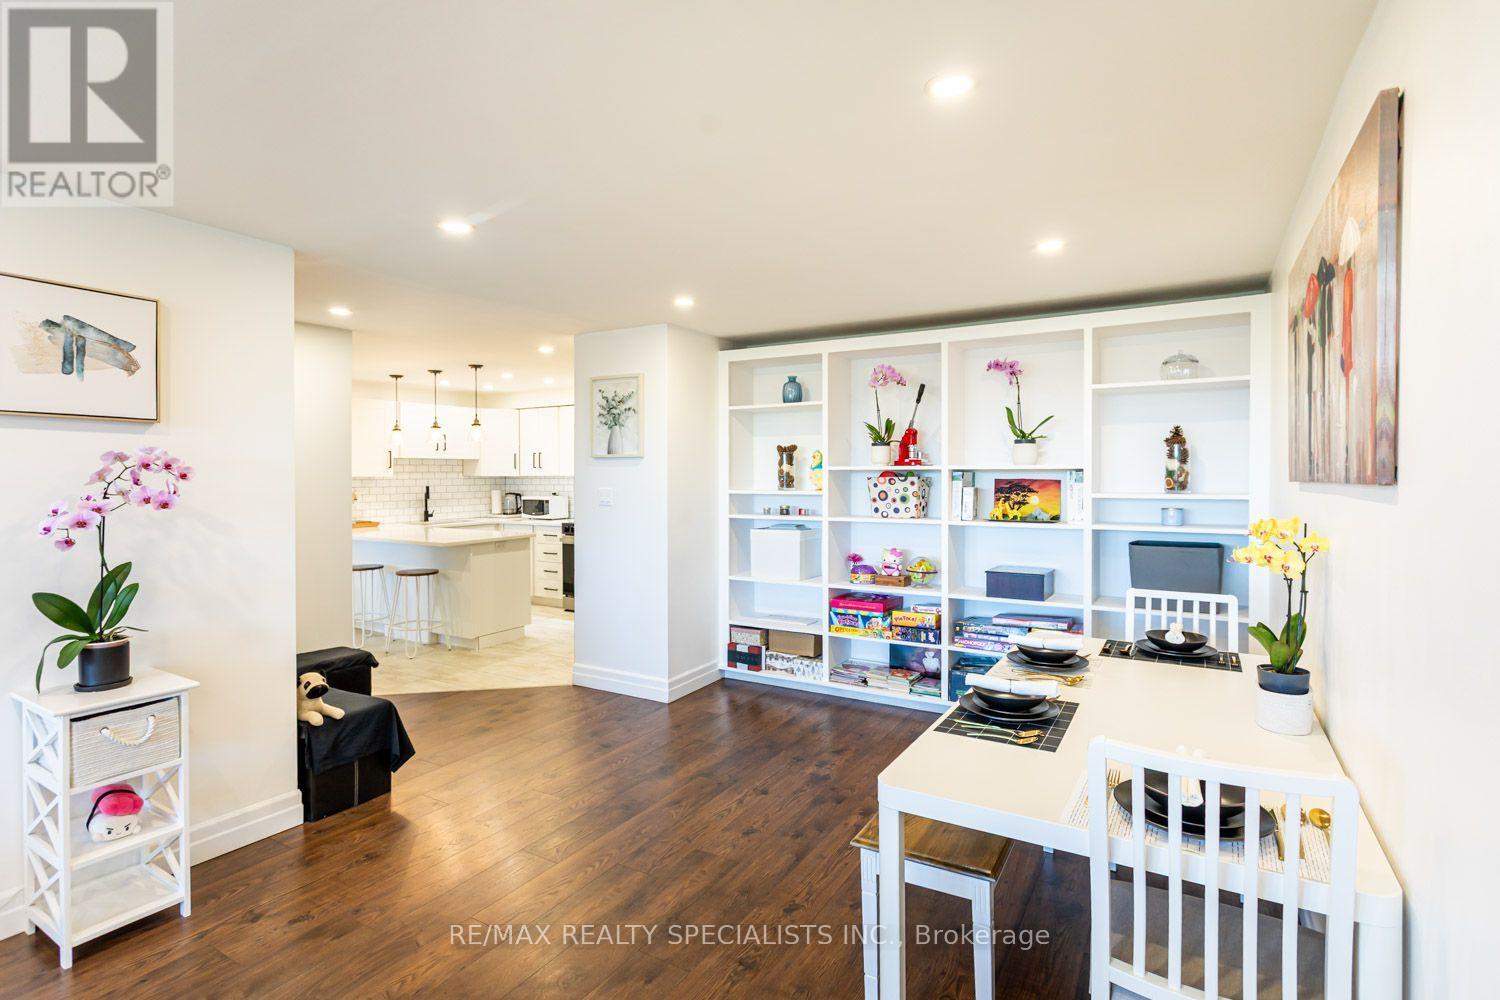
This tall modern sophisticated open concept condo is in the heart of downtown Kitchener with a welcoming concierge main lobby service. Unit 1404 is a corner unit with multiple views that shows excellent and is well presented with beautiful flooring, cabinetry, a large granite movable island and floor to ceiling stylish windows. Owned locker and underground parking space. The multi views from the large covered open balcony has southerly/easterly exposure showing off Kitchener's beautiful landscape. The LRT public transit system is just steps away as well as all other amenities including cafes, restaurants, shopping, +++. Gym access is available for 85 Duke St W owners in the abutting building at 55 Duke St W. Key Fob is in the lockbox. Excellent location close to all amenities, fabulous curb appeal, and tremendous views! NOTE 1: Condo Fee includes : Building Insurance, Building Maintenance, C.A.M., Common Elements, Ground Maintenance/Landscaping, Parking, Property Management Fees, Water. NOTE 2: The seller's monthly utility is $50 - 60 per month in the warm months and $100 - 110 per month in the cold months. NOTE 3: There is also a $27.72 quarterly bill for storm water.
Features: Southern exposure, Balcony, Exercise Centre, Party Room
| Level | Room | Size |
|---|---|---|
| Main level | Laundry room | 3'0'' x 3'0'' |
| Main level | 4pc Bathroom | 5'0'' x 8'0'' |
| Main level | Bedroom | 10'7'' x 9'8'' |
| Main level | 4pc Ensuite bath | 6'0'' x 10'0'' |
| Main level | Primary Bedroom | 11'10'' x 10'0'' |
| Main level | Living room | 13'7'' x 10'9'' |
| Main level | Kitchen | 18'0'' x 10'9'' |
Get to know the streets, the schools, the parks and the kind of homes you will find in Downtown.


This list is a good start. Your Home Search Portal shows every listing from every brokerage, plus sold prices, and emails you new matches as they are listed.
Dave builds your search personally, no algorithms guessing what you meant.
Your portal combines all available homes in our area, from any company and any REALTOR®.
See what homes actually sold for, the context that makes your offer smart.
Your contact info stays with us. No ads, no marketing lists, and your questions come straight to Dave.
REALTOR®, REALTORS®, and the REALTOR® logo are certification marks that are owned by REALTOR® Canada Inc. and licensed exclusively to The Canadian Real Estate Association (CREA). These certification marks identify real estate professionals who are members of CREA and who must abide by CREA’s By-Laws, Rules, and the REALTOR® Code. The MLS® trademark and the MLS® logo are owned by CREA and identify the quality of services provided by real estate professionals who are members of CREA. Listing data is provided under the REALTOR.ca Data Distribution Facility and is subject to our listing data terms.