
$499,000
Listed today
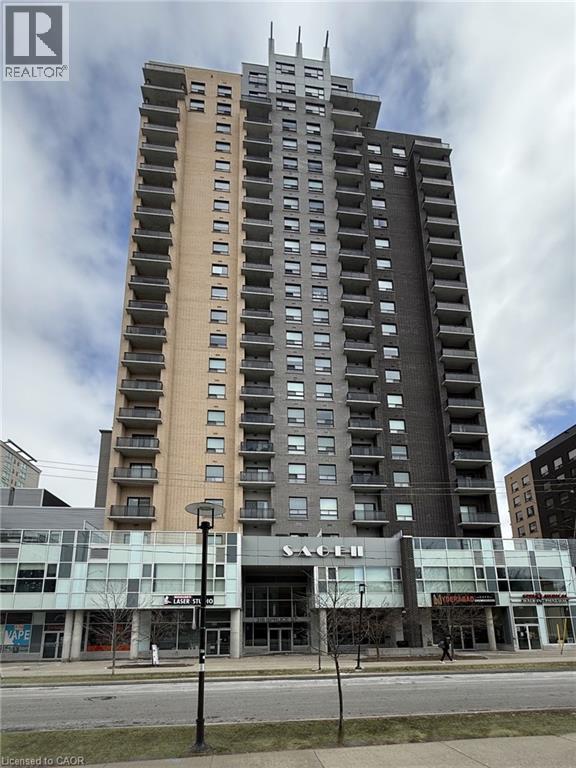
414 - 1291 Gordon Street
Guelph (Kortright West) · 3 bd · 3 ba
Listed by Cityview Realty Inc.


Kitchener, N2G3J5
Listed by Easy List Realty Ltd. · MLS® 40743985
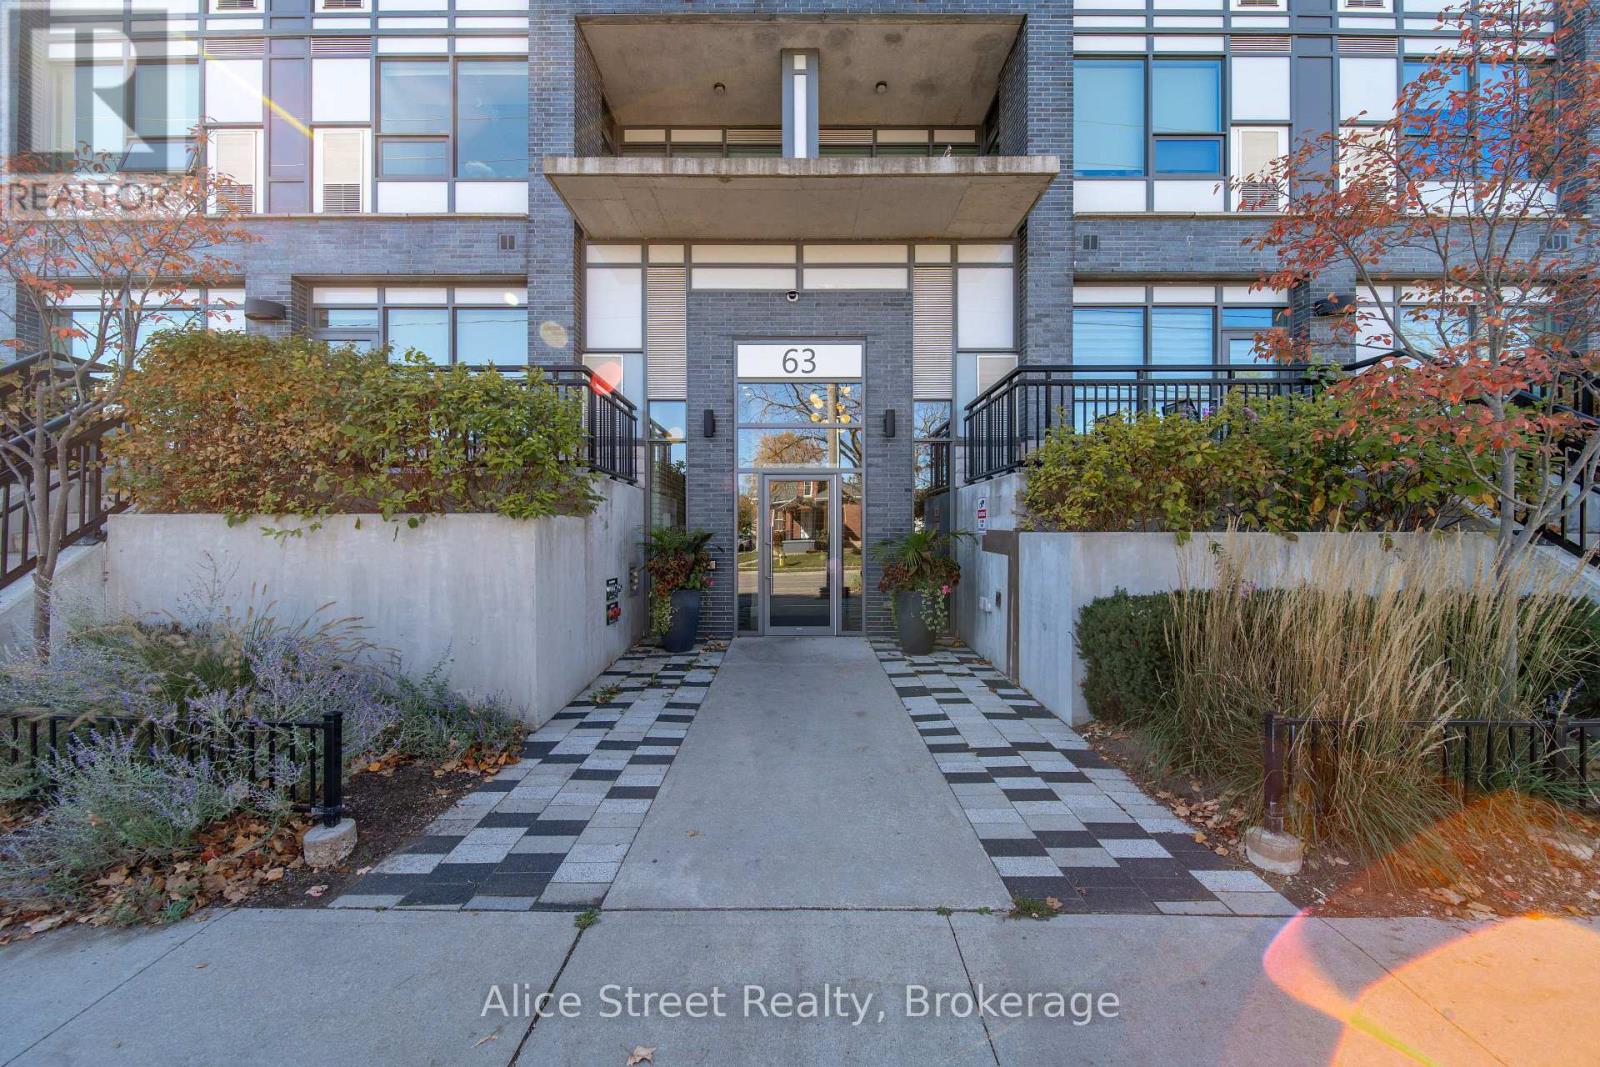
For more info on this property, please click the Brochure button. Modern 2-Bedroom Condo with Private Entrance in Downtown Kitchener. Welcome to Unit 1 at Cedar Hill Condos — a newly constructed, boutique-style development offering the perfect mix of urban convenience and contemporary living in the heart of Kitchener. This thoughtfully designed 2-bedroom unit features its own private entrance, an open-concept layout, and stylish finishes throughout. Inside, you’ll find a bright, welcoming living space with oversized windows, luxury vinyl flooring, and a sleek kitchen complete with quartz countertops and backsplash, stainless steel appliances, and modern cabinetry. Both bedrooms are generously sized with large windows and closets, making this home ideal for professionals, couples, or small families. The 4-piece bathroom showcases a clean, modern design and quality fixtures. Additional highlights include in-suite laundry, energy-efficient heating and cooling, and low monthly condo fees. Located just steps from Victoria Park, ION light rail transit, local tech campuses, and all the amenities of downtown Kitchener, this unit is move-in ready and perfectly positioned for connected, walkable city living. Taxed not yet assessed.
Features: Quiet Area, School Bus, Shared Driveway
| Level | Room | Size |
|---|---|---|
| Main level | Bedroom | 8'6'' x 8'11'' |
| Main level | Kitchen | 8'2'' x 15'7'' |
| Main level | Living room | 8'8'' x 15'7'' |
| Main level | Laundry room | 5'3'' x 7'1'' |
| Main level | 4pc Bathroom | 5'0'' x 8'1'' |
| Main level | Primary Bedroom | 8'6'' x 11'1'' |
Get to know the streets, the schools, the parks and the kind of homes you will find in Downtown.



This list is a good start. Your Home Search Portal shows every listing from every brokerage, plus sold prices, and emails you new matches as they are listed.
Dave builds your search personally, no algorithms guessing what you meant.
Your portal combines all available homes in our area, from any company and any REALTOR®.
See what homes actually sold for, the context that makes your offer smart.
Your contact info stays with us. No ads, no marketing lists, and your questions come straight to Dave.
REALTOR®, REALTORS®, and the REALTOR® logo are certification marks that are owned by REALTOR® Canada Inc. and licensed exclusively to The Canadian Real Estate Association (CREA). These certification marks identify real estate professionals who are members of CREA and who must abide by CREA’s By-Laws, Rules, and the REALTOR® Code. The MLS® trademark and the MLS® logo are owned by CREA and identify the quality of services provided by real estate professionals who are members of CREA. Listing data is provided under the REALTOR.ca Data Distribution Facility and is subject to our listing data terms.