
$1,290,000
Listed today
49 George Street
Bright · 4 bd · 3 ba · 3,703 sq ft
Detached
Listed by Easy List Realty Ltd.


Kitchener, N2P0C5
Listed by eXp Realty · MLS® 40779306
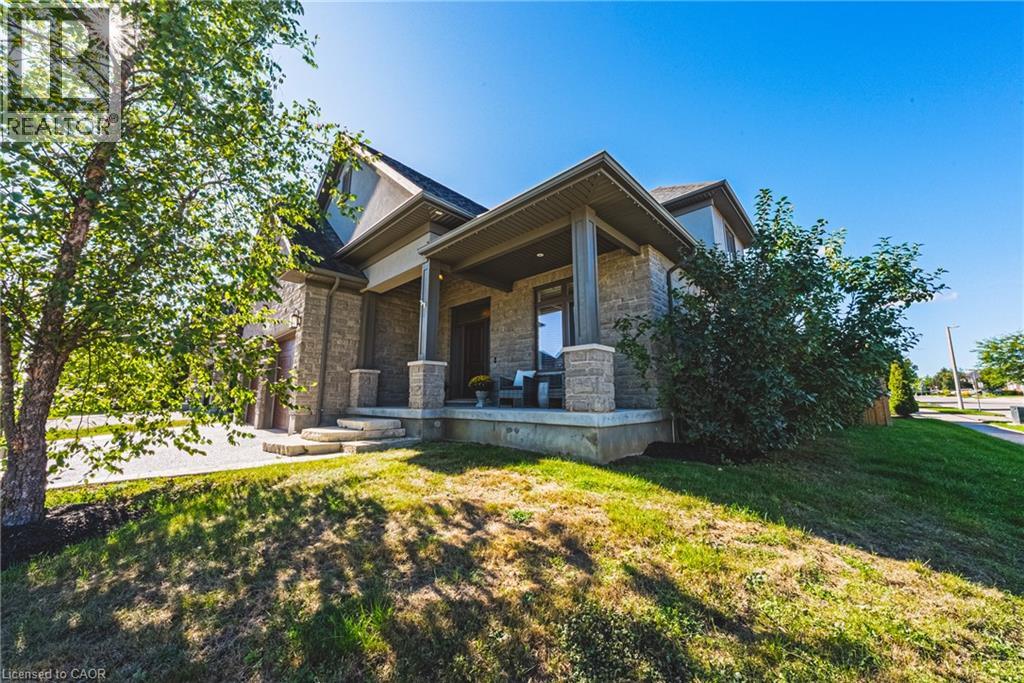
Welcome to 346 Moorlands Crescent, Kitchener, a beautifully designed family home blending modern comfort and timeless style. Built in 2015 by Hawksview Homes, this stunning contemporary property is tucked away in a quiet, family-friendly neighbourhood. Offering 4 + 2 bedrooms and 3.5 bathrooms across more than 2,600 square feet of total finished living space, it provides an ideal combination of functionality, sophistication, and warmth. Step inside to an inviting open-concept main floor, where natural light fills the living, dining, and kitchen areas. The spacious living room features a striking built-in fireplace framed by custom shelving, creating a cozy yet elegant focal point. Large windows and sliding glass doors lead to the backyard, offering easy indoor-outdoor flow and access to a partially covered rear deck, perfect for relaxing or entertaining. The kitchen is a true showpiece, boasting quartz countertops, a stylish tile backsplash, stainless steel appliances, and a large centre island with a breakfast bar. Pendant lighting and an adjacent dining area make this space perfect for both everyday meals and hosting family gatherings. Upstairs, you’ll find a large family room and four generous bedrooms, each with ample closet space. The primary suite includes a walk-in closet, a 5-piece ensuite bathroom, and a custom feature wall that adds an extra touch of design flair. The finished basement, complete with a separate entrance and look-up windows, expands your living possibilities, perfect for a recreation space, guest suite, or potential in-law setup. Situated in Kitchener’s sought-after Doon South area, this home offers both peace and convenience. You’re within walking distance to schools, parks, and local amenities, while Highway 401 is only about 6 min. away, making commuting simple. The neighbourhood is known for its scenic trails, community vibe, and proximity to shopping, restaurants, and schools.
Features: Sump Pump
| Level | Room | Size |
|---|---|---|
| Basement | Utility room | 8'2'' x 12'10'' |
| Basement | Recreation room | 10'9'' x 25'5'' |
| Basement | Cold room | 7'3'' x 8'0'' |
| Basement | Bedroom | 10'1'' x 12'8'' |
| Basement | Bedroom | 10'4'' x 12'0'' |
| Basement | 4pc Bathroom | |
| Main level | 2pc Bathroom | |
| Main level | Dining room | 9'4'' x 12'5'' |
| Main level | Foyer | 5'11'' x 8'0'' |
| Main level | Kitchen | 15'1'' x 12'4'' |
| Main level | Laundry room | 6'0'' x 7'5'' |
| Main level | Living room | 16'5'' x 13'10'' |
| Second level | 5pc Bathroom | |
| Second level | 5pc Bathroom | |
| Second level | Bedroom | 10'0'' x 10'7'' |
| Second level | Bedroom | 13'10'' x 12'3'' |
| Second level | Bedroom | 11'3'' x 12'2'' |
| Second level | Family room | 17'6'' x 13'11'' |
| Second level | Primary Bedroom | 17'7'' x 15'6'' |
Get to know the streets, the schools, the parks and the kind of homes you will find in Doon South.




This list is a good start. Your Home Search Portal shows every listing from every brokerage, plus sold prices, and emails you new matches as they are listed.
Dave builds your search personally, no algorithms guessing what you meant.
Your portal combines all available homes in our area, from any company and any REALTOR®.
See what homes actually sold for, the context that makes your offer smart.
Your contact info stays with us. No ads, no marketing lists, and your questions come straight to Dave.
REALTOR®, REALTORS®, and the REALTOR® logo are certification marks that are owned by REALTOR® Canada Inc. and licensed exclusively to The Canadian Real Estate Association (CREA). These certification marks identify real estate professionals who are members of CREA and who must abide by CREA’s By-Laws, Rules, and the REALTOR® Code. The MLS® trademark and the MLS® logo are owned by CREA and identify the quality of services provided by real estate professionals who are members of CREA. Listing data is provided under the REALTOR.ca Data Distribution Facility and is subject to our listing data terms.