
$1,174,900
Listed today
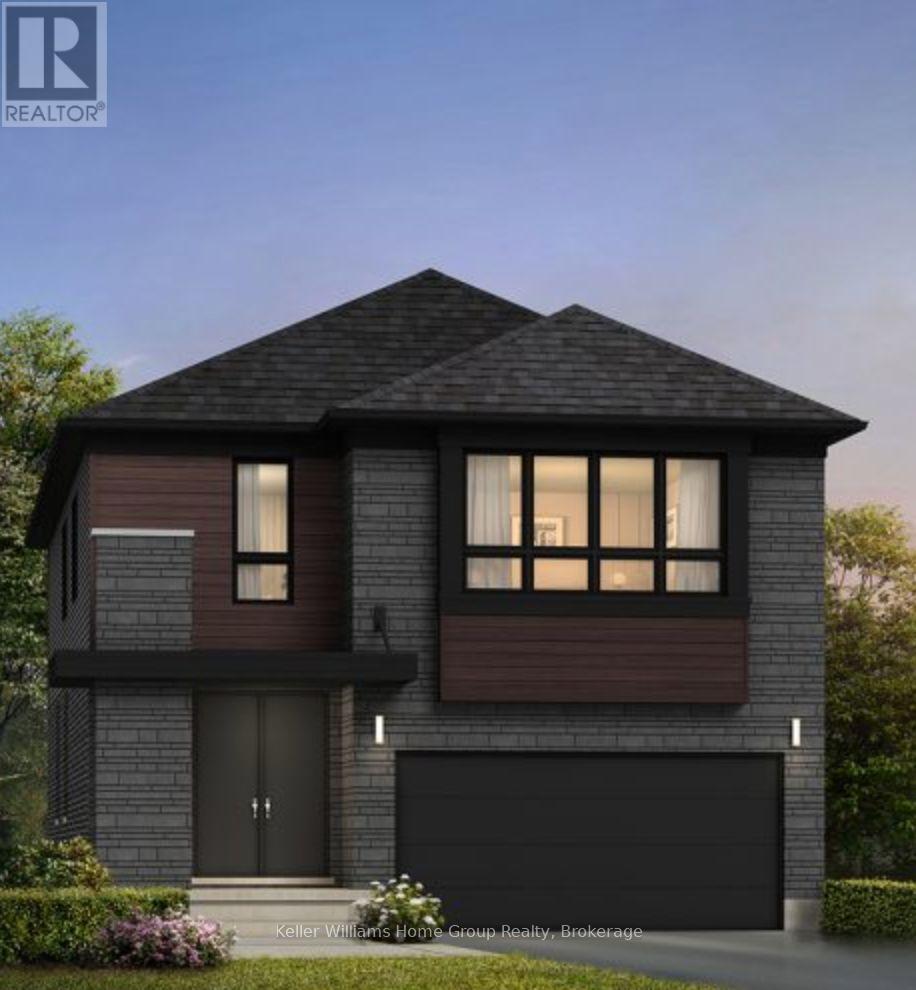
7051 Fife Road
Guelph/Eramosa · 4 bd · 3+1 ba
Detached
Listed by M1 Real Estate Brokerage Ltd


Kitchener, N2R0G3
Listed by Peak Realty Ltd. · MLS® 40873873
Welcome to 293 Seabrook Drive! This beautifully maintained 5-bedroom, 4.5-bathroom home backs onto a park and offers 3,685 sq. ft. of total finished living space. Carpet-free throughout, featuring engineered hardwood on the main and second floors and commercial-grade laminate in the basement. The main floor boasts 9-ft ceilings, a spacious living room with fireplace, separate dining room, kitchen with centre island and extra pantry, versatile bedroom/office with French doors, laundry, and bathroom. The second floor offers 4 bedrooms, including 2 ensuites with frameless glass showers and a Jack-and-Jill bathroom. The open-concept finished basement is ideal for entertaining, featuring a wet bar with cooler, full bathroom with frameless glass shower, pool table with storage rack, and LED pot lights. Enjoy the fully fenced backyard with interlocking patio and unobstructed park views. Additional features include a double-car garage with opener, two-car driveway, and electrical provision for EV charging. Conveniently located near a public school, RBJ Schlegel Park and Sports Complex, and more. An exceptional family home offering space, comfort, and a fantastic park-side setting!
Features: School Bus, Wet bar, Sump Pump, Automatic Garage Door Opener
| Level | Room | Size |
|---|---|---|
| Basement | Utility room | 18'10'' x 23'8'' |
| Basement | Recreation room | 20'4'' x 39'0'' |
| Basement | 3pc Bathroom | |
| Second level | Primary Bedroom | 14'2'' x 16'9'' |
| Second level | Bedroom | 11'11'' x 11'9'' |
| Second level | Bedroom | 16'6'' x 15'10'' |
| Second level | Bedroom | 15'6'' x 12'4'' |
| Second level | 4pc Bathroom | |
| Second level | 3pc Bathroom | |
| Second level | 4pc Ensuite bath | |
| Main level | Office | 10'11'' x 11'6'' |
| Main level | Foyer | 6'3'' x 7'6'' |
| Main level | Dining room | 13'10'' x 17'2'' |
| Main level | Dinette | 11' x 5'11'' |
| Main level | Living room | 13'10'' x 17'9'' |
| Main level | 2pc Bathroom |
Get to know the streets, the schools, the parks and the kind of homes you will find in Trussler.




This list is a good start. Your Home Search Portal shows every listing from every brokerage, plus sold prices, and emails you new matches as they are listed.
Dave builds your search personally, no algorithms guessing what you meant.
Your portal combines all available homes in our area, from any company and any REALTOR®.
See what homes actually sold for, the context that makes your offer smart.
Your contact info stays with us. No ads, no marketing lists, and your questions come straight to Dave.
REALTOR®, REALTORS®, and the REALTOR® logo are certification marks that are owned by REALTOR® Canada Inc. and licensed exclusively to The Canadian Real Estate Association (CREA). These certification marks identify real estate professionals who are members of CREA and who must abide by CREA’s By-Laws, Rules, and the REALTOR® Code. The MLS® trademark and the MLS® logo are owned by CREA and identify the quality of services provided by real estate professionals who are members of CREA. Listing data is provided under the REALTOR.ca Data Distribution Facility and is subject to our listing data terms.