
$1,039,900
Listed today
Lot 42 Kastner Street
Stratford · 4 bd · 2+1 ba
Detached
Listed by Sutton Group - First Choice Realty Ltd.


Milverton, N0K1M0
Listed by eXp Realty, Brokerage · MLS® 40793625
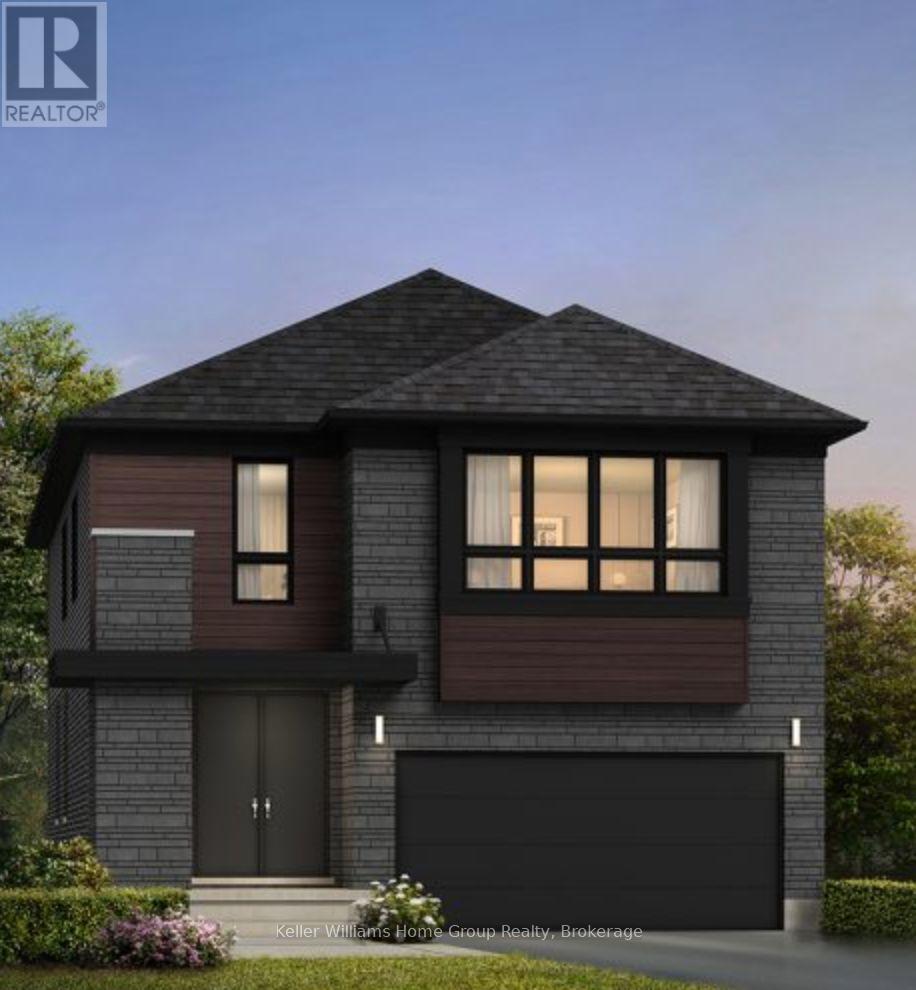
NEW HOME HST REBATE. Discover an exceptional opportunity to build a fully customized home on this remarkable 57 ft x 125 ft lot, perfectly situated in the welcoming community of Milverton. Set on a picturesque corner and backing onto a tranquil pond, this property offers a stunning natural backdrop for your future dream home. Bring your vision to life—blending architectural elegance, modern luxury, and thoughtful design. Imagine a home filled with natural light, featuring soaring ceilings, expansive windows framing breathtaking pond views, and an open-concept layout ideal for both everyday living and effortless entertaining. The possibilities are limitless: a chef-inspired kitchen with quartz countertops, premium cabinetry, and an optional butler’s pantry; refined details such as a floating staircase with glass railings, a sleek glass-enclosed home office, or a striking wine feature anchoring your dining space. The upper level can be tailored with spacious bedrooms and spa-like ensuites, while the lower level offers an inviting retreat with oversized windows, a bright recreation area, and options for a guest suite or private gym. With pre-construction customization currently available, now is your chance to design a home that truly reflects your style and lifestyle—crafted with meticulous attention to detail in a peaceful, scenic setting. Pricing reflects 3,200 sqft above grade with Elite Estate Finishes.
Features: Quiet Area, Automatic Garage Door Opener
| Level | Room | Size |
|---|---|---|
| Basement | Media | 1'0'' x 1'0'' |
| Basement | Bedroom | 1'0'' x 1'0'' |
| Lower level | 3pc Bathroom | |
| Second level | 5pc Bathroom | |
| Second level | 5pc Ensuite bath | |
| Second level | Primary Bedroom | 1'0'' x 1'0'' |
| Second level | Bedroom | 1'0'' x 1'0'' |
| Second level | Bedroom | 1'0'' x 1'0'' |
| Second level | Bedroom | 1'0'' x 1'0'' |
| Main level | 2pc Bathroom | |
| Main level | Laundry room | |
| Main level | Family room | 1'0'' x 1'0'' |
| Main level | Kitchen | 1'0'' x 1'0'' |
| Main level | Dinette | |
| Main level | Dining room | 1'0'' x 1'0'' |




This list is a good start. Your Home Search Portal shows every listing from every brokerage, plus sold prices, and emails you new matches as they are listed.
Dave builds your search personally, no algorithms guessing what you meant.
Your portal combines all available homes in our area, from any company and any REALTOR®.
See what homes actually sold for, the context that makes your offer smart.
Your contact info stays with us. No ads, no marketing lists, and your questions come straight to Dave.
REALTOR®, REALTORS®, and the REALTOR® logo are certification marks that are owned by REALTOR® Canada Inc. and licensed exclusively to The Canadian Real Estate Association (CREA). These certification marks identify real estate professionals who are members of CREA and who must abide by CREA’s By-Laws, Rules, and the REALTOR® Code. The MLS® trademark and the MLS® logo are owned by CREA and identify the quality of services provided by real estate professionals who are members of CREA. Listing data is provided under the REALTOR.ca Data Distribution Facility and is subject to our listing data terms.