
$2,950,000
Listed 2 days ago
32 Ahrens Street W
Kitchener · 5 bd · 5+1 ba
DetachedExplore Civic Centre →
Listed by Sotheby's International Realty Canada, Brokerage


Puslinch, N0B2J0
· MLS® 40815468
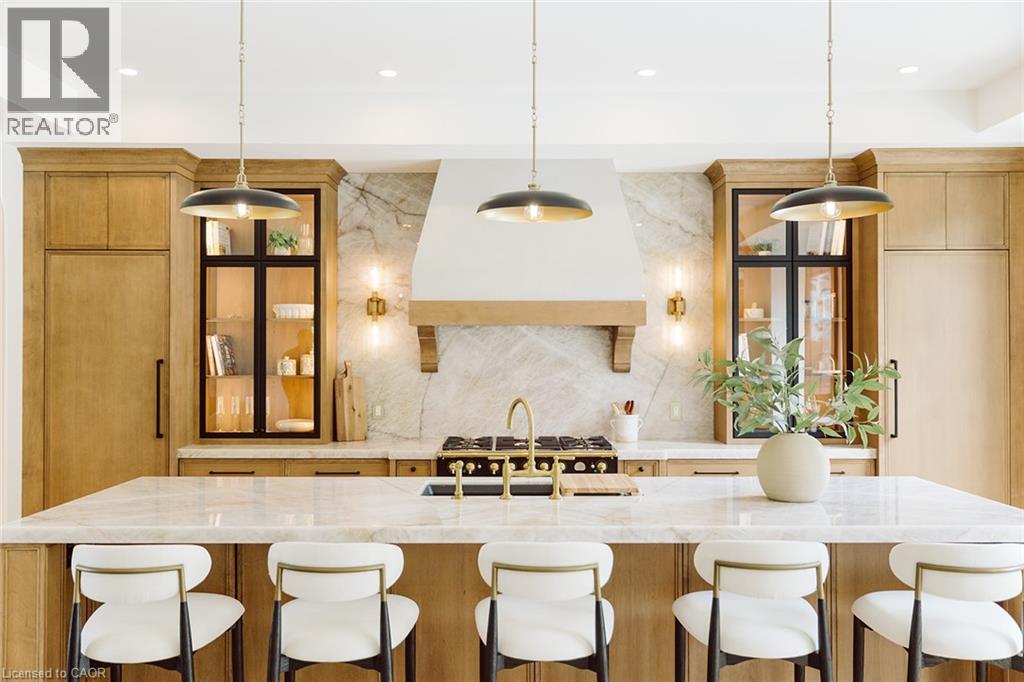
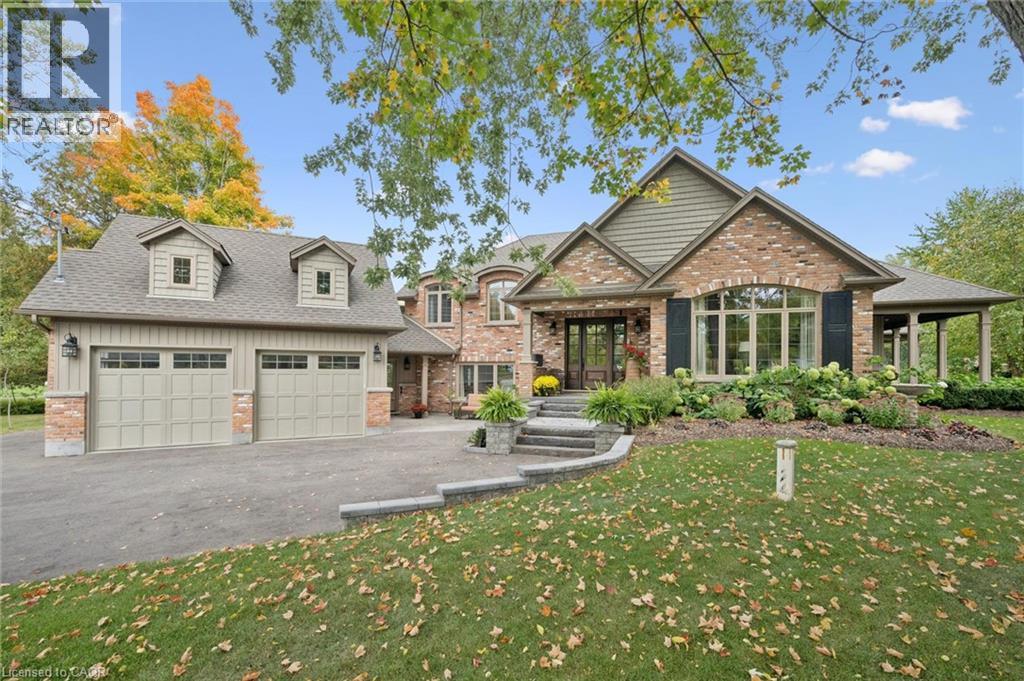
A rare offering of timeless elegance and uncompromising craftsmanship, this extraordinary residence blends luxury living with serene lakeside beauty. Nestled on a half-acre estate within the exclusive gated community of Heritage Lake Estates, this Net Zero Ready home offers privacy, tranquility, and refined design in one of the region’s most picturesque settings. From the moment you arrive, the striking natural stone façade sets the tone for the sophistication found throughout the home. Inside, over 4,000 square feet of thoughtfully designed living space unfolds with effortless style, featuring 4 bedrooms and 4.5 beautifully appointed bathrooms. The heart of the home is defined by dramatic 14-foot ceilings and expansive floor-to-ceiling windows, creating a breathtaking sense of openness while bathing the interiors in natural light and capturing spectacular sunset views. Every detail has been carefully curated. Elegant chevron engineered hardwood flooring, plaster crown mouldings, and 9-foot solid doors with transoms add architectural character, while the custom fireplace mantel anchors the living space with warmth and sophistication. Designed for both everyday living and entertaining, the gourmet kitchen showcases an extraordinary 22-foot island, walk-in pantry, and stunning stone slab countertops and backsplash—a true centerpiece for gatherings. Spa-inspired bathrooms elevate daily living with heated marble floors, custom vanities, and subtle under-cabinet lighting. Comfort and innovation continue throughout the home with radiant in-floor heating in both the lower level and garage, delivering exceptional year-round comfort. Outdoors, the fully fenced backyard views mature trees, offering a peaceful and private natural setting—perfect for relaxing or simply enjoying the quiet beauty of the surrounding landscape. A home where luxury, craftsmanship, and lakeside serenity come together effortlessly—this is a residence designed not only to impress, but experienced.
Features: Quiet Area, School Bus, Visual exposure, Backs on greenbelt, Conservation/green belt, Paved driveway, Country residential, Sump Pump, Automatic Garage Door Opener
| Level | Room | Size |
|---|---|---|
| Lower level | Wine Cellar | 4'5'' x 8'8'' |
| Lower level | 3pc Bathroom | 6'11'' x 10'1'' |
| Lower level | Bedroom | 11'11'' x 12'0'' |
| Lower level | 3pc Bathroom | 8'8'' x 8'8'' |
| Lower level | Bedroom | 12'5'' x 13'0'' |
| Lower level | Recreation room | 16'10'' x 37'1'' |
| Main level | 2pc Bathroom | 5'9'' x 5'9'' |
| Main level | Laundry room | 6'5'' x 7'8'' |
| Main level | 3pc Bathroom | 7'8'' x 9'4'' |
| Main level | Bedroom | 12'0'' x 12'3'' |
| Main level | 5pc Ensuite bath | 9'6'' x 11'1'' |
| Main level | Primary Bedroom | 13'1'' x 16'1'' |
| Main level | Pantry | 6'5'' x 8'3'' |
| Main level | Kitchen/Dining room | 13'2'' x 28'4'' |
| Main level | Living room | 14'7'' x 16'10'' |



This list is a good start. Your Home Search Portal shows every listing from every brokerage, plus sold prices, and emails you new matches as they are listed.
Dave builds your search personally, no algorithms guessing what you meant.
Your portal combines all available homes in our area, from any company and any REALTOR®.
See what homes actually sold for, the context that makes your offer smart.
Your contact info stays with us. No ads, no marketing lists, and your questions come straight to Dave.
REALTOR®, REALTORS®, and the REALTOR® logo are certification marks that are owned by REALTOR® Canada Inc. and licensed exclusively to The Canadian Real Estate Association (CREA). These certification marks identify real estate professionals who are members of CREA and who must abide by CREA’s By-Laws, Rules, and the REALTOR® Code. The MLS® trademark and the MLS® logo are owned by CREA and identify the quality of services provided by real estate professionals who are members of CREA. Listing data is provided under the REALTOR.ca Data Distribution Facility and is subject to our listing data terms.