
$2,950,000
Listed yesterday
32 Ahrens Street W
Kitchener · 5 bd · 5+1 ba
DetachedExplore Civic Centre →
Listed by Sotheby's International Realty Canada, Brokerage


Kitchener, N2C2S4
Listed by Centralink Realty Inc. · MLS® 40871854
MOVE IN READY - A rare opportunity to own a brand-new, fully completed custom home in Hidden Valley - without the wait or added costs of building from scratch.
Set within Bridlewood Estates, an intimate enclave of just 26 estate residences on a spacious 82' lot.
This spectacular home offers nearly 4000 sq ft of beautifully finished living space above grade, thoughtfully designed for the way families actually live.
From the moment you enter, the scale of the home stands out - soaring ceilings, oversized windows and an open, light-filled layout create an impressive sense of space while warm, timeless finishes keep the home feeling inviting.
The custom kitchen is the heart of the home, featuring Chervin cabinetry, equally suited to everyday family life and entertaining.
The main floor flows effortlessly between formal and casual living spaces, including a private office, elegant and dramatic dining and living areas with an open to above design and two-sided stone cladded fireplace.
Large windows and doors connect the interior ro the covered out door living space with auto-retractable privacy screens and professionally landscaped grounds.
Upstairs, the primary suite offers a spacious retreat with a beautifully appointed ensuite and generous walk-in closet.
Three additional bedrooms provide exceptional space for family or guests, with ensuite access and WOC, while a second floor laundry with two sets of washer/dryers add everyday convenience.
A 3-car garage and approx 2572 sq ft of unfinished lower level space with 10' ceilngs provide even more flexibility for a future gym, theatre, bar, guest suite or recreation space.
6 Bridlewood offers the combination that is difficult to find: new construction, privacy, nature and convenience in one of Kitchener's most desirable settings yet minutes from shopping, restaurants and 401.
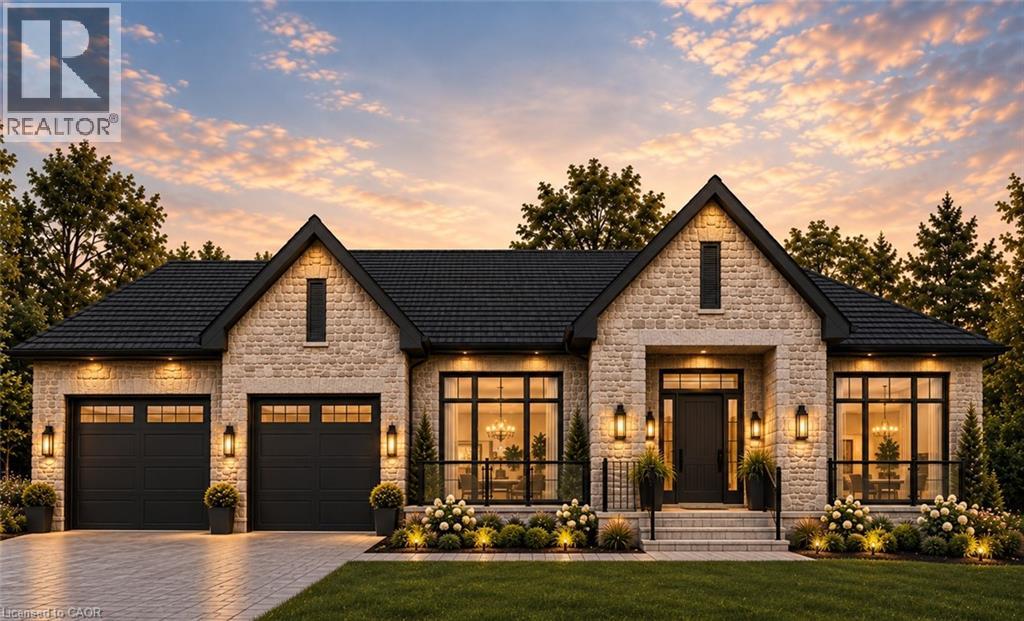
*Some photos are staged using AI.
Features: School Bus, Ravine, Conservation/green belt, Sump Pump, Automatic Garage Door Opener
| Level | Room | Size |
|---|---|---|
| Main level | 2pc Bathroom | |
| Second level | 4pc Bathroom | |
| Second level | 5pc Bathroom | |
| Second level | 5pc Bathroom | |
| Second level | Bedroom | 14'10'' x 12'3'' |
| Second level | Bedroom | 11'0'' x 13'6'' |
| Second level | Bedroom | 11'0'' x 13'6'' |
| Second level | Primary Bedroom | 14'0'' x 16'0'' |
| Main level | Office | 10'0'' x 14'0'' |
| Main level | Family room | 18'6'' x 16'0'' |
| Main level | Dining room | 14'0'' x 14'1'' |
| Main level | Living room | 14'0'' x 16'0'' |
| Main level | Kitchen | 10'0'' x 16'0'' |
Get to know the streets, the schools, the parks and the kind of homes you will find in Hidden Valley.


This list is a good start. Your Home Search Portal shows every listing from every brokerage, plus sold prices, and emails you new matches as they are listed.
Dave builds your search personally, no algorithms guessing what you meant.
Your portal combines all available homes in our area, from any company and any REALTOR®.
See what homes actually sold for, the context that makes your offer smart.
Your contact info stays with us. No ads, no marketing lists, and your questions come straight to Dave.
REALTOR®, REALTORS®, and the REALTOR® logo are certification marks that are owned by REALTOR® Canada Inc. and licensed exclusively to The Canadian Real Estate Association (CREA). These certification marks identify real estate professionals who are members of CREA and who must abide by CREA’s By-Laws, Rules, and the REALTOR® Code. The MLS® trademark and the MLS® logo are owned by CREA and identify the quality of services provided by real estate professionals who are members of CREA. Listing data is provided under the REALTOR.ca Data Distribution Facility and is subject to our listing data terms.