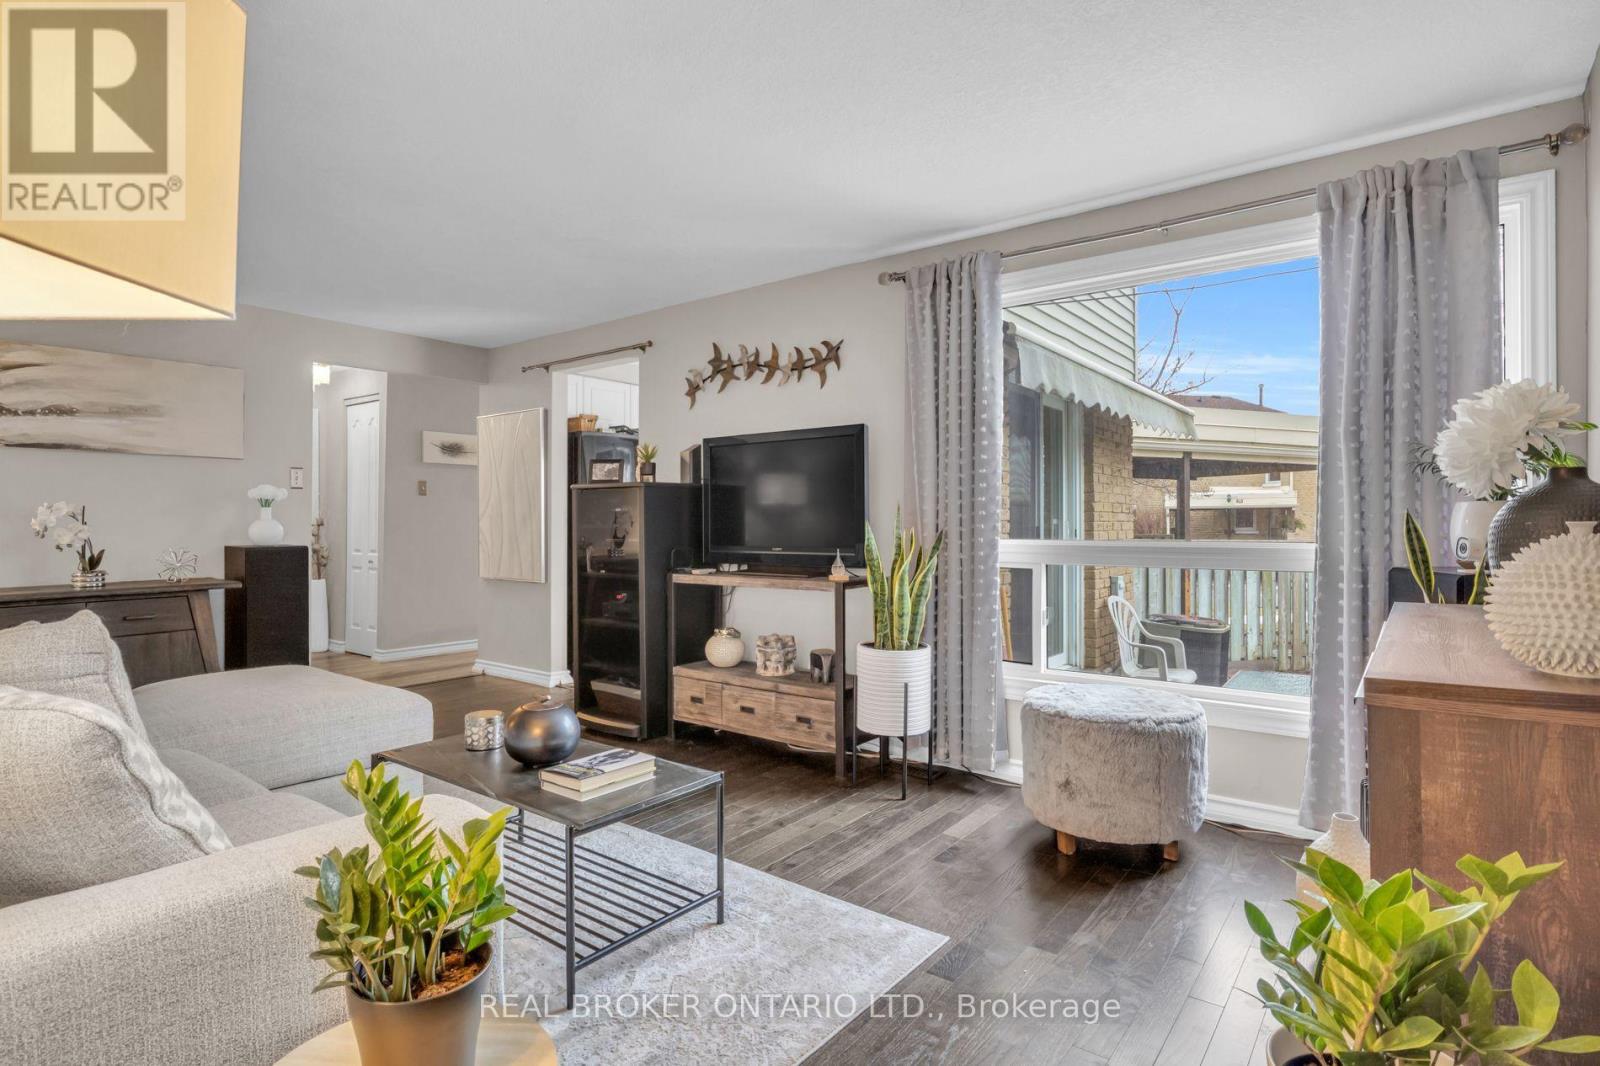
$390,000
Listed today
15 - 415 Morgan Avenue
Kitchener · 3 bd · 2+1 ba
TownhouseExplore Chicopee →
Listed by Real Broker Ontario Ltd.


Harriston, N0G1Z0
Listed by eXp Realty (Team Branch) · MLS® 40820441
Some homes need work. This one is a fresh start. Welcome to Maitland Meadows in Harriston, where small town charm meets the ease of brand new living. This to be built townhome introduces a thoughtfully designed new floor plan created for buyers who want simplicity, style, and zero projects waiting for them on day one. Picture coming home to a space that feels like yours from the start. Three bedrooms, 2.5 baths, and an attached garage give you the function you need, while clean, modern finishes bring the kind of comfort you actually want to live in. No renos. No surprises. Just a turnkey home that fits your life. And right now, the builder is making it even easier to get started. For a limited time, this home comes complete with a 6 piece appliance package, central air conditioning, and a garage door opener, all included. The kind of extras that make day one feel effortless. Whether you are stepping into homeownership for the first time or adding a smart, low maintenance property to your portfolio, this is the kind of opportunity that makes sense. And the best part? You get to make it your own. Select your interior finishes and create a space that reflects your style before you even move in. Life in Harriston moves a little differently. It is quieter. Friendlier. More connected. The kind of place where you can slow down, breathe a little deeper, and still have everything you need close by. Why settle for someone else’s updates when you can have brand new from the start? Buy now and be ready to move in by the end of 2026.
Features: School Bus, Community Centre, Paved driveway, Sump Pump, Automatic Garage Door Opener
| Level | Room | Size |
|---|---|---|
| Second level | Laundry room | 3'6'' x 5'11'' |
| Second level | 4pc Ensuite bath | 5'0'' x 10'6'' |
| Second level | 4pc Bathroom | 5'0'' x 8'4'' |
| Second level | Bedroom | 9'5'' x 11'6'' |
| Second level | Bedroom | 9'2'' x 10'1'' |
| Second level | Primary Bedroom | 11'10'' x 14'10'' |
| Main level | Kitchen/Dining room | 11'7'' x 11'10'' |
| Main level | Living room | 11'3'' x 12'1'' |
| Main level | 2pc Bathroom | 2'10'' x 7'0'' |
| Main level | Foyer | 4'2'' x 4'3'' |

This list is a good start. Your Home Search Portal shows every listing from every brokerage, plus sold prices, and emails you new matches as they are listed.
Dave builds your search personally, no algorithms guessing what you meant.
Your portal combines all available homes in our area, from any company and any REALTOR®.
See what homes actually sold for, the context that makes your offer smart.
Your contact info stays with us. No ads, no marketing lists, and your questions come straight to Dave.
REALTOR®, REALTORS®, and the REALTOR® logo are certification marks that are owned by REALTOR® Canada Inc. and licensed exclusively to The Canadian Real Estate Association (CREA). These certification marks identify real estate professionals who are members of CREA and who must abide by CREA’s By-Laws, Rules, and the REALTOR® Code. The MLS® trademark and the MLS® logo are owned by CREA and identify the quality of services provided by real estate professionals who are members of CREA. Listing data is provided under the REALTOR.ca Data Distribution Facility and is subject to our listing data terms.