
$515,000
Listed today
4 - 423 Keats Way
Waterloo · 4 bd · 3+1 ba
Listed by Homelife Landmark Realty Inc.


Harriston, N0G1Z0
Listed by eXp Realty (Team Branch) · MLS® 40820452
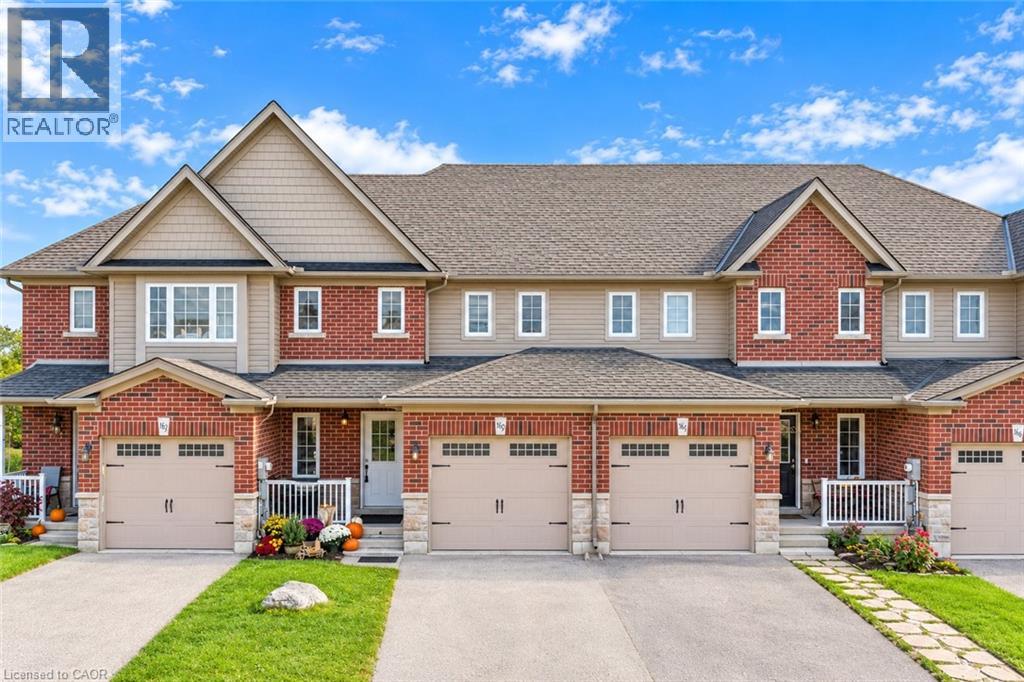
Welcome to The Homestead End Unit at Maitland Meadows. Where natural light pours in, space feels a little more open, and home feels just a little more elevated. Set on the edge of this quiet Harriston community, this to be built end unit offers something buyers immediately notice the moment they walk in. More windows. More sunlight. More connection to the outdoors. It is a subtle upgrade that changes how the entire home feels. Designed for those ready to step away from the noise and into a slower, more intentional pace of life, this home delivers the perfect balance of function and comfort. Three bedrooms, 2.5 baths, and an attached garage give you the everyday practicality you need, while the bright, airy layout creates a space you will actually enjoy spending time in. No projects. No updates. No compromises. Just clean, modern finishes and a turnkey lifestyle from day one. And for a limited time, the builder is adding even more value. A 6 piece appliance package, central air conditioning, and a garage door opener are all included, making your move that much easier. But what truly sets this home apart is how it lives. Sunlight in the morning. A little extra privacy. A little more breathing room. It is the kind of upgrade you feel every single day. You still get the opportunity to make it your own. Select your interior finishes and create a space that reflects your style before you even move in. Life in Harriston offers something the city cannot. Quiet streets. Friendly faces. A pace that lets you slow down and actually enjoy where you are. If you have been waiting for something that feels just a little brighter, a little more open, and a little more like home… this is it. Escape the city. Come home to calm. Your Homestead End Unit is waiting.
Features: School Bus, Community Centre, Paved driveway, Sump Pump, Automatic Garage Door Opener
| Level | Room | Size |
|---|---|---|
| Second level | Laundry room | 3'6'' x 5'11'' |
| Second level | 4pc Ensuite bath | 5'0'' x 10'6'' |
| Second level | 4pc Bathroom | 5'0'' x 8'4'' |
| Second level | Bedroom | 9'8'' x 11'6'' |
| Second level | Bedroom | 8'7'' x 10'1'' |
| Second level | Primary Bedroom | 11'10'' x 14'10'' |
| Main level | Kitchen/Dining room | 11'9'' x 11'10'' |
| Main level | Living room | 10'8'' x 12'1'' |
| Main level | 2pc Bathroom | 2'10'' x 7'0'' |
| Main level | Foyer | 3'8'' x 4'2'' |
This list is a good start. Your Home Search Portal shows every listing from every brokerage, plus sold prices, and emails you new matches as they are listed.
Dave builds your search personally, no algorithms guessing what you meant.
Your portal combines all available homes in our area, from any company and any REALTOR®.
See what homes actually sold for, the context that makes your offer smart.
Your contact info stays with us. No ads, no marketing lists, and your questions come straight to Dave.
REALTOR®, REALTORS®, and the REALTOR® logo are certification marks that are owned by REALTOR® Canada Inc. and licensed exclusively to The Canadian Real Estate Association (CREA). These certification marks identify real estate professionals who are members of CREA and who must abide by CREA’s By-Laws, Rules, and the REALTOR® Code. The MLS® trademark and the MLS® logo are owned by CREA and identify the quality of services provided by real estate professionals who are members of CREA. Listing data is provided under the REALTOR.ca Data Distribution Facility and is subject to our listing data terms.