$350,000
Listed 2 days ago
75 - 908 Apple Hill Lane
Kitchener · 2 bd · 1 ba
TownhouseExplore Huron South →
Listed by RE/MAX Icon Realty


Kitchener, N2R0J5
Listed by Royal LePage Wolle Realty · MLS® 40830582
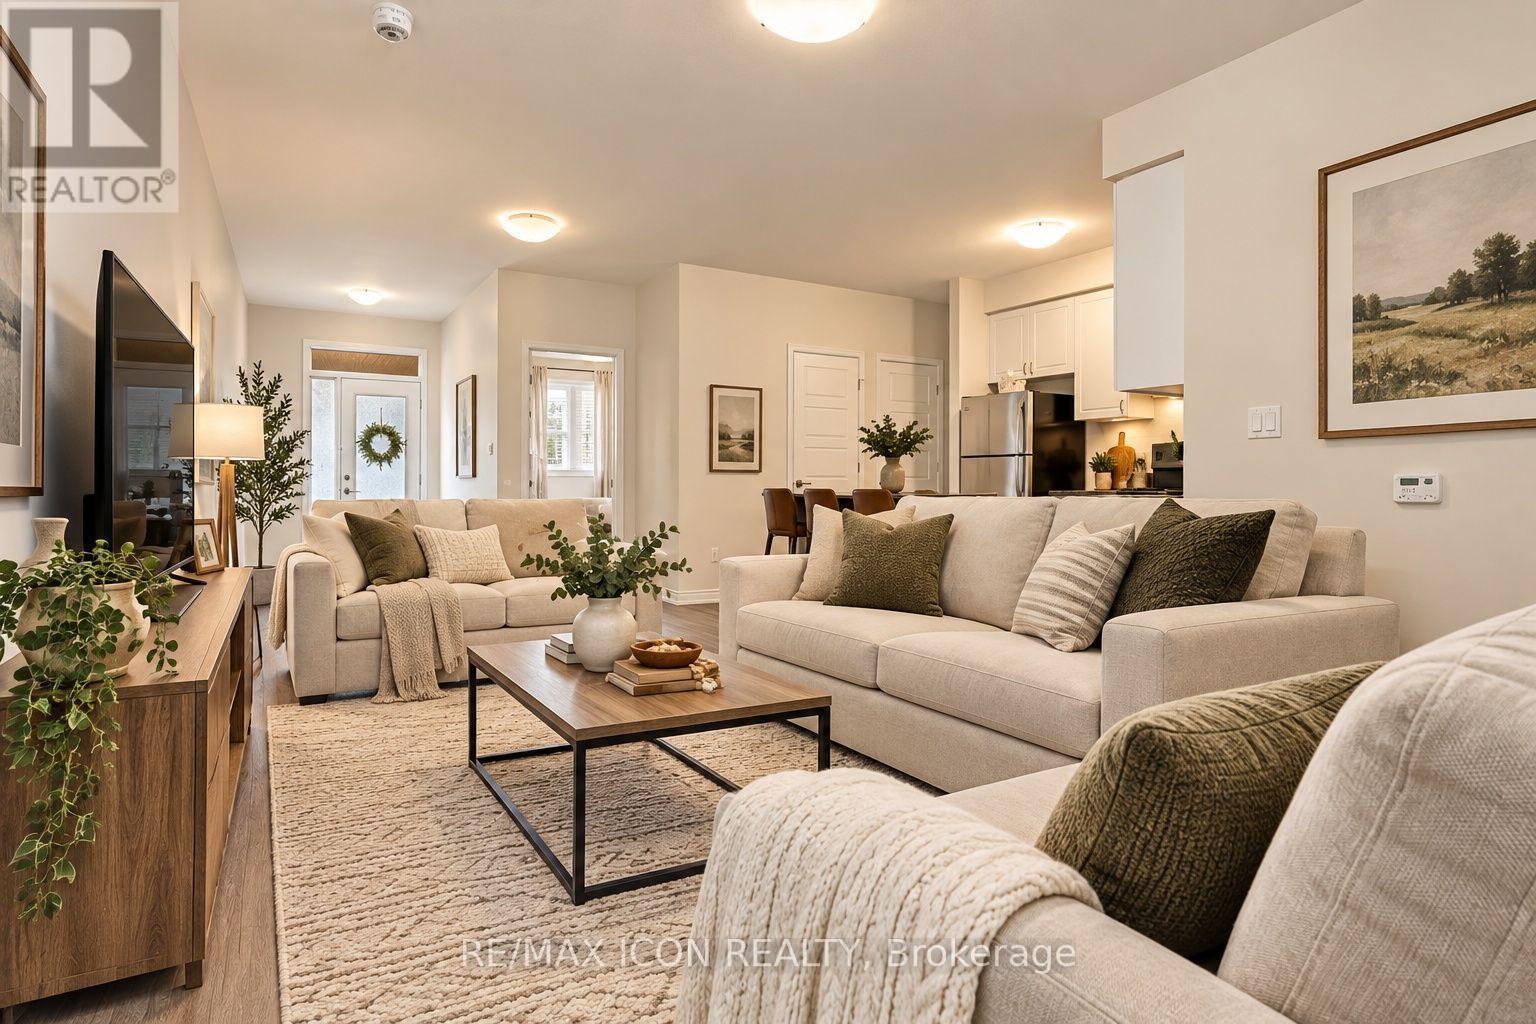
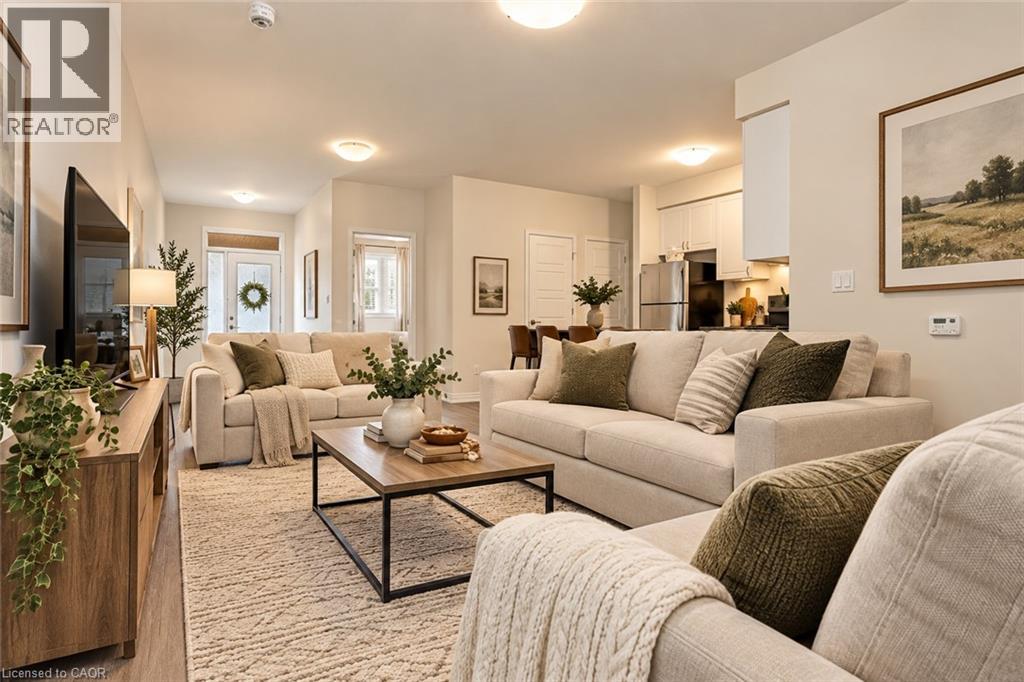
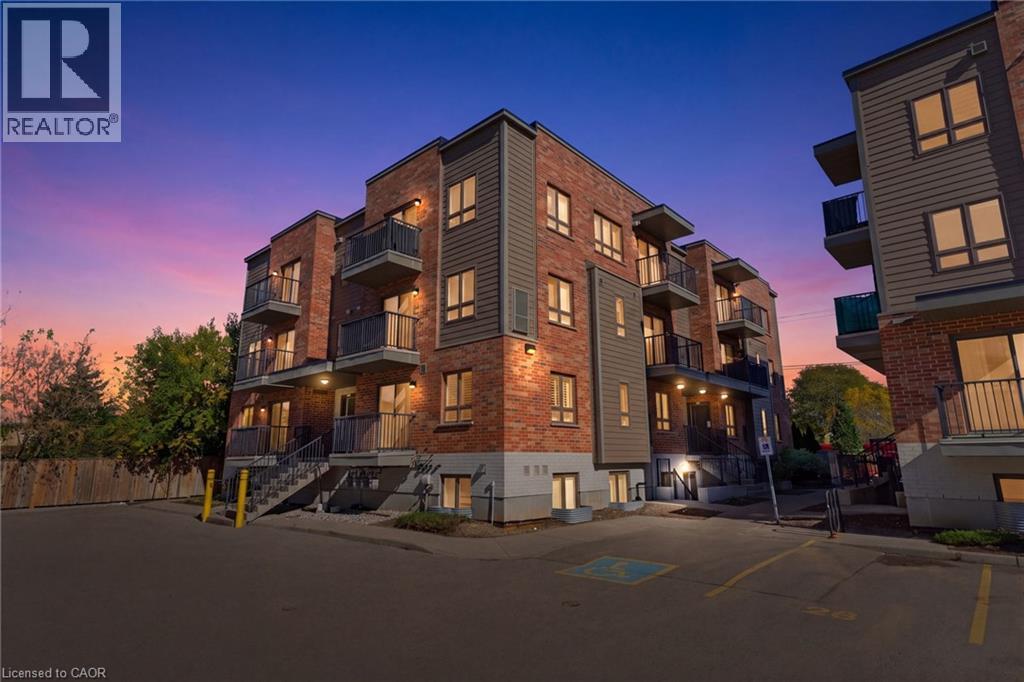
Welcome to this spacious yet cozy one-bedroom, one-bathroom stacked townhouse condo located in the beautiful community of Huron. Perfect for a couple or young professional(s), this home offers the convenience of condo living in a peaceful suburban setting — no elevators, no noisy hallways, just walk directly into your own private unit with your assigned parking spot conveniently located right out front. This well-maintained, turn-key property also presents an excellent investment opportunity. With low condo fees and reasonable property taxes, it offers exceptional value with strong potential for future growth. The unit has seen numerous recent updates, including all appliances. Freshly painted throughout — including baseboards and door frames — the home is bright, clean, and move-in ready. Enjoy your own private patio adjacent to a small park, offering a quiet setting with very little traffic thanks to the destination-style location within the community. Additional features include ample storage space, 1 assigned parking spot, plenty of visitor parking, and a nearby handicap-accessible parking space for added convenience. Ideally located close to grocery stores, restaurants, parks, trails, and easy highway access, this is a fantastic opportunity to own in one of Huron’s most desirable communities. Status certificate is available.
Features: School Bus, Corner Site
| Level | Room | Size |
|---|---|---|
| Main level | Storage | |
| Main level | Utility room | 8'0'' x 5'1'' |
| Main level | Living room | 10'6'' x 14'1'' |
| Main level | Kitchen/Dining room | 12'2'' x 14'1'' |
| Main level | 4pc Bathroom | 8'4'' x 4'11'' |
| Main level | Primary Bedroom | 9'9'' x 11'9'' |
Get to know the streets, the schools, the parks and the kind of homes you will find in Brigadoon.
This list is a good start. Your Home Search Portal shows every listing from every brokerage, plus sold prices, and emails you new matches as they are listed.
Dave builds your search personally, no algorithms guessing what you meant.
Your portal combines all available homes in our area, from any company and any REALTOR®.
See what homes actually sold for, the context that makes your offer smart.
Your contact info stays with us. No ads, no marketing lists, and your questions come straight to Dave.
REALTOR®, REALTORS®, and the REALTOR® logo are certification marks that are owned by REALTOR® Canada Inc. and licensed exclusively to The Canadian Real Estate Association (CREA). These certification marks identify real estate professionals who are members of CREA and who must abide by CREA’s By-Laws, Rules, and the REALTOR® Code. The MLS® trademark and the MLS® logo are owned by CREA and identify the quality of services provided by real estate professionals who are members of CREA. Listing data is provided under the REALTOR.ca Data Distribution Facility and is subject to our listing data terms.