$350,000
Listed today
908 Apple Hill Lane
Kitchener · 2 bd · 1 ba · 1,001 sq ft
TownhouseExplore Huron South →
Listed by RE/MAX Icon Realty


Kitchener, N2E3G7
Listed by Real Broker Ontario Ltd. · MLS® 40872986
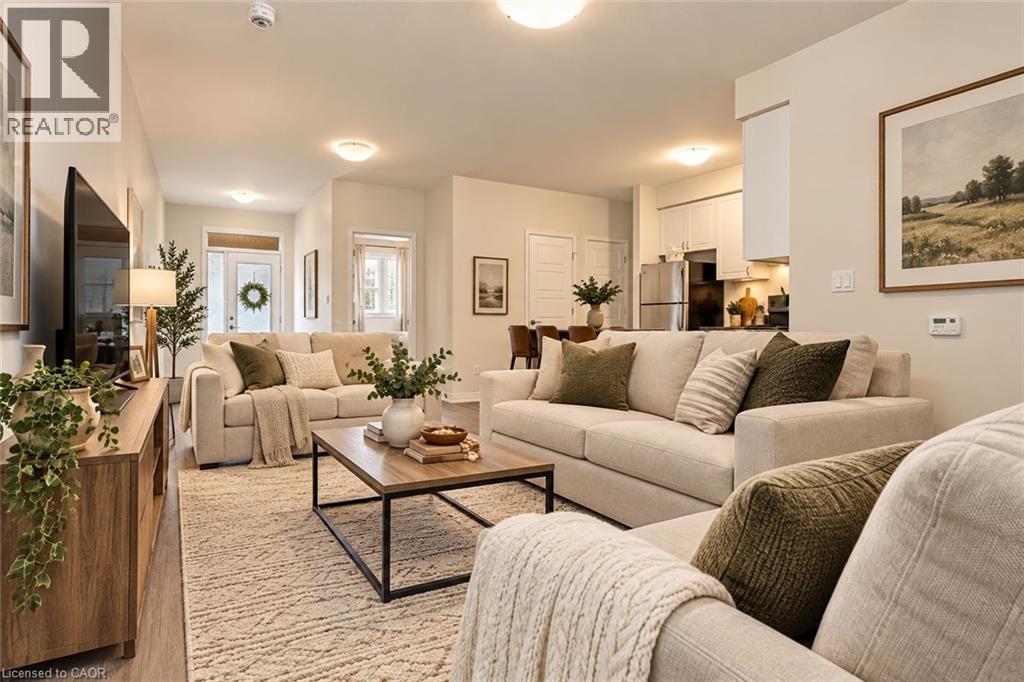
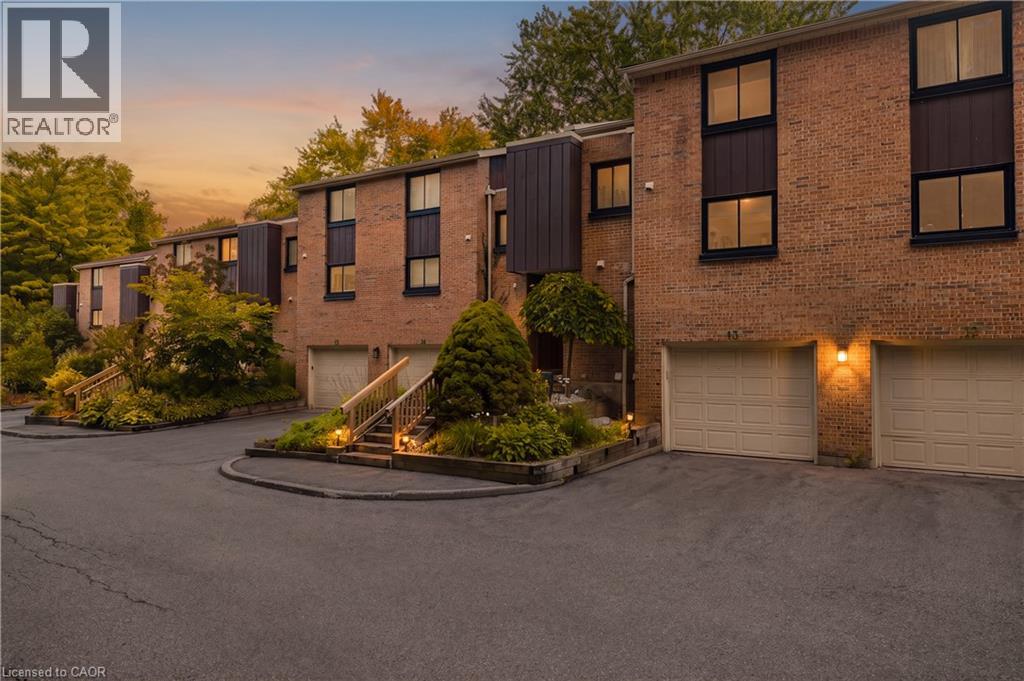
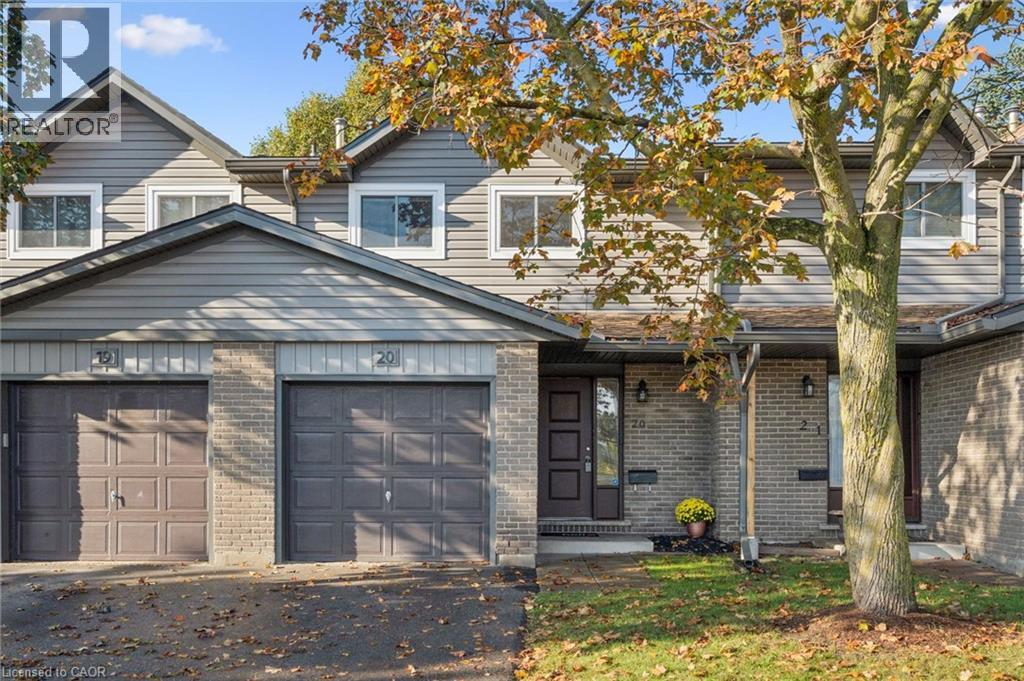
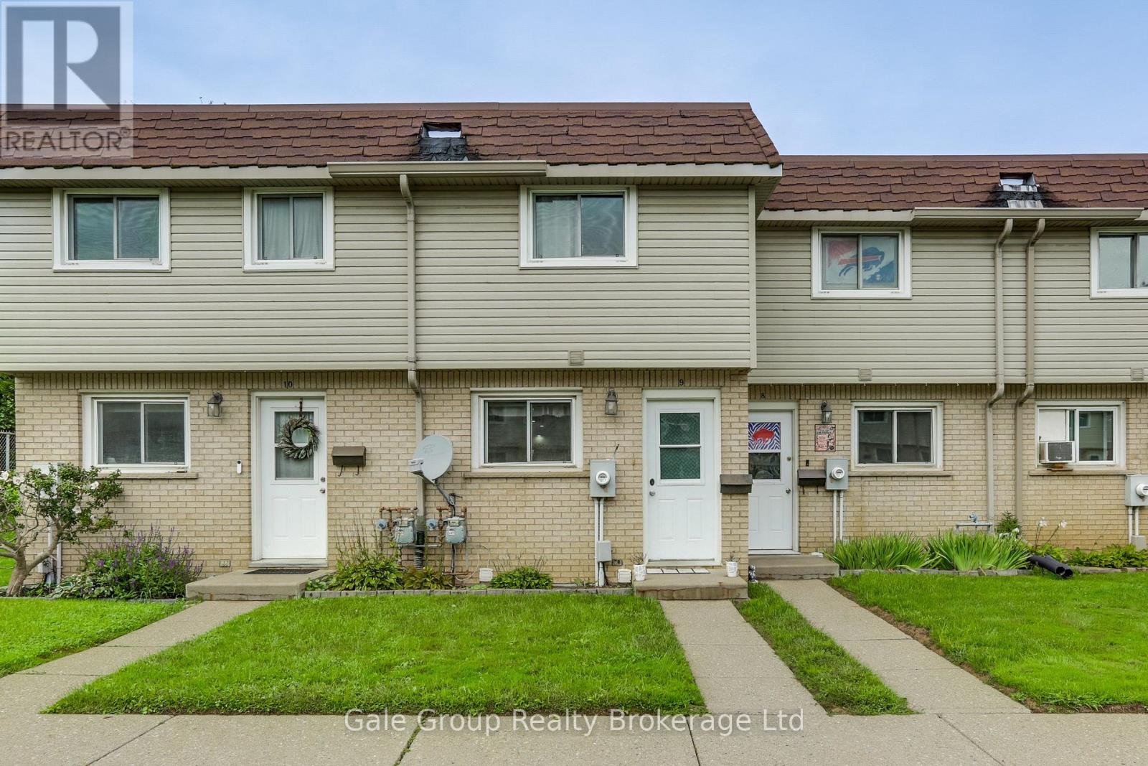
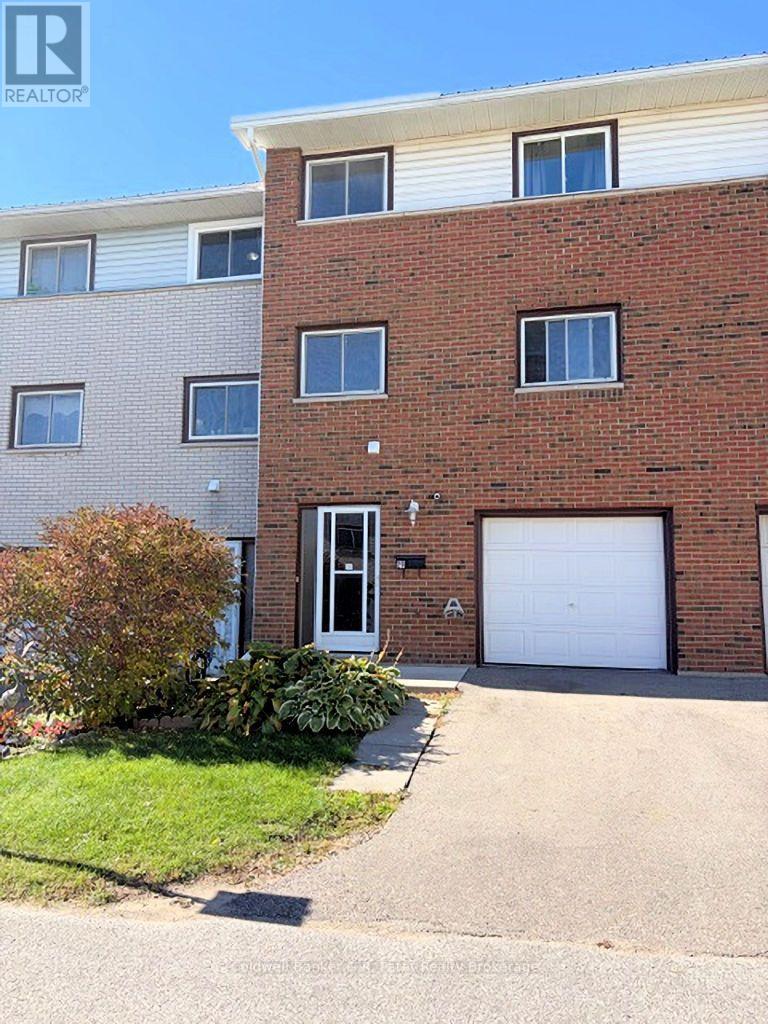
Welcome to this beautiful townhome nestled in the convenient & welcoming area of Kitchener. From the moment you step up to the home, you will appreciate the mature trees and clean community full of pride in ownership. Once inside you have a foyer you can actually sit down in and kick off your shoes. The main floor flows effortlessly from there - a convenient main floor half bathroom, a spacious dining area, kitchen with ample storage and a spacious living room with glass sliding doors into a private backyard oasis. On the upper level, you’ll find a primary bedroom, 2 additional bedrooms, plus a full bathroom and linen closet. The unfinished basement offers more possibilities, whether it be a play room, a recreation space, a gym, or just a safe storage space - it is open to adapt to anyone’s lifestyle. In this quaint community, you’ll enjoy easy access to schools, parks, trails, shopping & commuter routes, offering the perfect balance of peace & convenience. A perfect blend of home ownership but without the stress - between the owner and well run condo, this home has been well taken care of and updated throughout the years. This is more than a house—it’s a heart-filled home in a friendly community awaiting its next lucky owners.
Features: School Bus
| Level | Room | Size |
|---|---|---|
| Basement | Other | 30'3'' x 16'7'' |
| Second level | Primary Bedroom | 11'4'' x 14'7'' |
| Second level | Bedroom | 9'7'' x 8'7'' |
| Second level | Bedroom | 12'1'' x 7'7'' |
| Second level | 4pc Bathroom | 7'2'' x 7'6'' |
| Main level | Living room | 13'2'' x 16'4'' |
| Main level | Kitchen | 11'0'' x 7'5'' |
| Main level | Dining room | 7'7'' x 7'5'' |
| Main level | 2pc Bathroom | 2'10'' x 5'3'' |
Get to know the streets, the schools, the parks and the kind of homes you will find in Country Hills West.
This list is a good start. Your Home Search Portal shows every listing from every brokerage, plus sold prices, and emails you new matches as they are listed.
Dave builds your search personally, no algorithms guessing what you meant.
Your portal combines all available homes in our area, from any company and any REALTOR®.
See what homes actually sold for, the context that makes your offer smart.
Your contact info stays with us. No ads, no marketing lists, and your questions come straight to Dave.
REALTOR®, REALTORS®, and the REALTOR® logo are certification marks that are owned by REALTOR® Canada Inc. and licensed exclusively to The Canadian Real Estate Association (CREA). These certification marks identify real estate professionals who are members of CREA and who must abide by CREA’s By-Laws, Rules, and the REALTOR® Code. The MLS® trademark and the MLS® logo are owned by CREA and identify the quality of services provided by real estate professionals who are members of CREA. Listing data is provided under the REALTOR.ca Data Distribution Facility and is subject to our listing data terms.