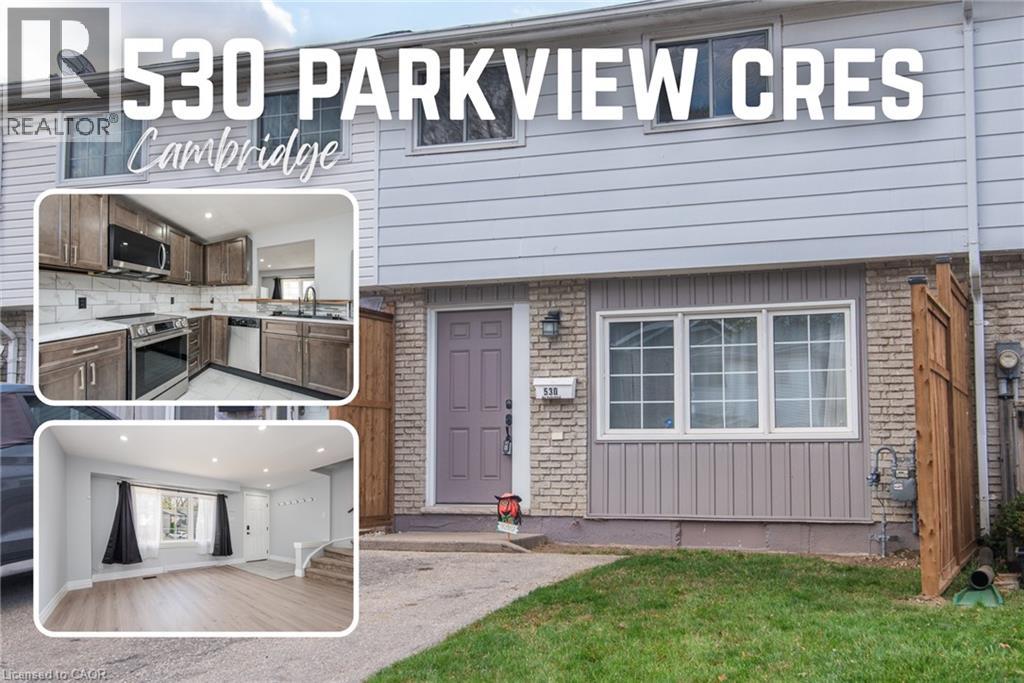
$490,000
Listed today
530 Parkview Crescent
Cambridge · 3 bd · 2+1 ba · 1,611 sq ft
TownhouseExplore Preston Heights →
Listed by Keller Williams Innovation Realty


Waterloo, N2V0J3
Listed by RE/MAX Twin City Faisal Susiwala Realty · MLS® 40832874
ARBOUR PARK - THE TALK OF THE TOWN! Presenting new stacked townhomes in a prime North Waterloo location, adjacent to the tranquil Laurel Creek Conservation Area. Choose from 8 distinctive designs, including spacious one- and two-bedroom layouts, all enhanced with contemporary finishes. Convenient access to major highways including Highway 85, ensuring quick connectivity to the 401 for effortless commutes. Enjoy proximity to parks, schools, shopping, and dining, catering to your every need. Introducing the Juniper 2-storey model: experience 1320sqft of thoughtfully designed living space, featuring 2 spacious bedrooms + den, 1.5 bathrooms with modern finishes including a primary cheater-ensuite, a walk-out patio, & private balcony. Nestled in a prestigious and tranquil mature neighbourhood, Arbour Park is the epitome of desirable living in Waterloo– come see why! **Price reflects rebate**
Features: Balcony, Paved driveway
| Level | Room | Size |
|---|---|---|
| Lower level | Laundry room | |
| Lower level | Bedroom | 10'3'' x 9'1'' |
| Lower level | Den | 12'0'' x 6'0'' |
| Lower level | 4pc Bathroom | |
| Lower level | Primary Bedroom | 12'5'' x 11'2'' |
| Main level | Living room | 11'9'' x 18'2'' |
| Main level | 2pc Bathroom | |
| Main level | Kitchen | 8'4'' x 9'8'' |
| Main level | Dining room | 11'6'' x 10'9'' |
Get to know the streets, the schools, the parks and the kind of homes you will find in Lakeshore South (formerly Sunnydale).





This list is a good start. Your Home Search Portal shows every listing from every brokerage, plus sold prices, and emails you new matches as they are listed.
Dave builds your search personally, no algorithms guessing what you meant.
Your portal combines all available homes in our area, from any company and any REALTOR®.
See what homes actually sold for, the context that makes your offer smart.
Your contact info stays with us. No ads, no marketing lists, and your questions come straight to Dave.
REALTOR®, REALTORS®, and the REALTOR® logo are certification marks that are owned by REALTOR® Canada Inc. and licensed exclusively to The Canadian Real Estate Association (CREA). These certification marks identify real estate professionals who are members of CREA and who must abide by CREA’s By-Laws, Rules, and the REALTOR® Code. The MLS® trademark and the MLS® logo are owned by CREA and identify the quality of services provided by real estate professionals who are members of CREA. Listing data is provided under the REALTOR.ca Data Distribution Facility and is subject to our listing data terms.