$4,999,999
Listed 3 days ago
2782 Victoria Street N
Waterloo · 4 bd · 1 ba · 2,446 sq ft
Detached
Listed by The Agency


Cambridge, N1R5S5
Listed by RE/MAX Real Estate Centre Inc. · MLS® 40833421
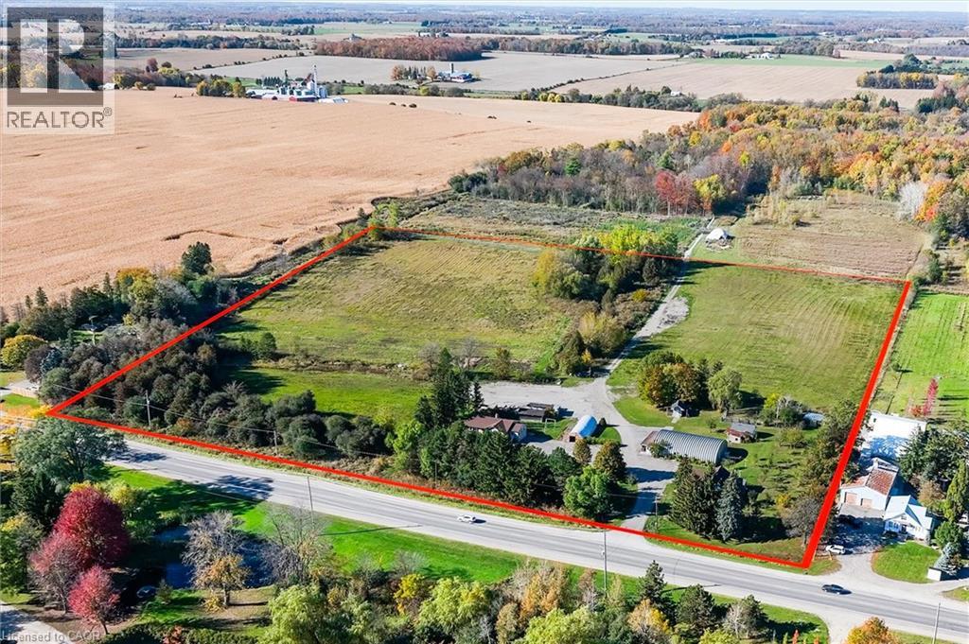
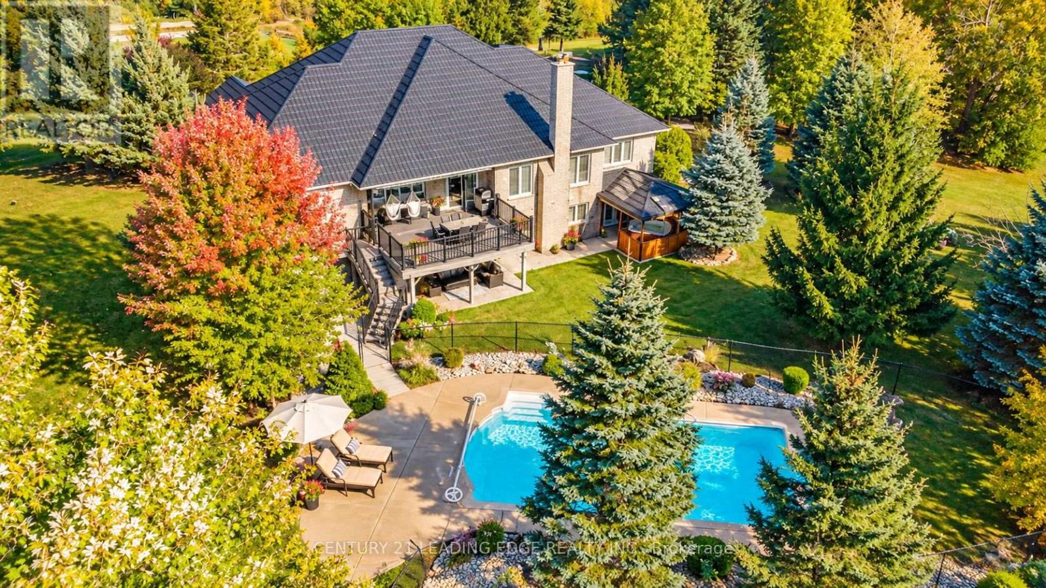
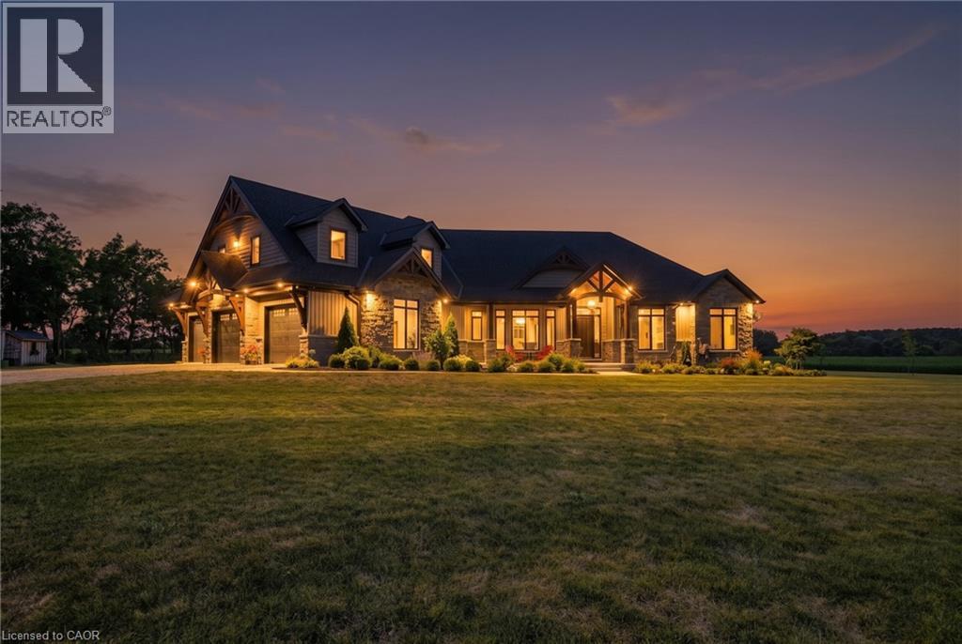
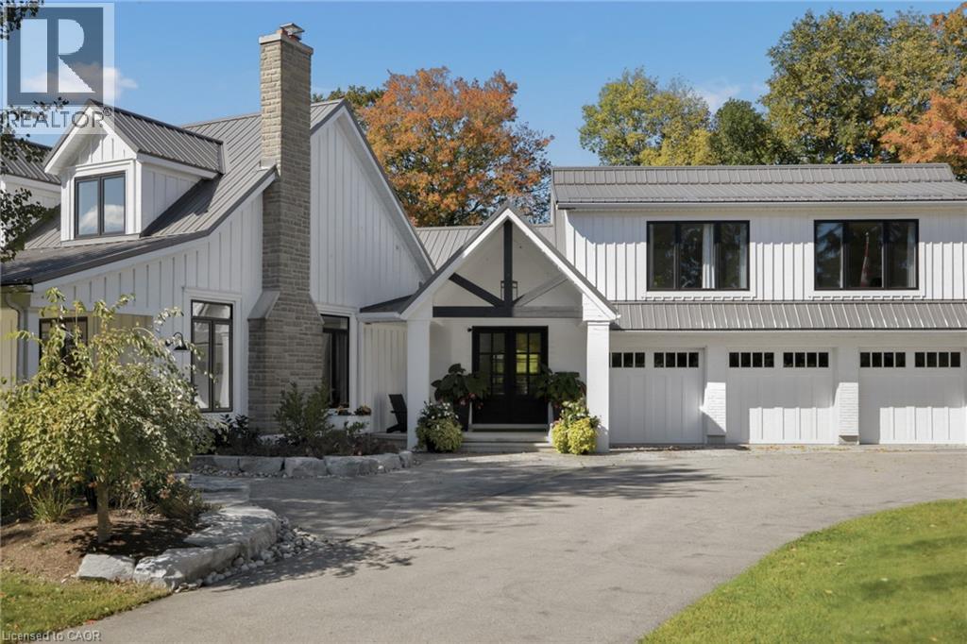
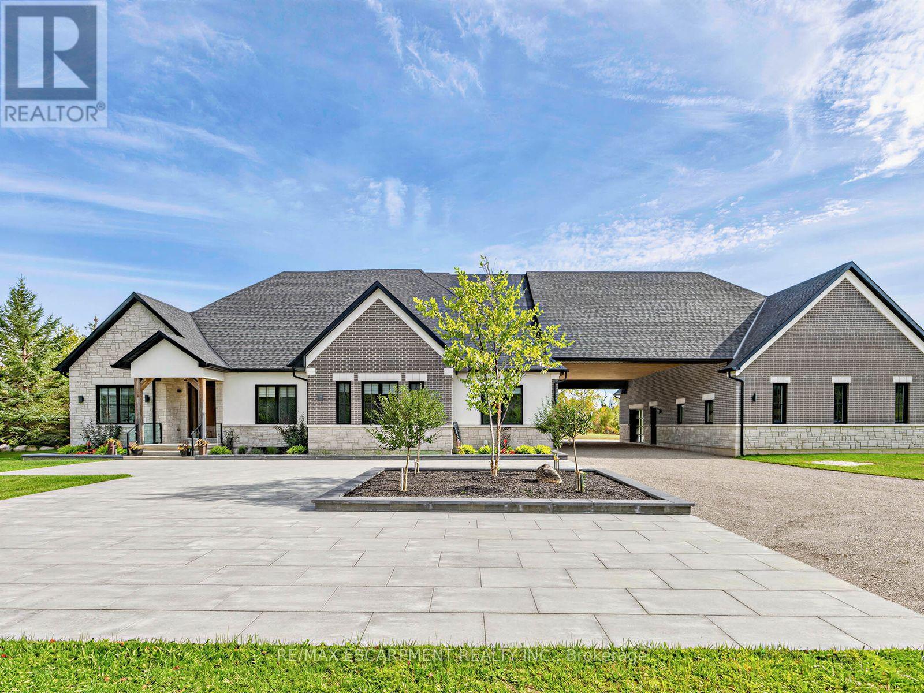
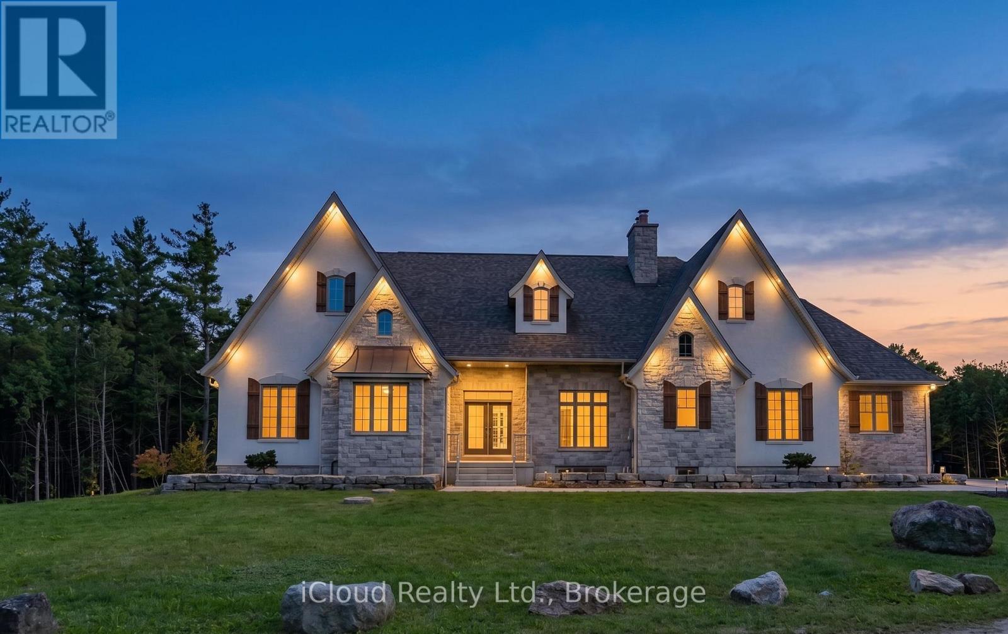
PRESENTING THE RIVER HOUSE, OUTSTANDING MODERN LUXURY! This custom built masterpiece sits on 2.5 acres with exclusive access to the Grand River. Exquisite, quality finishes expand over nearly 7000 sq ft of finished living space plus triple car, heated garage, accessible to lower level. The main level greets you with impressive 22ft ceilings and large floor to ceiling windows framing spectacular views of the Grand River and your private oasis. The magazine worthy Chef's kitchen features a substantial island, custom cabinetry, high end appliances and servery. Off the dining area is a large partially covered lounge area with 1 of 2 outdoor kitchens. The main level is complete with office, 2pce powder room, laundry, primary bedroom with walk-in closet, spa-like ensuite featuring Carrara marble, 2 additional bedrooms and a 3pce main bathroom. The luxury finishes continue to the walkout, lower level, displaying 10ft ceilings, an inviting bar with tin ceiling design, a spacious rec room, fitness room with convenient 3pce bathroom, theatre room, eclectic wine room, 2 additional bedrooms, and 3pce bathroom. A BONUS, 822 sq ft open concept Pool House with high ceilings, kitchen/living area, and a 3 pce bathroom.
Enjoy several outdoor spaces, outdoor kitchen, 14' x 30' salt water pool, and hot tub. Beyond this area is a 300 ft walkway leading to the river, where a host of water activities await. Location and meticulous attention to detail, make this quality built home unlike anything in the area. Truly a one of a kind lifestyle!
Features: Quiet Area, School Bus, Wet bar, Crushed stone driveway, Trash compactor, Country residential, Automatic Garage Door Opener, In-Law Suite
| Level | Room | Size |
|---|---|---|
| Basement | Utility room | 12'5'' x 14'2'' |
| Basement | Wine Cellar | 20'0'' x 6'11'' |
| Basement | Gym | 22'5'' x 15'10'' |
| Basement | Recreation room | 41'8'' x 30'1'' |
| Basement | Media | 20'0'' x 22'5'' |
| Basement | Bedroom | 18'9'' x 13'7'' |
| Basement | Bedroom | 15'1'' x 11'8'' |
| Basement | Other | 12'1'' x 16'3'' |
| Basement | 3pc Bathroom | 4'9'' x 9'0'' |
| Basement | 3pc Bathroom | 8'9'' x 8'4'' |
| Main level | Other | 8'2'' x 9'9'' |
| Main level | Foyer | 7'6'' x 10'9'' |
| Main level | Office | 12'7'' x 8'11'' |
| Main level | Laundry room | 12'7'' x 7'10'' |
| Main level | Living room | 23'11'' x 18'11'' |
| Main level | Pantry | 10'4'' x 5'3'' |
| Main level | Kitchen | 12'7'' x 18'11'' |
| Main level | Dining room | 14'9'' x 11'1'' |
| Main level | Primary Bedroom | 17'3'' x 16'4'' |
| Main level | Bedroom | 13'6'' x 17'0'' |
| Main level | Bedroom | 12'7'' x 15'7'' |
| Main level | 5pc Ensuite bath | 10'9'' x 16'7'' |
| Main level | 3pc Bathroom | 8'11'' x 8'4'' |
| Main level | 2pc Bathroom | 6'9'' x 5'3'' |
This list is a good start. Your Home Search Portal shows every listing from every brokerage, plus sold prices, and emails you new matches as they are listed.
Dave builds your search personally, no algorithms guessing what you meant.
Your portal combines all available homes in our area, from any company and any REALTOR®.
See what homes actually sold for, the context that makes your offer smart.
Your contact info stays with us. No ads, no marketing lists, and your questions come straight to Dave.
REALTOR®, REALTORS®, and the REALTOR® logo are certification marks that are owned by REALTOR® Canada Inc. and licensed exclusively to The Canadian Real Estate Association (CREA). These certification marks identify real estate professionals who are members of CREA and who must abide by CREA’s By-Laws, Rules, and the REALTOR® Code. The MLS® trademark and the MLS® logo are owned by CREA and identify the quality of services provided by real estate professionals who are members of CREA. Listing data is provided under the REALTOR.ca Data Distribution Facility and is subject to our listing data terms.