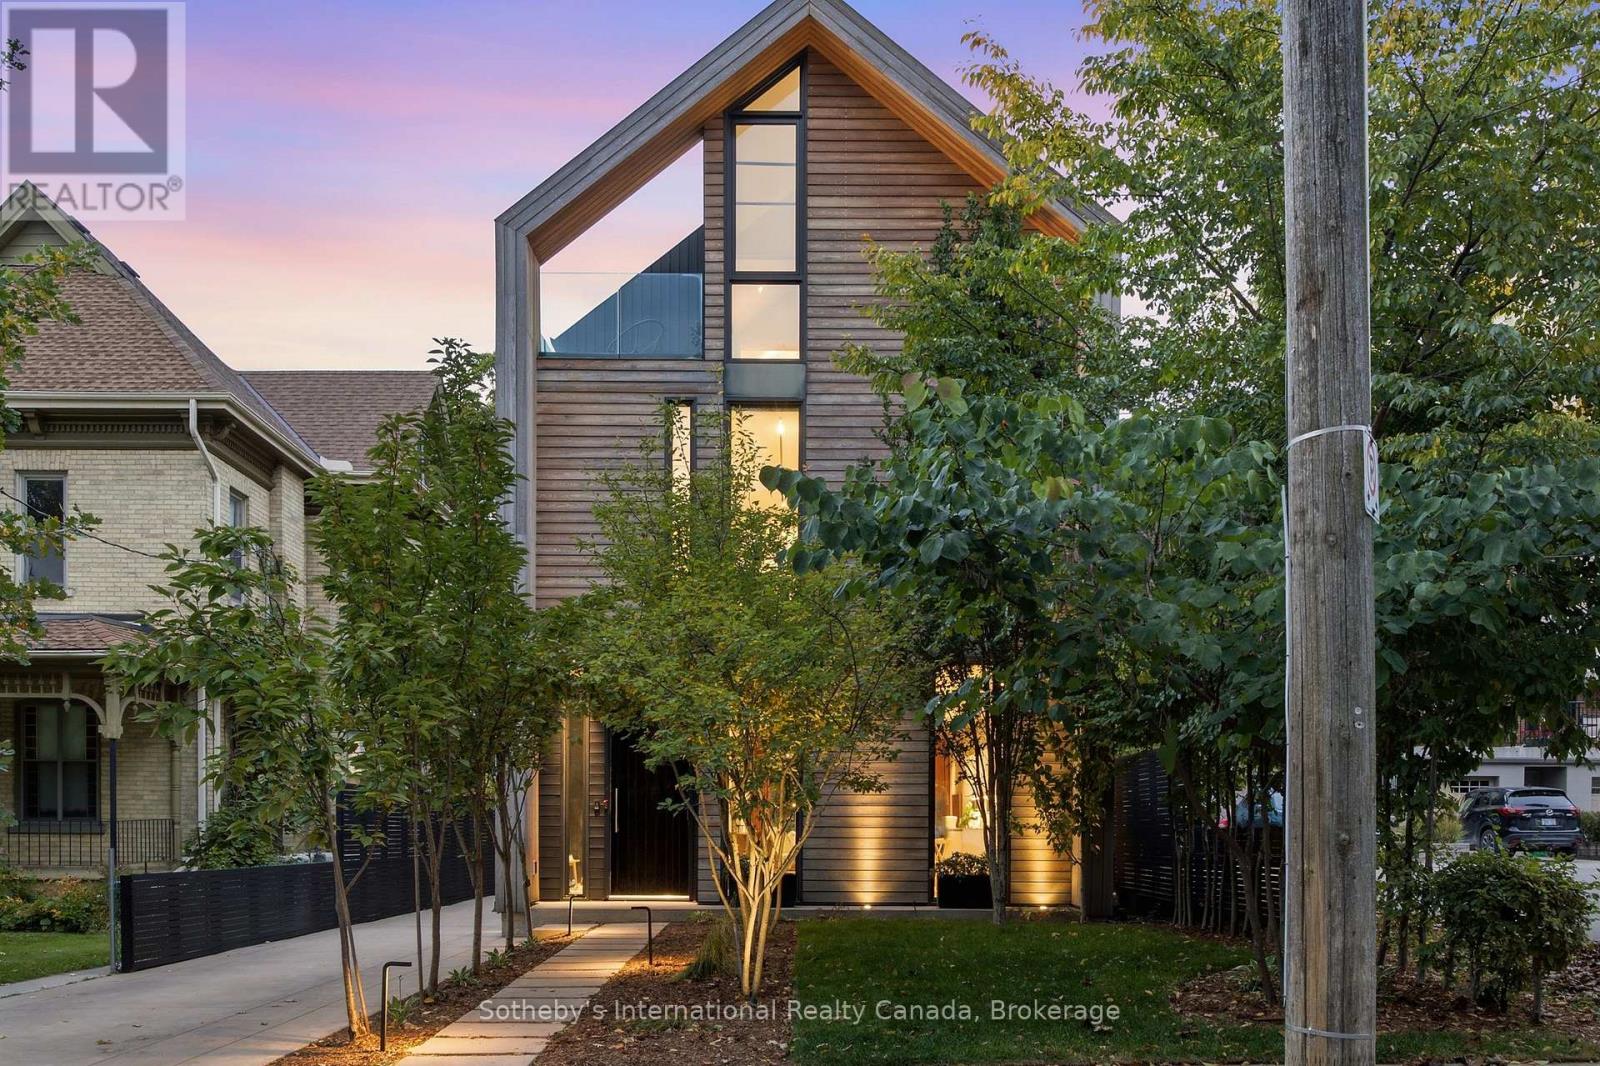
$2,950,000
Listed 4 days ago
32 Ahrens Street W
Kitchener · 5 bd · 5+1 ba
DetachedExplore Civic Centre →
Listed by Sotheby's International Realty Canada, Brokerage


Heidelberg, N0B2M1
Listed by Royal LePage Wolle Realty · MLS® 40834668
Luxurious Multi-Generational Living in Heidelberg. This custom-built bungalow blends West Coast flair with rustic modern elegance, offering over 6,435 sq. ft. of extraordinary living space. Tucked away on a desirable private street just minutes from St. Jacobs Farmers’ Market andNorth Waterloo, this expansive home is designed for both lifestyle and comfort. The oversized double-car garage provides direct access to a fully finished in-law suite—ideal for multi-generational living or hosting guests. A grand foyer opens to an airy layout with a formal dining area and a sunken great room featuring vaulted ceilings, custom beams, and a wood-burning fireplace, all overlooking the chef-inspired kitchen with a spacious island. A tucked-away laundry room and powder room add convenience. The main level offers three bedrooms/home office options, including a primary retreat with its own fireplace and a stunning atrium-inspired ensuite filled with natural light. Three full bathrooms complete this floor. The walkout lower level has been newly updated with lighter paint, a wet bar, desk area, and modern finishes, enhancing its potential as a private suite. It includes an additional bedroom, full bathroom, and versatile living space. Outdoors, the beautifully landscaped yard is a true sanctuary with rock gardens, perennials, fire pit, waterfall, gazebo, and hot tub. With three separate patios, a shed with gas hookup, and a yard with pool potential, the possibilities for entertaining and recreation are endless. Gas lines for a BBQ or heater are already in place. A home of unparalleled character and function—this one is a must-see. Book your private showing today!
Features: Quiet Area, Cul-de-sac, Wet bar, Gazebo, Sump Pump, Automatic Garage Door Opener, In-Law Suite
| Level | Room | Size |
|---|---|---|
| Main level | Storage | 9'4'' x 11'9'' |
| Basement | Utility room | 12'5'' x 11'11'' |
| Basement | Storage | 5'8'' x 9'11'' |
| Basement | Recreation room | 52'8'' x 35'4'' |
| Basement | Kitchen | 13'8'' x 15'7'' |
| Basement | Den | 12'4'' x 12'8'' |
| Basement | Bedroom | 14'6'' x 15'10'' |
| Basement | 3pc Bathroom | |
| Main level | Primary Bedroom | 20'0'' x 20'7'' |
| Main level | Living room | 17'7'' x 21'1'' |
| Main level | Laundry room | 9'9'' x 9'3'' |
| Main level | Kitchen | 14'5'' x 21'8'' |
| Main level | Dining room | 18'7'' x 14'4'' |
| Main level | Dining room | 13'8'' x 14'1'' |
| Main level | Bedroom | 12'1'' x 12'8'' |
| Main level | Bedroom | 17'5'' x 12'1'' |
| Main level | 4pc Ensuite bath | 20'10'' x 16'8'' |
| Main level | 4pc Bathroom | 8'5'' x 8'3'' |
| Main level | 2pc Bathroom |


This list is a good start. Your Home Search Portal shows every listing from every brokerage, plus sold prices, and emails you new matches as they are listed.
Dave builds your search personally, no algorithms guessing what you meant.
Your portal combines all available homes in our area, from any company and any REALTOR®.
See what homes actually sold for, the context that makes your offer smart.
Your contact info stays with us. No ads, no marketing lists, and your questions come straight to Dave.
REALTOR®, REALTORS®, and the REALTOR® logo are certification marks that are owned by REALTOR® Canada Inc. and licensed exclusively to The Canadian Real Estate Association (CREA). These certification marks identify real estate professionals who are members of CREA and who must abide by CREA’s By-Laws, Rules, and the REALTOR® Code. The MLS® trademark and the MLS® logo are owned by CREA and identify the quality of services provided by real estate professionals who are members of CREA. Listing data is provided under the REALTOR.ca Data Distribution Facility and is subject to our listing data terms.