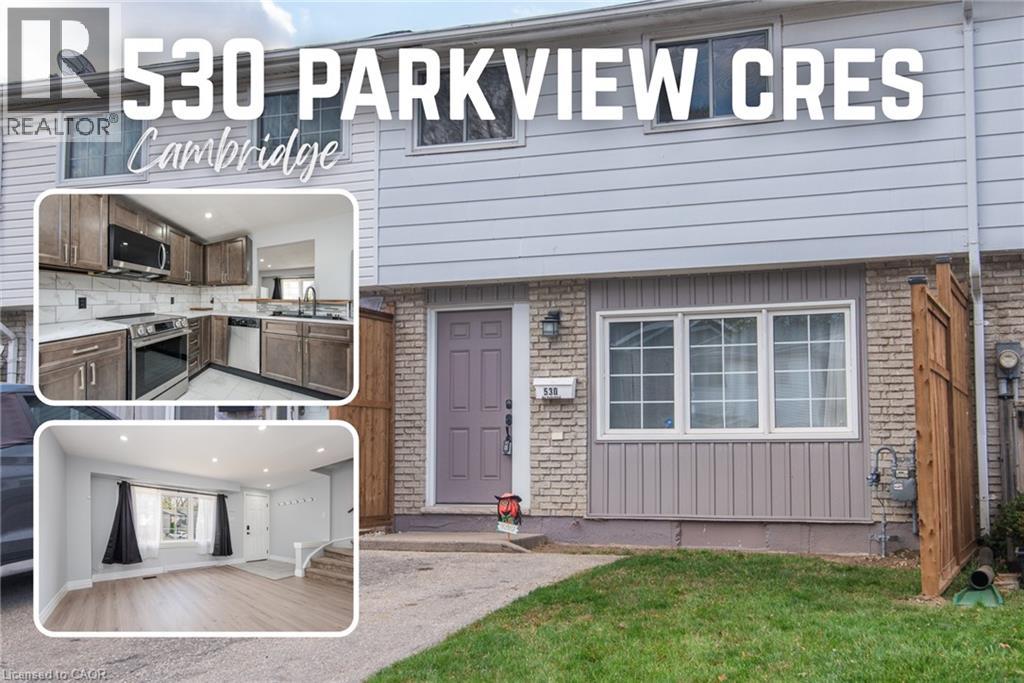
$490,000
Listed today
530 Parkview Crescent
Cambridge · 3 bd · 2+1 ba · 1,611 sq ft
TownhouseExplore Preston Heights →
Listed by Keller Williams Innovation Realty


Kitchener, N2C0A4
Listed by Real Broker Ontario Ltd. · MLS® 40834965
Welcome to Unit 19 at 10 Fallowfield Drive a stylish, turn-key 3-bedroom, 3-bathroom townhome offering carefree condo living in Kitchener's desirable Country Hills East. Perfect for first-time buyers, young families, and professionals seeking a modern, move-in-ready space. The bright, open-concept main floor features a magazine-worthy, updated chef's kitchen complete with rich wood countertops, crisp white cabinetry, a trendy brick-accent backsplash, and a deep farmhouse apron sink. The dining area flows seamlessly out to a private stone patio surrounded by mature trees ideal for outdoor dining and BBQs. Upstairs boasts modern flooring throughout, three generous bedrooms including a spacious primary retreat and a pristine full family bath. The value doubles in the fully finished basement, which offers a massive rec room/flex space, a dedicated laundry room, and a beautifully renovated 3-piece bathroom featuring a custom tiled walk-in shower. Complete with an attached garage, low maintenance fees, and an unbeatable location just minutes from the LRT, Activa Sportsplex, top-rated schools, shopping, and Highway 8 access. Don't miss this perfect blend of style and convenience!
Features: Sump Pump, Automatic Garage Door Opener
| Level | Room | Size |
|---|---|---|
| Basement | 3pc Bathroom | 4'9'' x 8'2'' |
| Basement | Storage | 4'11'' x 6'11'' |
| Basement | Laundry room | 10'0'' x 6'10'' |
| Basement | Utility room | 7'5'' x 8'2'' |
| Basement | Recreation room | 21'8'' x 18'4'' |
| Second level | Bedroom | 12'10'' x 9'2'' |
| Second level | Bedroom | 10'8'' x 8'9'' |
| Second level | 4pc Bathroom | 5'1'' x 7'10'' |
| Second level | Primary Bedroom | 12'6'' x 15'11'' |
| Main level | 2pc Bathroom | 5'10'' x 4'6'' |
| Main level | Other | 18'4'' x 10'4'' |
| Main level | Foyer | 7'8'' x 5'3'' |
| Main level | Kitchen | 10'8'' x 18'4'' |
| Main level | Living room | 12'6'' x 11'4'' |
| Main level | Dining room | 12'6'' x 6'11'' |
Get to know the streets, the schools, the parks and the kind of homes you will find in Country Hills.



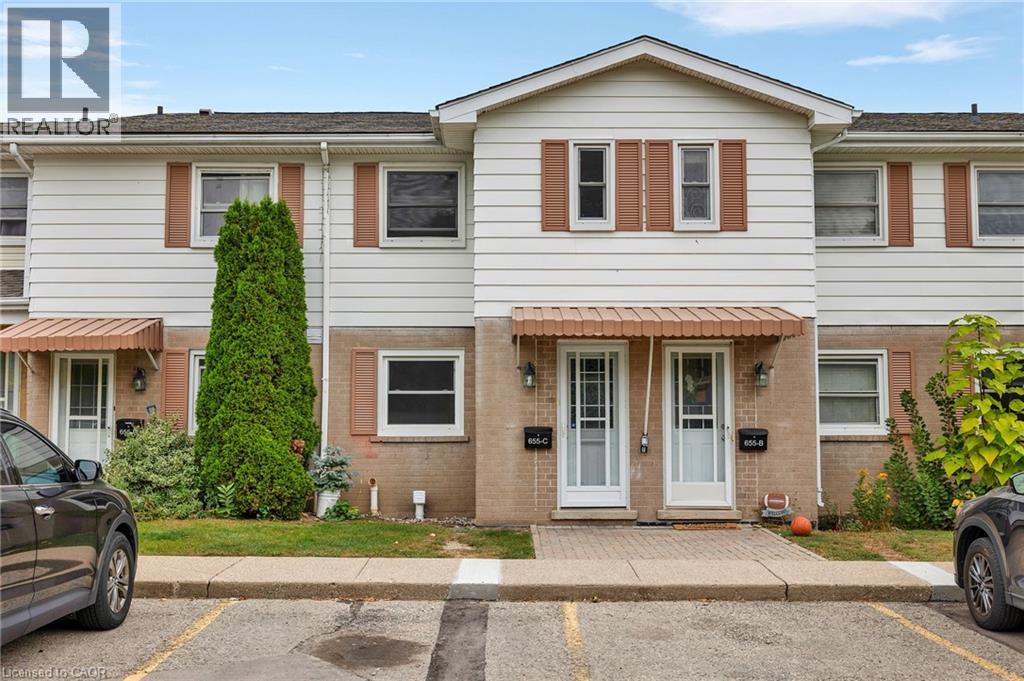

This list is a good start. Your Home Search Portal shows every listing from every brokerage, plus sold prices, and emails you new matches as they are listed.
Dave builds your search personally, no algorithms guessing what you meant.
Your portal combines all available homes in our area, from any company and any REALTOR®.
See what homes actually sold for, the context that makes your offer smart.
Your contact info stays with us. No ads, no marketing lists, and your questions come straight to Dave.
REALTOR®, REALTORS®, and the REALTOR® logo are certification marks that are owned by REALTOR® Canada Inc. and licensed exclusively to The Canadian Real Estate Association (CREA). These certification marks identify real estate professionals who are members of CREA and who must abide by CREA’s By-Laws, Rules, and the REALTOR® Code. The MLS® trademark and the MLS® logo are owned by CREA and identify the quality of services provided by real estate professionals who are members of CREA. Listing data is provided under the REALTOR.ca Data Distribution Facility and is subject to our listing data terms.