
$2,950,000
Listed 4 days ago
32 Ahrens Street W
Kitchener · 5 bd · 5+1 ba
DetachedExplore Civic Centre →
Listed by Sotheby's International Realty Canada, Brokerage


Baden, N3A3A7
Listed by Easy List Realty Ltd. · MLS® 40838232
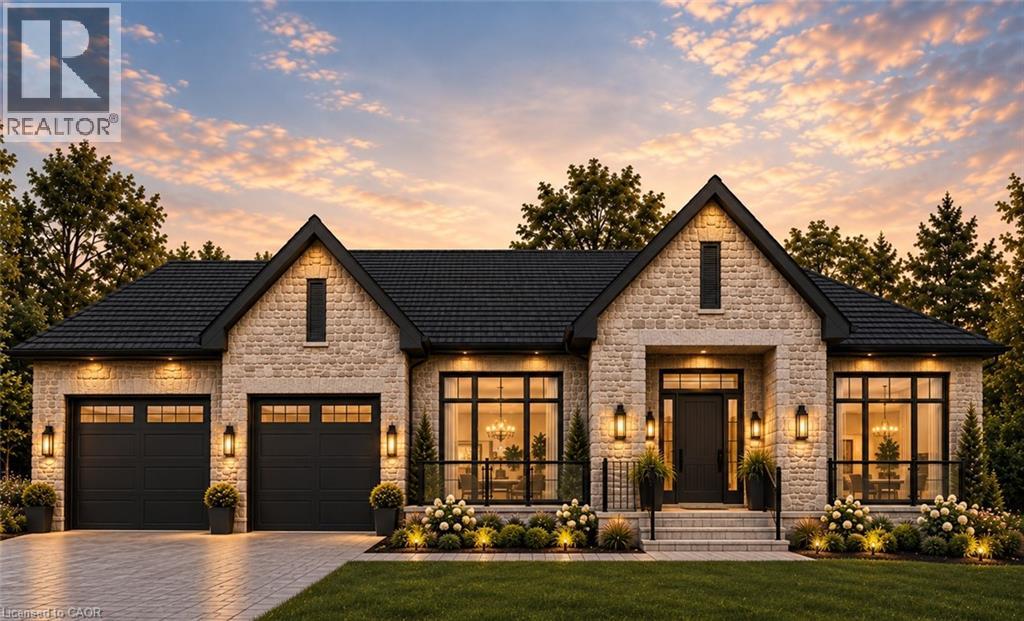
For more info on this property, please click the Brochure button. Exceptional custom-built bungalow offers 4 bedrooms and 3 bathrooms, set on wooded 7.21 acre property on the edge of Baden. Designed for both comfortable living and entertaining, the home showcases a beautiful mix of both Wiarton limestone and stucco finishes throughout. Highlights include 13-foot ceilings, custom-built cabinetry and a stunning limestone fire surround. The custom maple kitchen is finished with marble countertops and walkouts leading to elevated decks - perfect for relaxing with your morning coffee or unwinding in the evenings with the expansive views. The outdoor space is equally impressive, with mature landscaping, an exposed aggregate driveway and patio, and a cozy outdoor wood burning fireplace. Scenic walking trails wind through the hardwood bush, offering a peaceful escape for nature lovers and outdoor enthusiasts. The property also features a spacious 4000 sq. ft. shop with oversized doors, a multi-sport court, and a classic bank barn with double overhead door access ideal for hobbies, storage or animal use. Perfectly situated along a cycling route and just minutes away from schools, recreational facilities,and golf courses. Waterloo's Costco, Boardwalk Waterloo Medical Centre and major retail amenities along with Universities and College Campuses all minutes away. This home along with its location combines everyday conveniences with peaceful charm of a private country retreat ready for your own personal touch.
Features: School Bus, Community Centre, Backs on greenbelt, Crushed stone driveway, Country residential, Automatic Garage Door Opener, In-Law Suite
| Level | Room | Size |
|---|---|---|
| Basement | Laundry room | 9'6'' x 4'5'' |
| Basement | 3pc Bathroom | |
| Basement | Utility room | 9'3'' x 14'1'' |
| Basement | Recreation room | 22'3'' x 27'1'' |
| Basement | Kitchen | 13'8'' x 13'1'' |
| Main level | 5pc Bathroom | |
| Main level | Kitchen | 12'8'' x 16'3'' |
| Main level | Bedroom | 14'2'' x 12'11'' |
| Main level | Bedroom | 13'1'' x 12'11'' |
| Main level | Primary Bedroom | 18'3'' x 18'4'' |
| Main level | Bedroom | 10'7'' x 9'9'' |
| Main level | 5pc Bathroom | |
| Main level | Laundry room | 9'1'' x 11'6'' |
| Main level | Living room | 22'6'' x 21'0'' |
| Main level | Den | 12'6'' x 15'10'' |
| Main level | Dining room | 13'6'' x 13'8'' |
Get to know the streets, the schools, the parks and the kind of homes you will find in Livingston.



This list is a good start. Your Home Search Portal shows every listing from every brokerage, plus sold prices, and emails you new matches as they are listed.
Dave builds your search personally, no algorithms guessing what you meant.
Your portal combines all available homes in our area, from any company and any REALTOR®.
See what homes actually sold for, the context that makes your offer smart.
Your contact info stays with us. No ads, no marketing lists, and your questions come straight to Dave.
REALTOR®, REALTORS®, and the REALTOR® logo are certification marks that are owned by REALTOR® Canada Inc. and licensed exclusively to The Canadian Real Estate Association (CREA). These certification marks identify real estate professionals who are members of CREA and who must abide by CREA’s By-Laws, Rules, and the REALTOR® Code. The MLS® trademark and the MLS® logo are owned by CREA and identify the quality of services provided by real estate professionals who are members of CREA. Listing data is provided under the REALTOR.ca Data Distribution Facility and is subject to our listing data terms.