
$1,350,000
Listed today
1529 Nafziger Road
Wilmot · 4 bd · 3+1 ba
Detached
Listed by RE/MAX Twin City Realty Inc.


Kitchener, N2K4P6
Listed by eXp Realty · MLS® 40838529
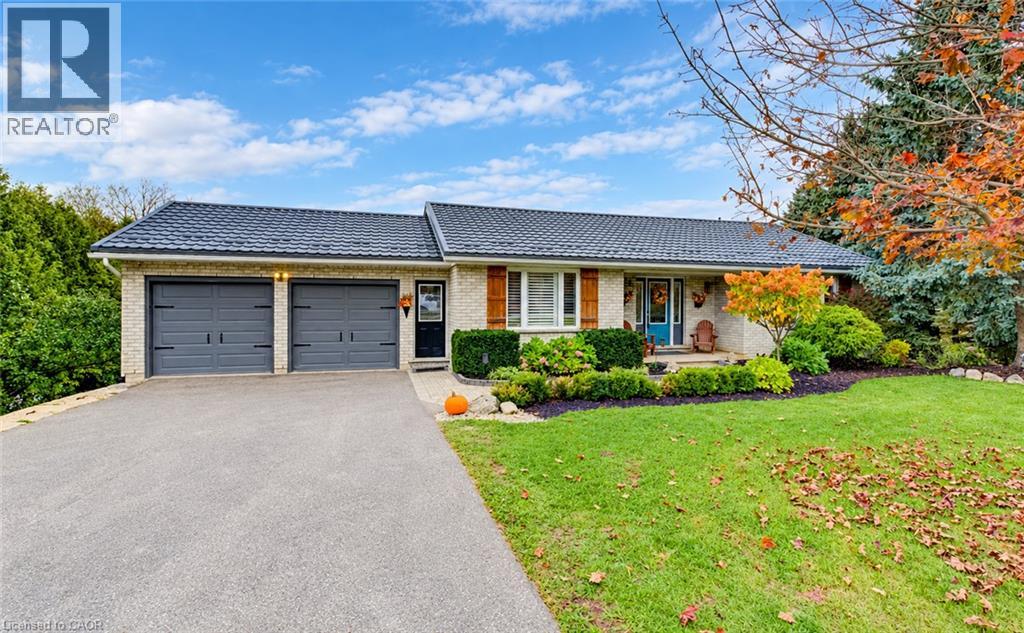
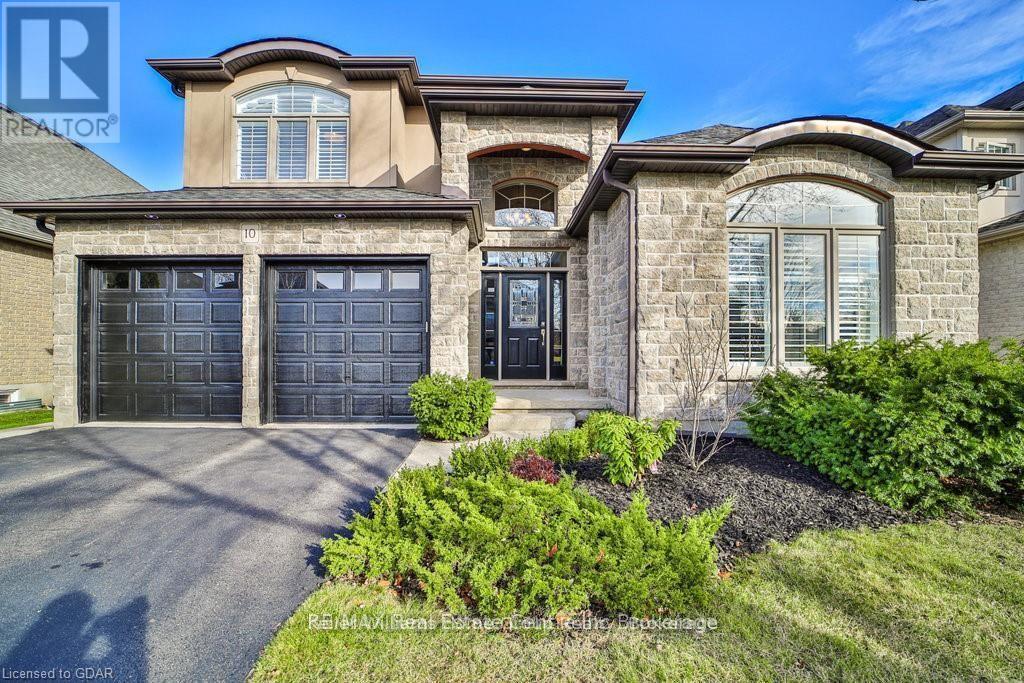
There are homes that check boxes, and then there are homes that change how you live. 54 Paige Street is the latter. The 20-foot foyer sets an unmistakable tone, opening into a main floor where the living room, kitchen, and dining room flow together with an ease that feels both grand and deeply livable. Rich hardwood floors, a stone-surround gas fireplace, and soaring windows draw the eye from one space to the next, while the quartz waterfall island grounds the kitchen as the natural heart of the home. The sunroom extends the living space further, leading out to a heated stamped concrete deck, and a backyard wrapped in mature landscaping that offers a rare sense of seclusion within the city. Every detail has been considered, right down to the custom-appointed laundry room with built-in cabinetry and designer lighting that brings the same level of craft to every corner of the home. Just off the main living area, the primary suite is a serene retreat with a 5-piece ensuite and its own walkout to the deck. Close enough to the heart of the home, yet completely removed from it. Upstairs, three beautifully scaled bedrooms surround a generous family room with french doors that spills light across the entire floor. It's the kind of space that becomes the most used room in the house, shifting from playroom to study to weekend gathering place as life demands. The lower level reveals the full depth of what this property offers. A home theatre and wet bar anchor one side, while a fully self-contained two-bedroom suite with private entrance, full bath, and kitchen anchors the other, purpose-built for multigenerational living or strong rental returns in one of Kitchener's most coveted neighbourhoods. Bridgeport East offers Grand River trail access, top-rated schools, and effortless connections to Downtown Kitchener, Uptown Waterloo, and the 401. The location draws people here. This home gives them every reason to stay.
Features: Wet bar, Skylight, Automatic Garage Door Opener, In-Law Suite
| Level | Room | Size |
|---|---|---|
| Basement | Mud room | 7'5'' x 10'1'' |
| Basement | Media | 13'3'' x 19'3'' |
| Basement | Laundry room | 5'7'' x 8'0'' |
| Basement | Kitchen | 11'5'' x 12'3'' |
| Basement | Living room | 10'6'' x 12'2'' |
| Basement | Bedroom | 11'11'' x 10'5'' |
| Basement | Bedroom | 13'0'' x 10'4'' |
| Basement | Other | 9'10'' x 9'11'' |
| Basement | 5pc Bathroom | 6'8'' x 10'3'' |
| Basement | 2pc Bathroom | 4'1'' x 10'4'' |
| Second level | Family room | 21'10'' x 15'4'' |
| Second level | Bedroom | 21'0'' x 15'5'' |
| Second level | Bedroom | 12'10'' x 14'11'' |
| Second level | Bedroom | 16'2'' x 13'1'' |
| Second level | 5pc Bathroom | 8'3'' x 9'1'' |
| Main level | Sunroom | 13'10'' x 11'1'' |
| Main level | Primary Bedroom | 16'4'' x 12'8'' |
| Main level | Office | 11'2'' x 10'11'' |
| Main level | Living room | 24'9'' x 15'7'' |
| Main level | Laundry room | 12'0'' x 7'5'' |
| Main level | Kitchen | 13'6'' x 11'1'' |
| Main level | Foyer | 11'10'' x 9'3'' |
| Main level | Dining room | 14'8'' x 11'4'' |
| Main level | Other | 10'9'' x 11'1'' |
| Main level | 5pc Bathroom | 12'8'' x 11'1'' |
| Main level | 2pc Bathroom | 5'9'' x 5'4'' |
Get to know the streets, the schools, the parks and the kind of homes you will find in Bridgeport.



This list is a good start. Your Home Search Portal shows every listing from every brokerage, plus sold prices, and emails you new matches as they are listed.
Dave builds your search personally, no algorithms guessing what you meant.
Your portal combines all available homes in our area, from any company and any REALTOR®.
See what homes actually sold for, the context that makes your offer smart.
Your contact info stays with us. No ads, no marketing lists, and your questions come straight to Dave.
REALTOR®, REALTORS®, and the REALTOR® logo are certification marks that are owned by REALTOR® Canada Inc. and licensed exclusively to The Canadian Real Estate Association (CREA). These certification marks identify real estate professionals who are members of CREA and who must abide by CREA’s By-Laws, Rules, and the REALTOR® Code. The MLS® trademark and the MLS® logo are owned by CREA and identify the quality of services provided by real estate professionals who are members of CREA. Listing data is provided under the REALTOR.ca Data Distribution Facility and is subject to our listing data terms.