
$1,290,000
Listed today
49 George Street
Bright · 4 bd · 3 ba · 3,703 sq ft
Detached
Listed by Easy List Realty Ltd.


Paris, N3L0A5
Listed by Century 21 Heritage House Ltd · MLS® 40839272
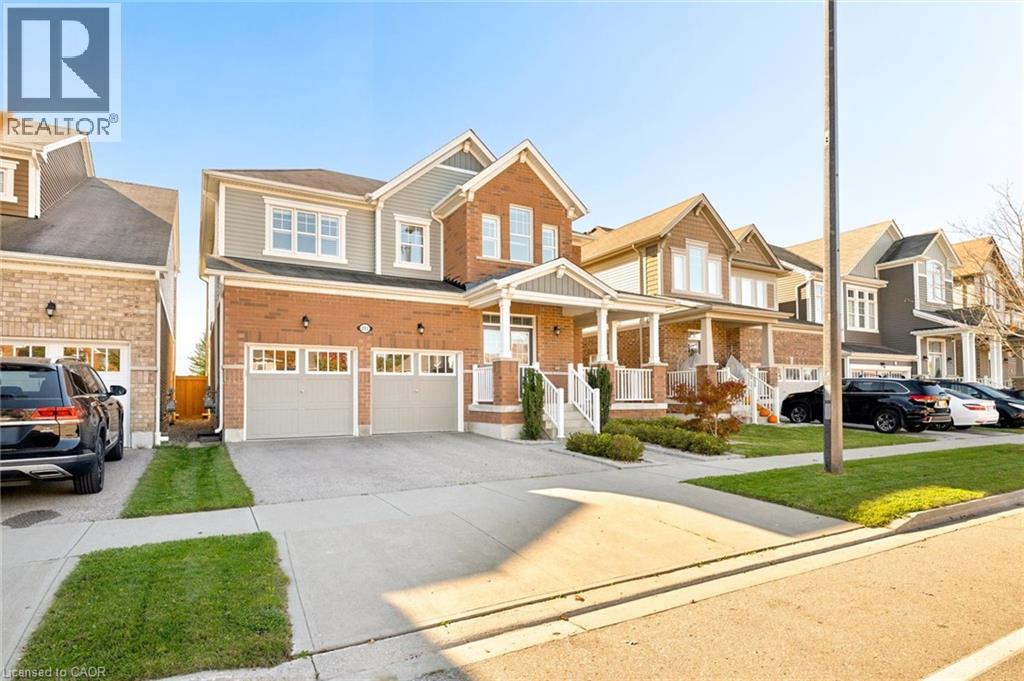
Welcome to this elegant fully finished 2-storey home with 3692 sq ft of finished living space featuring decorative gables, charming covered front porch, double driveway & 2-car attached garage. Step inside to a welcoming foyer with a soaring ceiling & abundant natural light. The foyer flows into the spacious formal living & dining rooms, while the open second-floor hallway overlooks below, creating a striking balcony effect. The heart of the home is the stunning eat-in kitchen boasting 9-ft ceilings, pot lights, abundant cabinetry, pantry, stainless steel appliances, quartz countertops, center island, dedicated coffee station, spacious dinette & patio door access to the backyard. The Great room is highlighted by 18-ft ceilings, a gas fireplace and magnificent palatial windows overlooking the rear yard. Upstairs offers 4 generous bedrooms, including a spacious primary retreat with walk-in closet & luxurious 5-pc ensuite featuring double sinks in long handsome vanity, deep jacuzzi tub and separate step-in shower. The 3 roomy additional bedrooms each offer double closets & large windows. The finished basement provides exceptional living space with a large media/bonus room, two expansive recreation areas, a large additional bedroom, a beautiful 3-pc bathroom with porcelain tile wrapped step-in shower. Large utility/storage room with furnace, water softener, tankless water heater and ventilation system, with ample space for lots of extra shelving and/or a workbench. Professionally landscaped front & rear yards with sprinkler system. The backyard is nothing short of a peaceful oasis with inviting gathering spaces coming together to create the ultimate setting for relaxation & enjoyment. From the expansive stone deck, to the large patio, the cozy covered sitting area to the cute storage shed with hydro, every corner has been tastefully designed to unwind.A truly impressive family home in a quiet neighbourhood, close to downtown Paris, highway access & all amenities!
Features: Quiet Area, Paved driveway, Sump Pump, Automatic Garage Door Opener, Private Yard
| Level | Room | Size |
|---|---|---|
| Basement | Utility room | |
| Basement | 3pc Bathroom | 5'10'' x 7'6'' |
| Basement | Bonus Room | 12'6'' x 15'0'' |
| Basement | Bedroom | 9'6'' x 16'2'' |
| Basement | Recreation room | 11'5'' x 16'4'' |
| Basement | Recreation room | 14'10'' x 15'4'' |
| Second level | 4pc Bathroom | 5'4'' x 8'3'' |
| Second level | Bedroom | 10'10'' x 11'10'' |
| Second level | Bedroom | 11'10'' x 12'0'' |
| Second level | Bedroom | 13'0'' x 14'8'' |
| Second level | 5pc Bathroom | 8'11'' x 12'2'' |
| Second level | Primary Bedroom | 13'10'' x 16'8'' |
| Main level | 2pc Bathroom | 3'1'' x 6'11'' |
| Main level | Laundry room | 6'4'' x 10'0'' |
| Main level | Living room | 10'11'' x 11'5'' |
| Main level | Dining room | 11'7'' x 12'6'' |
| Main level | Great room | 12'8'' x 17'6'' |
| Main level | Eat in kitchen | 15'9'' x 27'3'' |



This list is a good start. Your Home Search Portal shows every listing from every brokerage, plus sold prices, and emails you new matches as they are listed.
Dave builds your search personally, no algorithms guessing what you meant.
Your portal combines all available homes in our area, from any company and any REALTOR®.
See what homes actually sold for, the context that makes your offer smart.
Your contact info stays with us. No ads, no marketing lists, and your questions come straight to Dave.
REALTOR®, REALTORS®, and the REALTOR® logo are certification marks that are owned by REALTOR® Canada Inc. and licensed exclusively to The Canadian Real Estate Association (CREA). These certification marks identify real estate professionals who are members of CREA and who must abide by CREA’s By-Laws, Rules, and the REALTOR® Code. The MLS® trademark and the MLS® logo are owned by CREA and identify the quality of services provided by real estate professionals who are members of CREA. Listing data is provided under the REALTOR.ca Data Distribution Facility and is subject to our listing data terms.