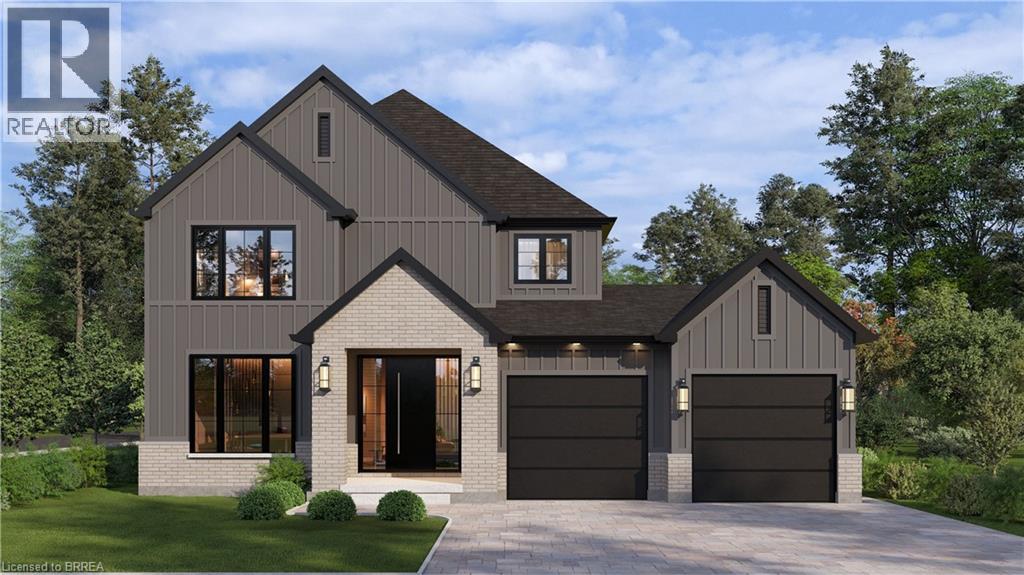
$899,000
Listed today
Lot 14 Sass Crescent
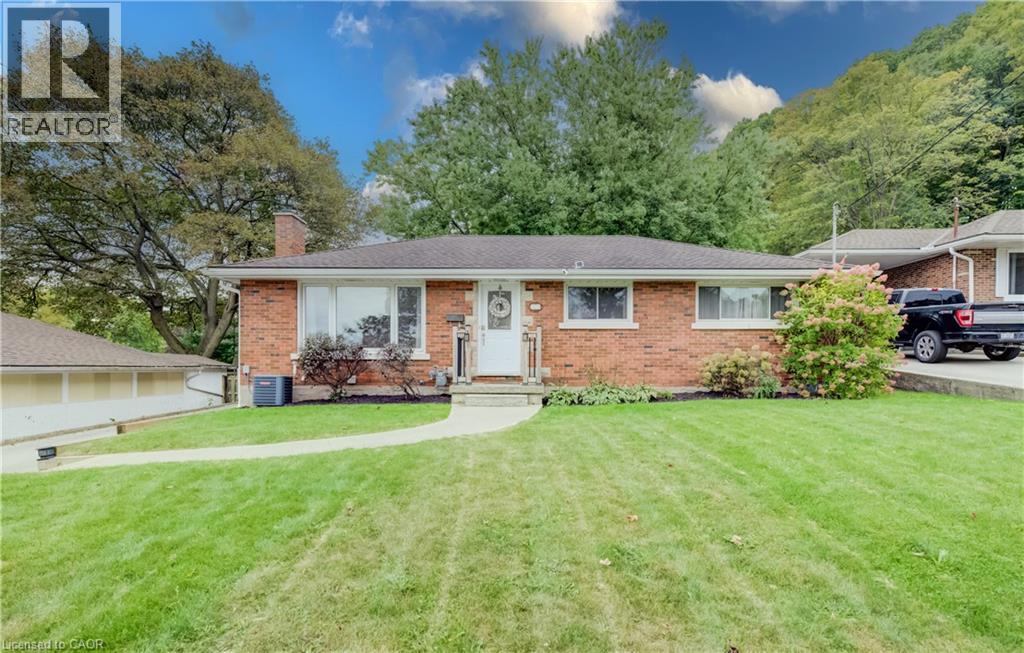
Paris · 3 bd · 3+1 ba · 2,050 sq ft
Detached
Listed by Real Broker Ontario Ltd


Cambridge, N1P1G5
Listed by Royal LePage Crown Realty Services · MLS® 40839798
HERE IS YOUR OPPORTUNITY TO LIVE IN AN AMAZING NEIGHBOURHOOD ON A DESIRABLE SOUGHT AFTER STREET. DRINKWATER DR SITS AT THE BACK OF THE SUBDIVISION WITH LITTLE TRAFFIC, ACCESS TO TRAILS AND A POND FILLED WITH WILDLIFE. WALKING DISTANCE TO SCHOOLS, PARKS, PLACES OF WORSHIP, TRANSIT, AND AMENITIES. THIS HOME OFFERS THREE BEDROOMS, TWO BATHROOMS (ONE HOUSING A MAIN FLOOR LAUNDRY CLOSET WITH SEPARATE LIGHT, FAN AND CABINETS, KITCHEN HAS QUARTZ COUNTERS, UNDER-MOUNT DOUBLE SINK AND BACKSPLASH WITH EAT IN AREA, LIVING ROOM WITH GAS FIREPLACE AND DINING ROOM WITH PATIO DOORS TO THE PRIVATE FULLY FENCED BACK YARD. THE YARD HAS TWO STAMPED CONCRETE PATIOS FOR ENTERTAINING, BEAUTIFUL GARDEN AND A STAMPED CONCRETE WALKWAY FROM THE PATIO TO THE FRONT STAMPED CONCRETE/AGGREGATE DRIVEWAY AND DOUBLE CAR GARAGE WITH INSIDE ENTRY, MAN DOOR, AND WATER TAP. THE BASEMENT HAS A ROUGH IN FOR A TWO PIECE BATHROOM, FURNACE AND A/C WERE REPLACED IN 2021, OWNED WATER SOFTENER, OWNED HEPA 3000 FRESH AIR CIRCULATION SYSTEM, RENTED GAS HOT WATER TANK, SUMP PUMP AND 100 AMP PANEL. A WIDE OPEN SPACE AWAITING YOUR IMAGINATION AND CREATIVITY. ROOF WAS REPLACED IN 2015.
Features: Sump Pump, Automatic Garage Door Opener
| Level | Room | Size |
|---|---|---|
| Lower level | Other | |
| Main level | Dining room | 8'9'' x 10'8'' |
| Main level | Living room | 12'0'' x 18'2'' |
| Main level | Eat in kitchen | 11'5'' x 18'5'' |
| Main level | 4pc Bathroom | 7'8'' x 10'5'' |
| Main level | 5pc Bathroom | 8'2'' x 10'5'' |
| Main level | Bedroom | 10'9'' x 10'5'' |
| Main level | Bedroom | 10'5'' x 12'9'' |
| Main level | Primary Bedroom | 15'2'' x 12'2'' |
Get to know the streets, the schools, the parks and the kind of homes you will find in Branchton Park.
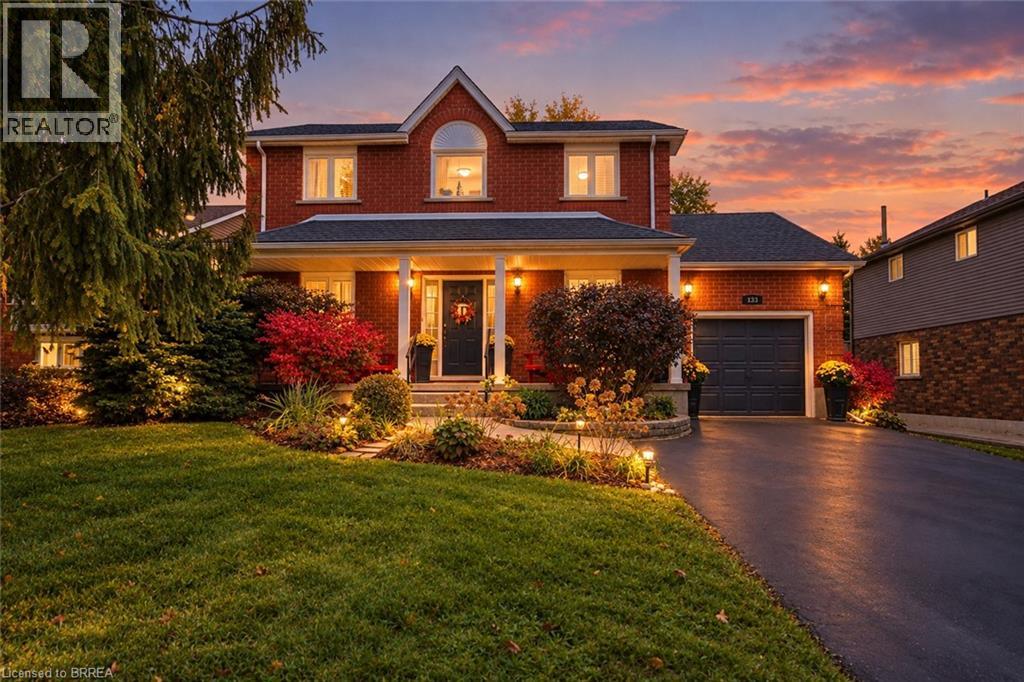
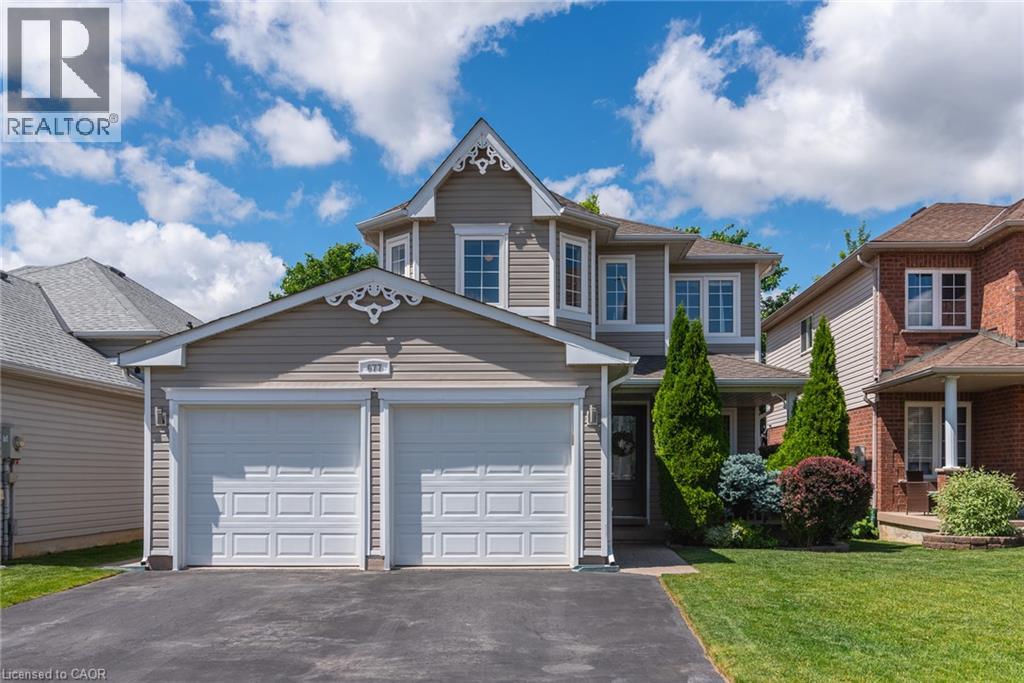
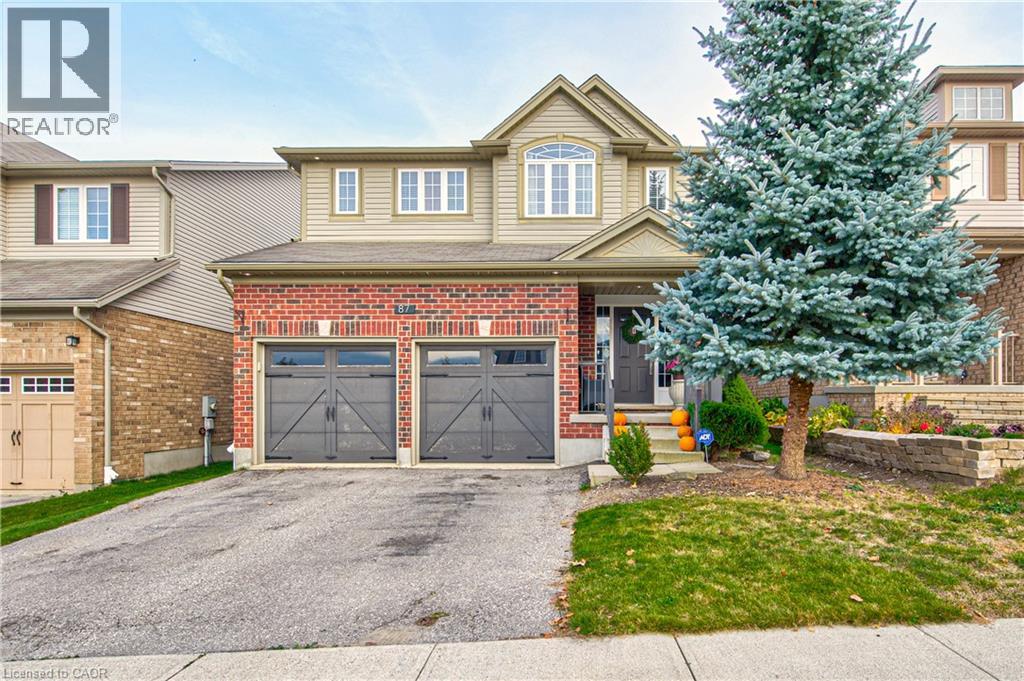

This list is a good start. Your Home Search Portal shows every listing from every brokerage, plus sold prices, and emails you new matches as they are listed.
Dave builds your search personally, no algorithms guessing what you meant.
Your portal combines all available homes in our area, from any company and any REALTOR®.
See what homes actually sold for, the context that makes your offer smart.
Your contact info stays with us. No ads, no marketing lists, and your questions come straight to Dave.
REALTOR®, REALTORS®, and the REALTOR® logo are certification marks that are owned by REALTOR® Canada Inc. and licensed exclusively to The Canadian Real Estate Association (CREA). These certification marks identify real estate professionals who are members of CREA and who must abide by CREA’s By-Laws, Rules, and the REALTOR® Code. The MLS® trademark and the MLS® logo are owned by CREA and identify the quality of services provided by real estate professionals who are members of CREA. Listing data is provided under the REALTOR.ca Data Distribution Facility and is subject to our listing data terms.