$549,900
Listed today
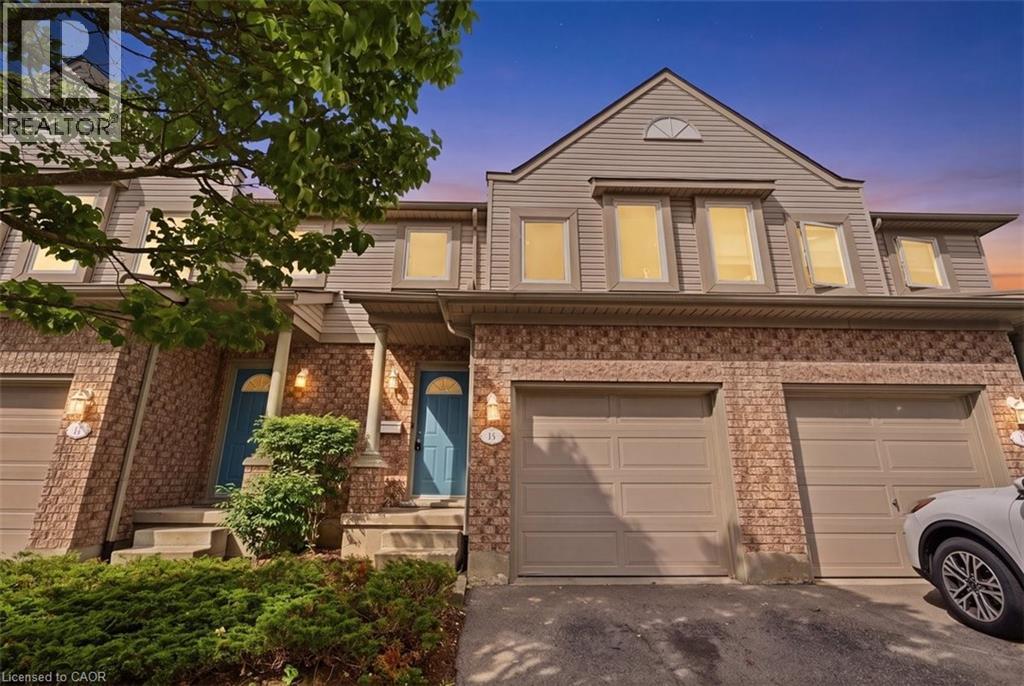
15 Roehampton Crescent
Guelph · 3 bd · 3+1 ba · 1,260 sq ft
TownhouseExplore Clairfields →
Listed by RE/MAX Real Estate Centre Inc.


Waterloo, N2V2X1
Listed by Flux Realty · MLS® 40840611
Welcome to easy living in this spacious four level townhome offering a thoughtful layout and plenty of flexible space. The main level features a bright kitchen and dining area with access to a front balcony, perfect for morning coffee or summer BBQs. A convenient two piece bathroom and inviting living room overlook the private backyard, creating a comfortable space for everyday living and entertaining. Upstairs, you'll find two generously sized bedrooms and a full bathroom. The lower level rec room provides additional living space and could easily serve as a third bedroom, home office, or family room. Step outside from this level onto the deck and enjoy the privacy of your own backyard retreat. Laundry is conveniently located just inside the attached garage, adjacent to the rec room. The fourth level offers plenty of storage in the utility room and includes a bathroom rough in, providing potential for future expansion. With an attached garage, multiple outdoor living spaces, and a versatile floor plan, this home is an excellent opportunity for first-time buyers, downsizers, or investors alike.
Features: Balcony
| Level | Room | Size |
|---|---|---|
| Basement | Utility room | 14'1'' x 15'4'' |
| Lower level | Laundry room | 5'9'' x 6'11'' |
| Lower level | Recreation room | 9'7'' x 14'3'' |
| Second level | 4pc Bathroom | 6'11'' x 7'5'' |
| Second level | Bedroom | 11'9'' x 12'6'' |
| Second level | Primary Bedroom | 12'1'' x 14'1'' |
| Main level | 2pc Bathroom | 6'0'' x 7'6'' |
| Main level | Living room | 12'1'' x 14'1'' |
| Main level | Dining room | 8'8'' x 10'7'' |
| Main level | Kitchen | 8'10'' x 11'1'' |
Get to know the streets, the schools, the parks and the kind of homes you will find in Vista Hills.




This list is a good start. Your Home Search Portal shows every listing from every brokerage, plus sold prices, and emails you new matches as they are listed.
Dave builds your search personally, no algorithms guessing what you meant.
Your portal combines all available homes in our area, from any company and any REALTOR®.
See what homes actually sold for, the context that makes your offer smart.
Your contact info stays with us. No ads, no marketing lists, and your questions come straight to Dave.
REALTOR®, REALTORS®, and the REALTOR® logo are certification marks that are owned by REALTOR® Canada Inc. and licensed exclusively to The Canadian Real Estate Association (CREA). These certification marks identify real estate professionals who are members of CREA and who must abide by CREA’s By-Laws, Rules, and the REALTOR® Code. The MLS® trademark and the MLS® logo are owned by CREA and identify the quality of services provided by real estate professionals who are members of CREA. Listing data is provided under the REALTOR.ca Data Distribution Facility and is subject to our listing data terms.