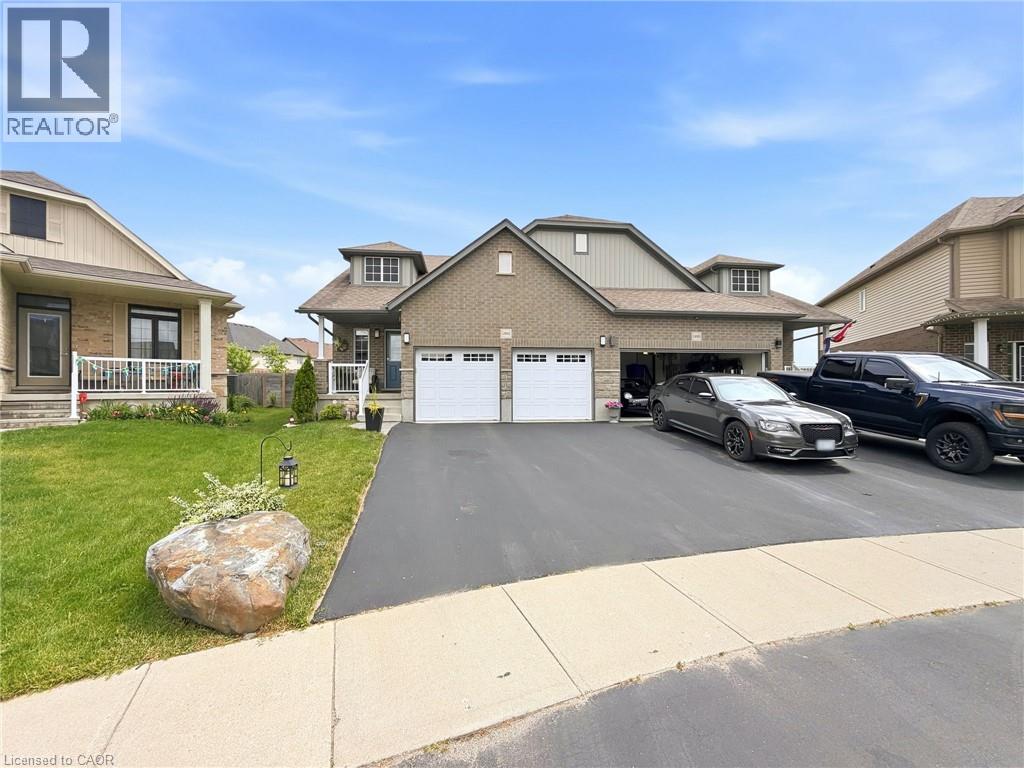
$649,900
Listed today
1502 Caen Avenue
Woodstock · 3 bd · 3 ba · 1,253 sq ft
Semi-detachedExplore The Neighbourhoods of Devonshire →
Listed by Comfree


Wellesley, N0B2T0
Listed by Century 21 Green Realty Inc · MLS® 40840659
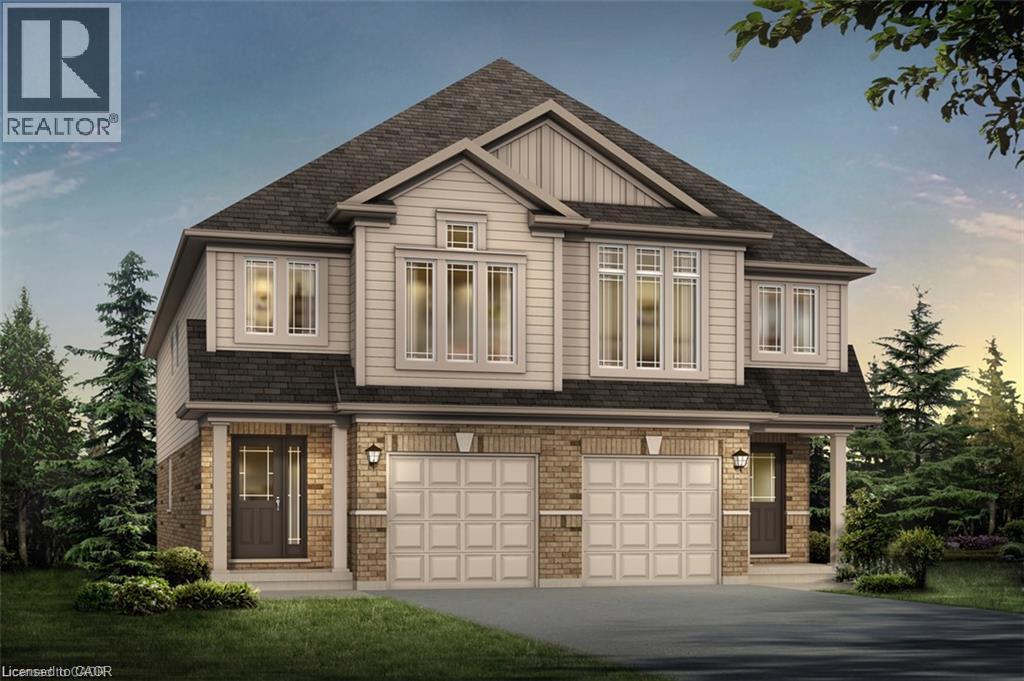
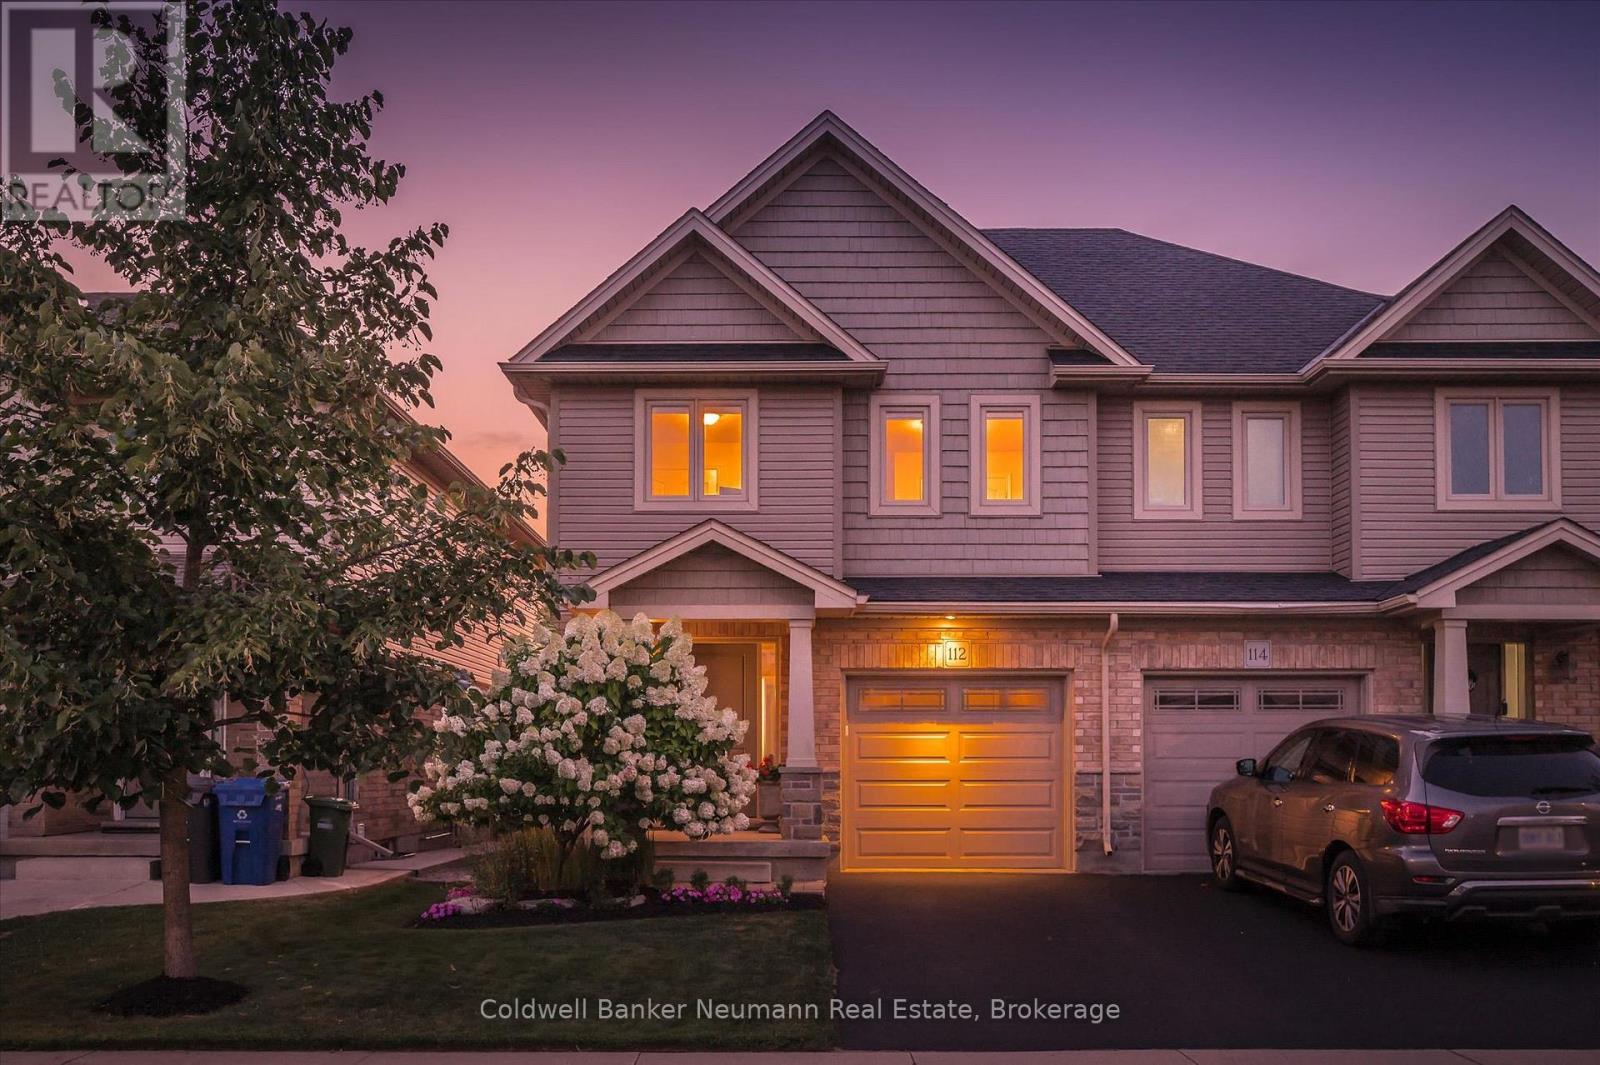
Welcome to 51 Crab Apple Court in the beautiful town of Wellesley! This impressive 1,945 sq. ft. semi-detached home shows like new and is situated on a large pie-shaped lot in a quiet court location. Perfect for families, investors, or those seeking rental income potential, this home offers a spacious open-concept main floor featuring 9-foot ceilings, luxury plank flooring, abundant natural light, and a modern kitchen with stainless steel appliances and stylish cabinetry. The extra-wide staircase, main-floor laundry, and extra-deep garage add both comfort and convenience. The second floor features three generously sized bedrooms and a modern 5-piece main bathroom with double sinks. The primary bedroom includes a luxurious 3-piece ensuite with a glass standing shower. The unfinished basement presents excellent potential for a future legal secondary suite, with a bathroom rough-in, large windows, high ceilings, and an efficient layout. The furnace and water heater are conveniently located in the corner, while the basement staircase is ideally positioned along the wall, maximizing future development possibilities. Don't miss this exceptional opportunity to own a beautiful home in one of Wellesley's most desirable neighbourhoods. Whether you're looking for a family home or an investment property with income potential, this property is a must-see!
Features: Quiet Area, Cul-de-sac, Paved driveway, Automatic Garage Door Opener
| Level | Room | Size |
|---|---|---|
| Second level | 5pc Bathroom | 5'10'' x 11'11'' |
| Second level | Bedroom | 18'0'' x 10'10'' |
| Second level | Bedroom | 13'8'' x 11'8'' |
| Second level | 3pc Ensuite bath | 5'8'' x 10'3'' |
| Second level | Primary Bedroom | 17'5'' x 12'2'' |
| Main level | Laundry room | 5'9'' x 9'6'' |
| Main level | 2pc Bathroom | 5'0'' x 5'0'' |
| Main level | Dining room | 6'2'' x 11'2'' |
| Main level | Kitchen | 17'5'' x 12'6'' |
| Main level | Living room | 17'5'' x 10'1'' |
| Main level | Foyer | 7'1'' x 7'7'' |
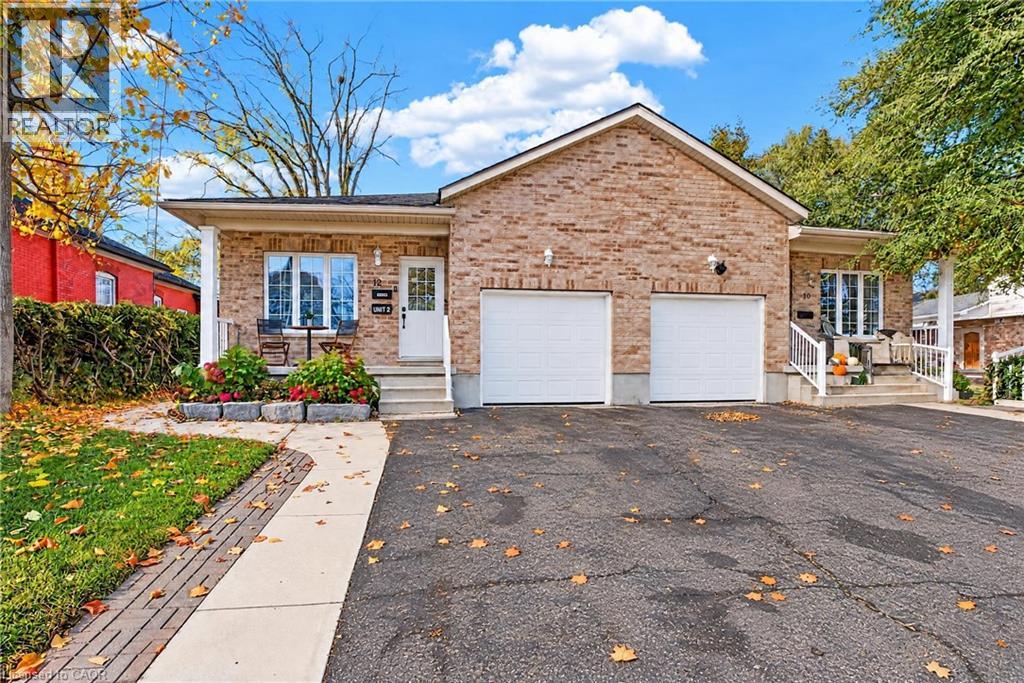
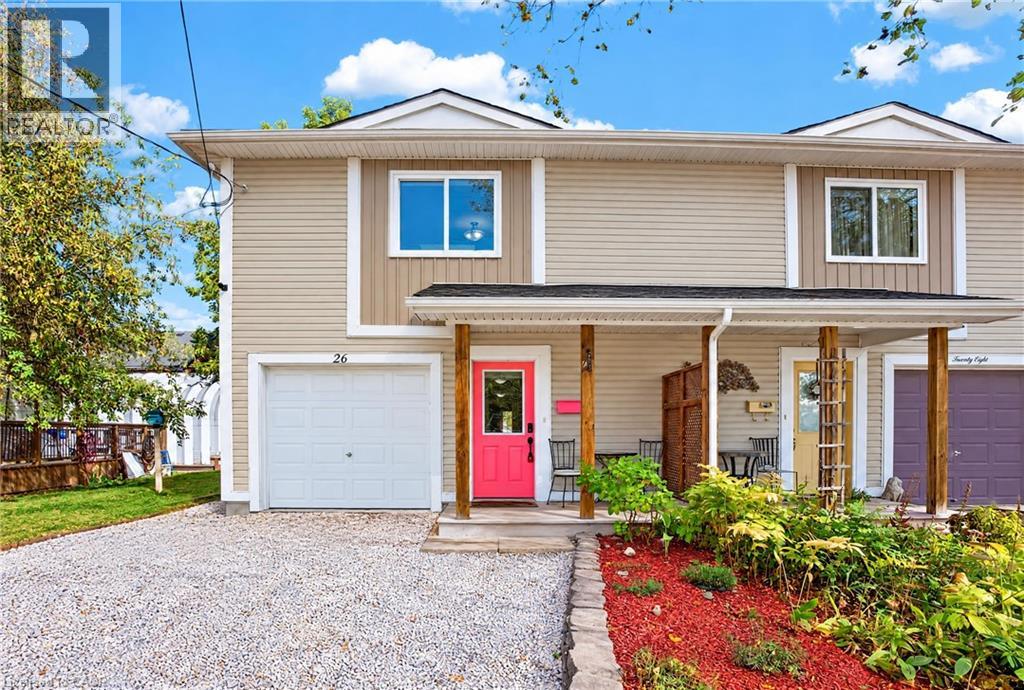
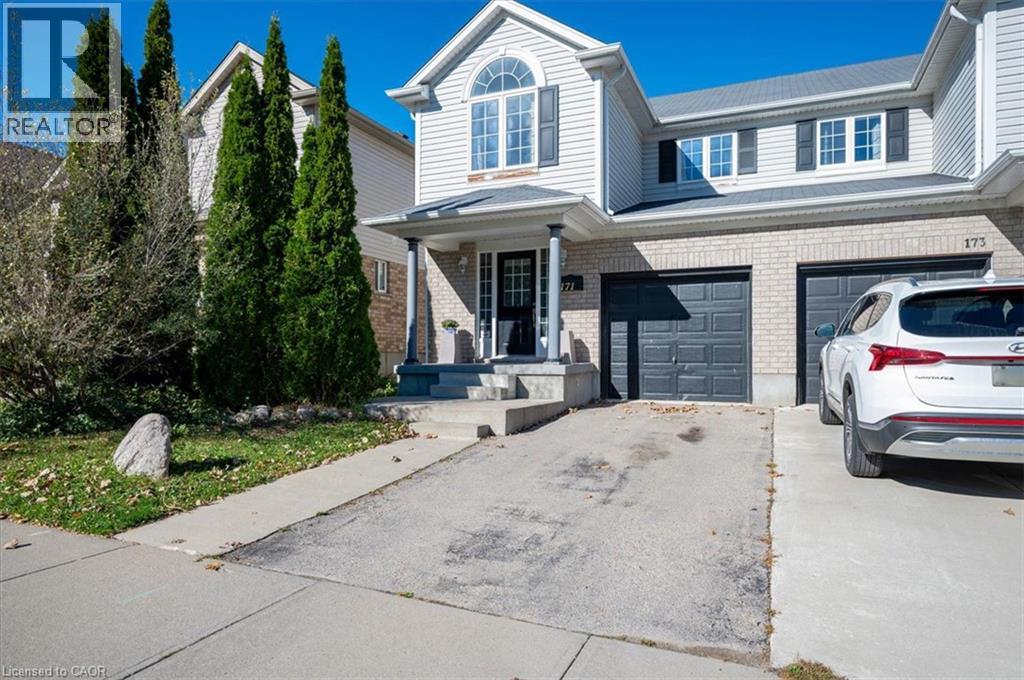
This list is a good start. Your Home Search Portal shows every listing from every brokerage, plus sold prices, and emails you new matches as they are listed.
Dave builds your search personally, no algorithms guessing what you meant.
Your portal combines all available homes in our area, from any company and any REALTOR®.
See what homes actually sold for, the context that makes your offer smart.
Your contact info stays with us. No ads, no marketing lists, and your questions come straight to Dave.
REALTOR®, REALTORS®, and the REALTOR® logo are certification marks that are owned by REALTOR® Canada Inc. and licensed exclusively to The Canadian Real Estate Association (CREA). These certification marks identify real estate professionals who are members of CREA and who must abide by CREA’s By-Laws, Rules, and the REALTOR® Code. The MLS® trademark and the MLS® logo are owned by CREA and identify the quality of services provided by real estate professionals who are members of CREA. Listing data is provided under the REALTOR.ca Data Distribution Facility and is subject to our listing data terms.