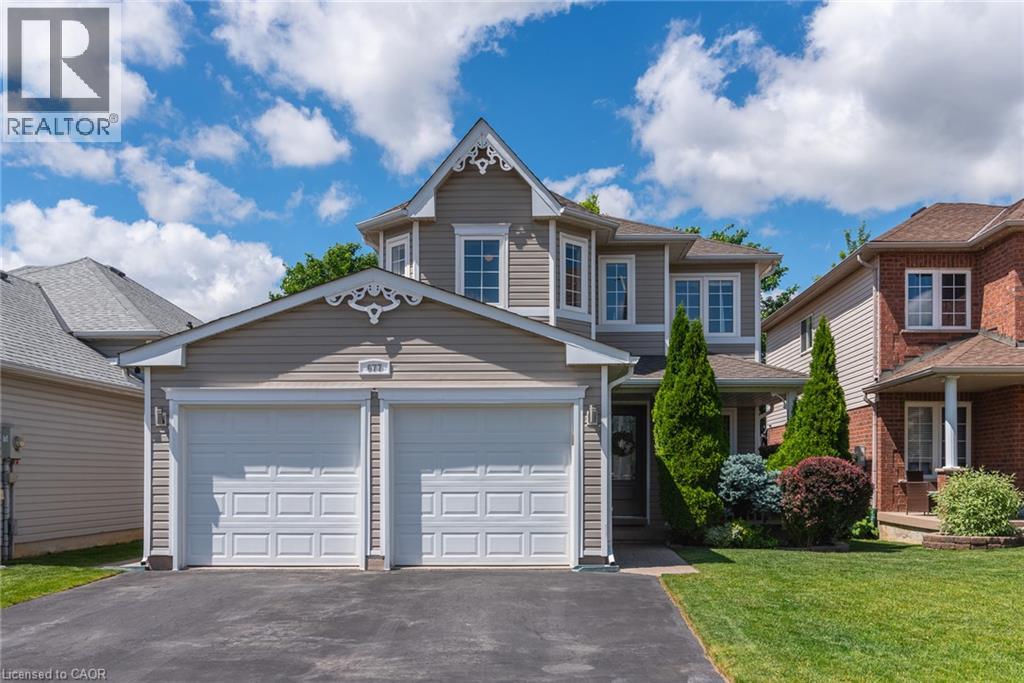
$879,900
Listed today
677 Langlaw Drive
Cambridge · 4 bd · 3+1 ba · 2,164 sq ft
DetachedExplore Branchton Park →
Listed by Peak Realty Ltd.


Guelph, N1E1A6
Listed by Royal LePage Wolle Realty · MLS® 40841731
Welcome to 34 Golfview Drive, a beautifully renovated 4-bedroom family home nestled in one of Guelph's most sought-after neighbourhoods. From the moment you arrive, this home delivers the perfect blend of character, comfort, and modern upgrades that today's families are looking for. The heart of this home is a stunning fully renovated kitchen featuring gorgeous butcher block countertops, backsplash, and incredible appliances that bring warmth and craftsmanship to the space. With four generously sized bedrooms and updated bathrooms, there is room for every stage of family life. The thoughtful layout offers flexibility for growing families, a home office or guests. The finished basement and separate back door entrance offer a chance to consider an investment or in-law suite potential that adds incredible value and versatility for multi-generational families or future income. Step outside to a private backyard, a true retreat for summer entertaining, kids at play or simply unwinding after a long day. The attached garage adds everyday convenience that Ontario winters make you truly appreciate. Located on a quiet, tree-lined street in the heart of Waverley, this home sits just minutes from Riverside Park, top-rated schools, shopping, transit, and all the amenities that make Guelph such a wonderful place to call home. The Royal City's charm is right outside your door. This is the one you have been waiting for.
WINDOWS (2023), INSULATION (2023), NEWLY RENOVATED LUXURY FLOORING, NEWLY RENOVATED BATHROOMS & KITCHEN INCLUDING BACKSPLASH, SINK, CUPBOARDS, APPLIANCES AND COUNTERS. NEW INSULATED GARAGE DOOR (2023).
Features: Community Centre, Conservation/green belt
| Level | Room | Size |
|---|---|---|
| Basement | Recreation room | 11'1'' x 18'11'' |
| Lower level | Bedroom | 8'3'' x 12'0'' |
| Main level | Dining room | 8'10'' x 9'0'' |
| Main level | Living room | 14'3'' x 11'4'' |
| Main level | Kitchen | 11'3'' x 9'0'' |
| Lower level | 2pc Bathroom | |
| Second level | 4pc Bathroom | |
| Second level | Bedroom | 9'4'' x 12'4'' |
| Second level | Bedroom | 10'0'' x 10'8'' |
| Second level | Primary Bedroom | 10'3'' x 12'4'' |
Get to know the streets, the schools, the parks and the kind of homes you will find in Victoria North.





This list is a good start. Your Home Search Portal shows every listing from every brokerage, plus sold prices, and emails you new matches as they are listed.
Dave builds your search personally, no algorithms guessing what you meant.
Your portal combines all available homes in our area, from any company and any REALTOR®.
See what homes actually sold for, the context that makes your offer smart.
Your contact info stays with us. No ads, no marketing lists, and your questions come straight to Dave.
REALTOR®, REALTORS®, and the REALTOR® logo are certification marks that are owned by REALTOR® Canada Inc. and licensed exclusively to The Canadian Real Estate Association (CREA). These certification marks identify real estate professionals who are members of CREA and who must abide by CREA’s By-Laws, Rules, and the REALTOR® Code. The MLS® trademark and the MLS® logo are owned by CREA and identify the quality of services provided by real estate professionals who are members of CREA. Listing data is provided under the REALTOR.ca Data Distribution Facility and is subject to our listing data terms.