
$699,900
Listed today
290 Hope Street
East Zorra-Tavistock (Tavistock) · 4 bd · 4 ba
Detached
Listed by Royal LePage Hiller Realty


Tillsonburg, N4G4V8
Listed by RE/MAX Real Estate Centre Inc. · MLS® 40842389
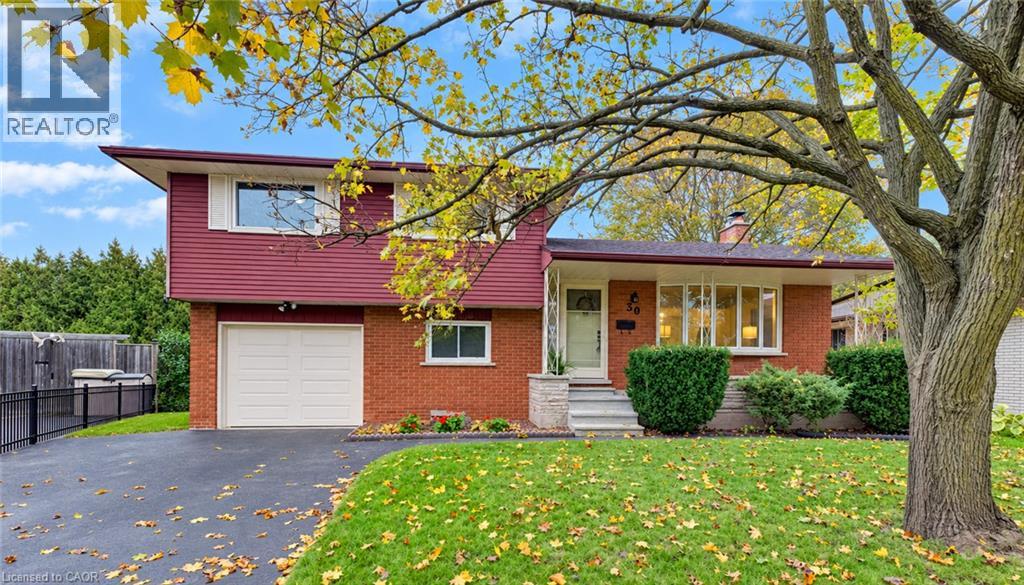
This beautiful, well maintained all brick bungalow is located in the very popular Broadway Acres area and is within walking distance to parks, shopping, minutes to downtown, schools etc.. The main floor features a very practical layout with a bright, cheerful open concept living and dining area. The bay window has 2 opening crank-out windows for fresh air lovers The kitchen features stainless appliances, modern white cabinetry, granite countertops, LED lighting, a large centre island with hydro, premium tiled flooring, and French patio doors out to the large nicely landscaped back yard featuring a huge stamped concrete patio with a steel gazebo and a storage shed with hydro. The spacious principal bedroom has a full 4 piece ensuite and there are 2 further bedrooms (one currently used as an office), an additional 4 piece bath, and a main floor non-stacked wi-fi enabled laundry setup. The stairs to the basement feature solid wood millwork The lower level has a huge family room with LED lighting and quality laminate flooring perfect for entertaining. Additionally, there is a large 2 piece bathroom on this level and lots of storage space!
The home is finished with premium materials throughout including all LED lighting, good quality flooring and is in excellent move-in condition. Come and see for yourself!!
Features: Community Centre, Paved driveway, Automatic Garage Door Opener
| Level | Room | Size |
|---|---|---|
| Basement | Utility room | 12'7'' x 19'7'' |
| Basement | Utility room | 2'5'' x 5'5'' |
| Basement | Storage | 15'1'' x 18'7'' |
| Basement | 2pc Bathroom | 5'4'' x 10'8'' |
| Basement | Family room | 13'1'' x 38'8'' |
| Main level | 4pc Bathroom | 5'0'' x 7'6'' |
| Main level | 4pc Bathroom | 5'1'' x 8'2'' |
| Main level | Bedroom | 9'8'' x 14'5'' |
| Main level | Bedroom | 8'3'' x 11'11'' |
| Main level | Primary Bedroom | 14'2'' x 14'5'' |
| Main level | Kitchen | 12'3'' x 17'2'' |
| Main level | Dining room | 9'10'' x 15'3'' |
| Main level | Living room | 17'8'' x 19'9'' |

This list is a good start. Your Home Search Portal shows every listing from every brokerage, plus sold prices, and emails you new matches as they are listed.
Dave builds your search personally, no algorithms guessing what you meant.
Your portal combines all available homes in our area, from any company and any REALTOR®.
See what homes actually sold for, the context that makes your offer smart.
Your contact info stays with us. No ads, no marketing lists, and your questions come straight to Dave.
REALTOR®, REALTORS®, and the REALTOR® logo are certification marks that are owned by REALTOR® Canada Inc. and licensed exclusively to The Canadian Real Estate Association (CREA). These certification marks identify real estate professionals who are members of CREA and who must abide by CREA’s By-Laws, Rules, and the REALTOR® Code. The MLS® trademark and the MLS® logo are owned by CREA and identify the quality of services provided by real estate professionals who are members of CREA. Listing data is provided under the REALTOR.ca Data Distribution Facility and is subject to our listing data terms.