$529,900
Listed today
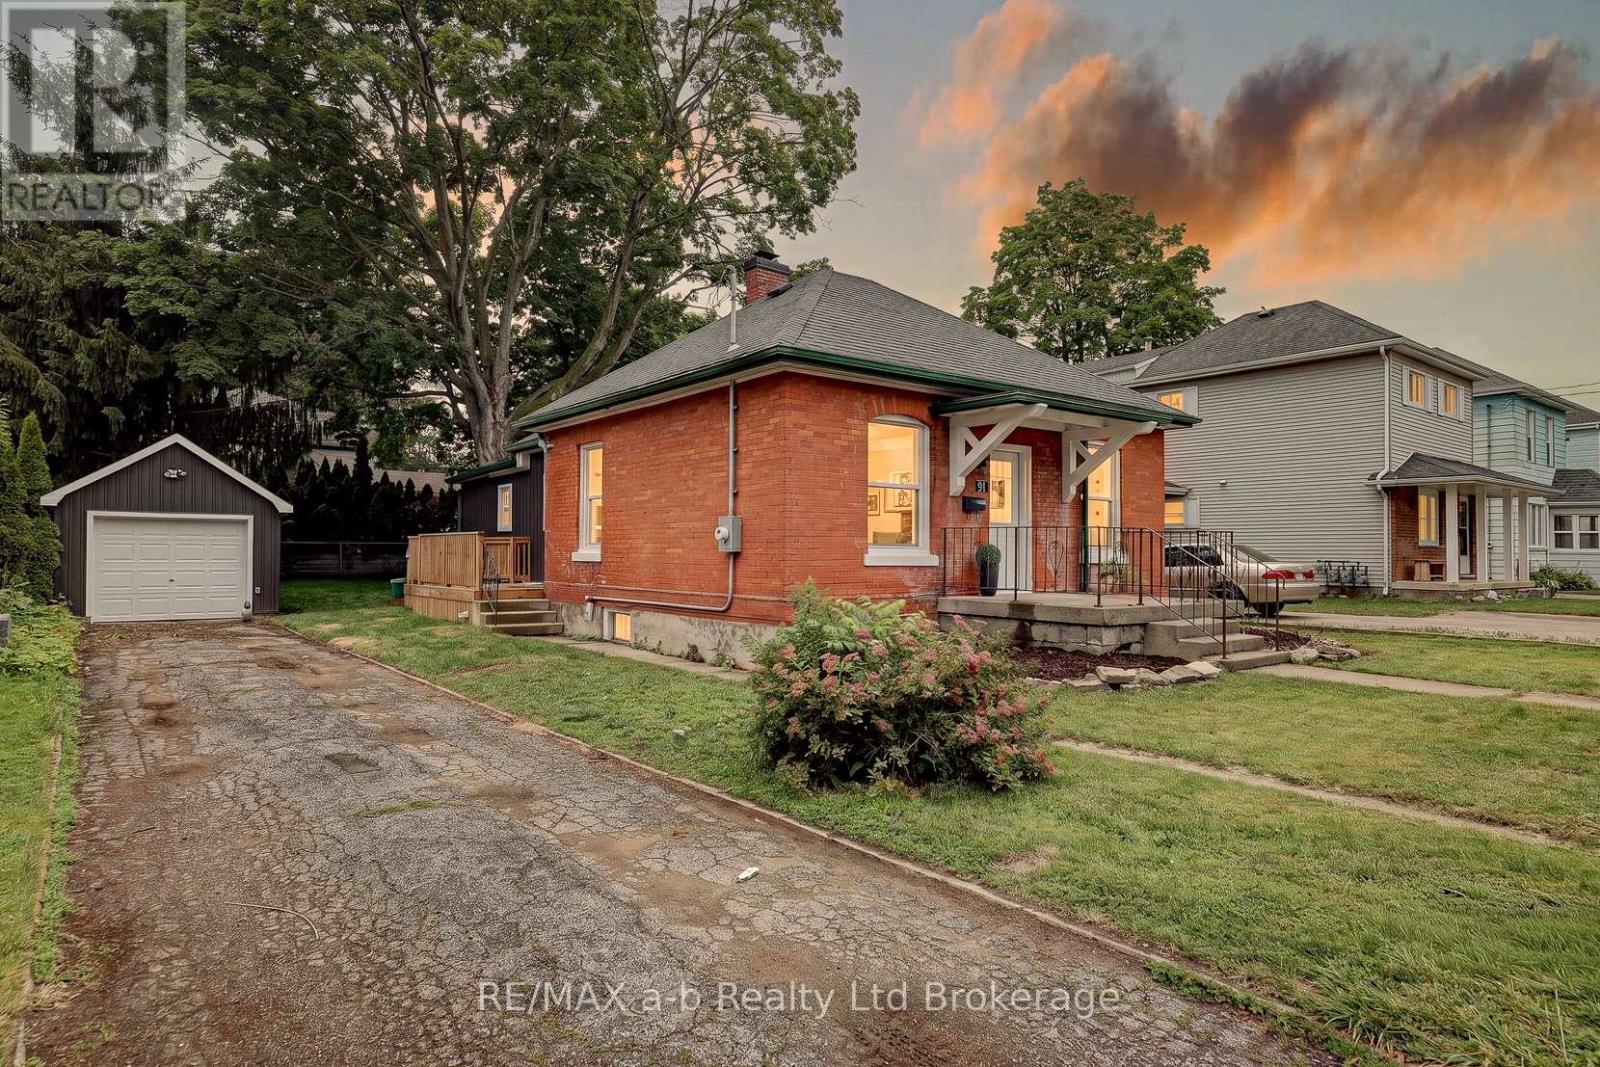
91 Winniett Street
Woodstock (Woodstock - North) · 3 bd · 2 ba
DetachedExplore Old North →
Listed by RE/MAX A-B Realty Ltd Brokerage


Tillsonburg, N4G4C5
Listed by Royal LePage R.E. Wood Realty Brokerage · MLS® X14120442
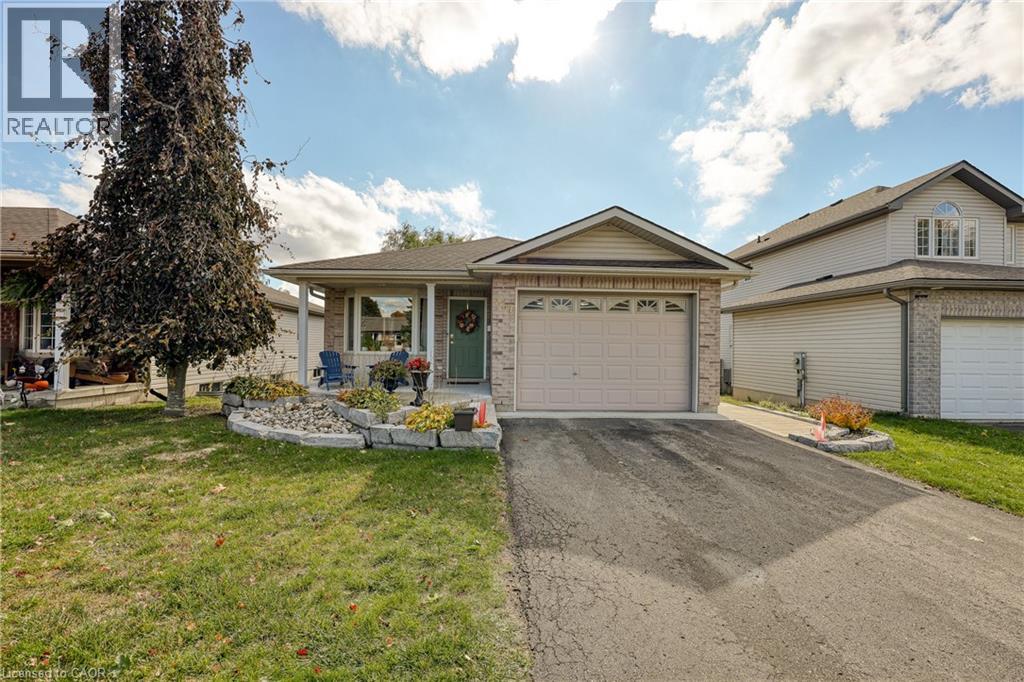
What a perfect home to raise your family. This 3+1 bedroom home has everything a family would want. Large living room/sunroom with entrance to deck and back yard.
Nice size kitchen with an island plus a separate dining room.
Come to the lower level and enjoy a great rec. room with a gas fireplace, and a separate games room.
Private patio area off deck completely fenced in with a hot tub and a oversized back yard with lots of room for everyone. Westmount Park located directly across the street from the property with playground area for the children.
Features: Flat site, Sump Pump, Fireplace(s)
| Level | Room | Size |
|---|---|---|
| Main level | Kitchen | |
| Lower level | Bathroom | |
| Main level | Dining room | |
| Main level | Living room | |
| Main level | Bedroom | |
| Main level | Bedroom 2 | |
| Main level | Bedroom 3 | |
| Lower level | Family room | |
| Lower level | Games room | |
| Lower level | Bedroom 4 |

This list is a good start. Your Home Search Portal shows every listing from every brokerage, plus sold prices, and emails you new matches as they are listed.
Dave builds your search personally, no algorithms guessing what you meant.
Your portal combines all available homes in our area, from any company and any REALTOR®.
See what homes actually sold for, the context that makes your offer smart.
Your contact info stays with us. No ads, no marketing lists, and your questions come straight to Dave.
REALTOR®, REALTORS®, and the REALTOR® logo are certification marks that are owned by REALTOR® Canada Inc. and licensed exclusively to The Canadian Real Estate Association (CREA). These certification marks identify real estate professionals who are members of CREA and who must abide by CREA’s By-Laws, Rules, and the REALTOR® Code. The MLS® trademark and the MLS® logo are owned by CREA and identify the quality of services provided by real estate professionals who are members of CREA. Listing data is provided under the REALTOR.ca Data Distribution Facility and is subject to our listing data terms.