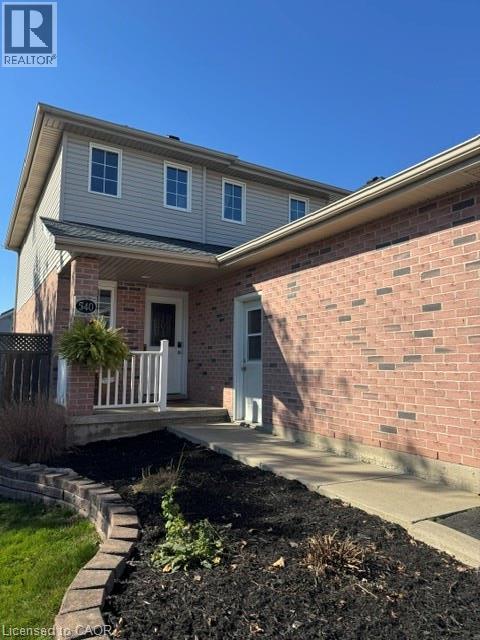
$569,000
Listed today
540 Ontario Street
Woodstock · 5 bd · 3+1 ba · 1,998 sq ft
DetachedExplore Sumac Ridge →
Listed by Royal LePage Macro Realty


Tillsonburg, N4G1N9
Listed by eXp Realty · MLS® 40842915
Welcome to 29 Concession Street East, a beautifully maintained home offering the perfect combination of updates, comfort, and location. Situated in highly desirable location, this charming 2-bedroom, 1.5-bath home enjoys picturesque views of Lake Lisgar from both the kitchen and living room, creating a peaceful setting you'll appreciate every day. Thoughtfully updated throughout, the home features a renovated kitchen completed in 2023 with ample cabinetry and storage, making it as functional as it is inviting. The bright living spaces are designed for everyday living and entertaining, while the insulated sunroom offers a cozy retreat to enjoy your morning coffee, unwind with a good book, or take in the changing seasons. The main bathroom was renovated in 2019, and updated flooring in the main-floor laundry adds to the home's move-in-ready appeal. The finished lower level expands your living space and features a second kitchen area, providing endless possibilities for entertaining, hobbies, a games room, or accommodating extended family. Outside, you'll find a mature lot, insulated single-car garage, 2 separate driveways - one on each side of the house, hot tub, newer exterior doors, updated siding, and gutter guards. Major mechanical updates include, upgraded 100-amp electrical service, and a water softener installed in 2023, offering peace of mind for years to come. Located just steps from Lake Lisgar, walking trails, parks, schools, shopping, recreation facilities, and Tillsonburg's vibrant downtown core, this property offers an exceptional lifestyle in a welcoming community. Whether you're downsizing, purchasing your first home, or simply looking for a property that combines character, updates, and an unbeatable location, 29 Concession Street East is ready to welcome you home.
| Level | Room | Size |
|---|---|---|
| Basement | Storage | 12'9'' x 4'7'' |
| Basement | Recreation room | 16'9'' x 24'0'' |
| Basement | Kitchen | 12'8'' x 15'6'' |
| Basement | Other | 12'7'' x 9'8'' |
| Basement | 2pc Bathroom | |
| Main level | Primary Bedroom | 13'11'' x 13'11'' |
| Main level | Living room | 15'2'' x 12'3'' |
| Main level | Laundry room | 11'5'' x 7'0'' |
| Main level | Kitchen | 11'5'' x 10'0'' |
| Main level | Sunroom | 27'8'' x 9'9'' |
| Main level | Dining room | 14'11'' x 8'2'' |
| Main level | Workshop | 13'5'' x 9'5'' |
| Main level | Bedroom | 11'5'' x 10'4'' |
| Main level | 4pc Bathroom |


This list is a good start. Your Home Search Portal shows every listing from every brokerage, plus sold prices, and emails you new matches as they are listed.
Dave builds your search personally, no algorithms guessing what you meant.
Your portal combines all available homes in our area, from any company and any REALTOR®.
See what homes actually sold for, the context that makes your offer smart.
Your contact info stays with us. No ads, no marketing lists, and your questions come straight to Dave.
REALTOR®, REALTORS®, and the REALTOR® logo are certification marks that are owned by REALTOR® Canada Inc. and licensed exclusively to The Canadian Real Estate Association (CREA). These certification marks identify real estate professionals who are members of CREA and who must abide by CREA’s By-Laws, Rules, and the REALTOR® Code. The MLS® trademark and the MLS® logo are owned by CREA and identify the quality of services provided by real estate professionals who are members of CREA. Listing data is provided under the REALTOR.ca Data Distribution Facility and is subject to our listing data terms.