
$478,000
Listed today
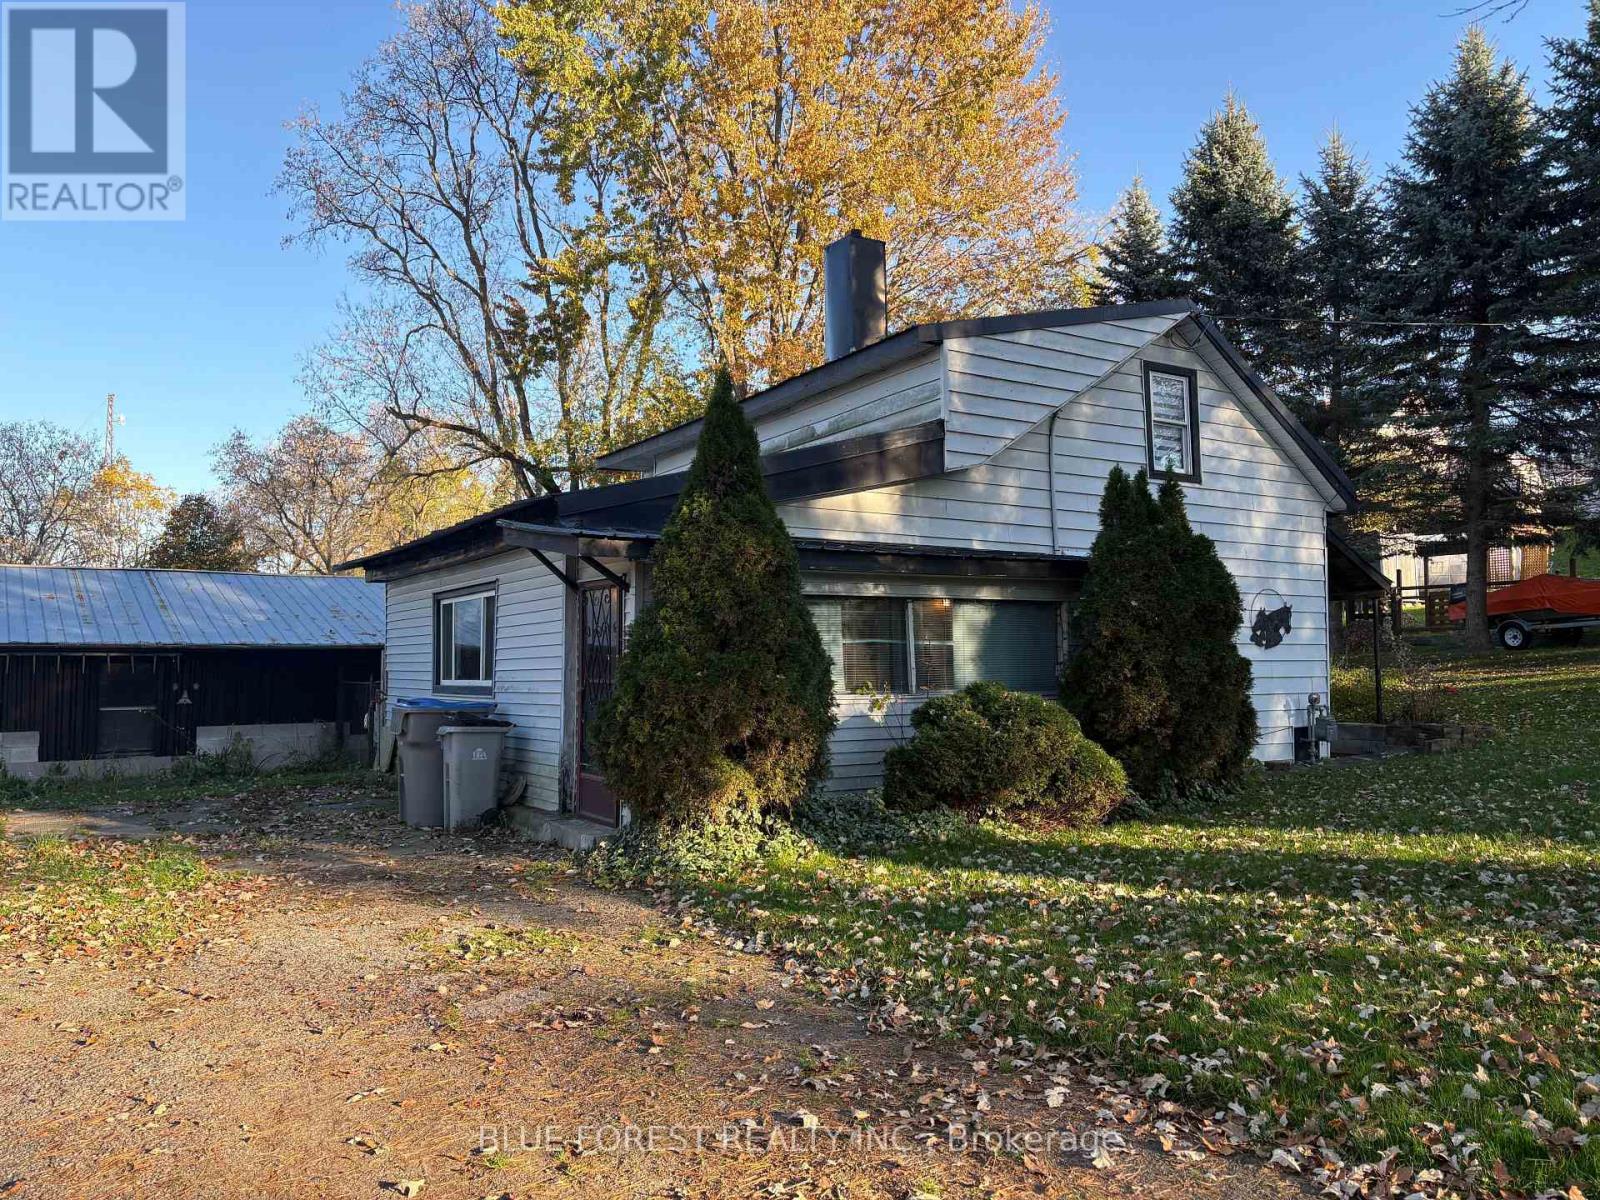
70 Dover Street
Norwich (Otterville) · 3 bd · 1 ba
Detached
Listed by eXp Realty Of Canada Inc.


Tillsonburg, N4G5L7
Listed by Century 21 Heritage House Ltd Brokerage · MLS® X14119370
Move-In Ready Living in Hickory Hills! Looking to simplify your life without sacrificing comfort? Welcome to 16 Sinclair Drive, located in Tillsonburg's desirable Hickory Hills Adult Lifestyle Community! This beautifully maintained, carpet-free, 2-bedroom, 2-bathroom home offers comfortable one-floor living, thoughtful updates, and the peace of mind that comes with knowing the work has already been done. Step inside and you'll immediately appreciate the bright, welcoming atmosphere, updated kitchen, newer flooring, and three skylights that fill the home with natural light. The spacious primary bedroom features a custom walk-in closet and private ensuite with a tiled walk-in shower. You'll love the many recent improvements, including a new air conditioner (2026), a reverse osmosis water system (2025), new sinks, faucets, and showerheads (2025), plus a garage door with new springs and alignment (2025). The roof is approximately five years old with an amazing 40-year shingle, giving you even more confidence in your purchase. Outside, enjoy your morning coffee on the covered front porch or unwind on the covered rear composite deck, complete with a custom screen on the patio door. It's the perfect spot to relax without worrying about a long list of weekend projects. And the lifestyle? That's where Hickory Hills really shines! Residents enjoy access to a private recreation centre, heated outdoor pool, hot tub, and social activities. You're also conveniently located near the pedestrian bridge leading to downtown Tillsonburg, with shopping, restaurants, and everyday amenities close by. The best part? There's nothing to do but move in and enjoy! Whether you're downsizing or simply ready for a more relaxed lifestyle, 16 Sinclair Drive offers the comfort, convenience, and carefree living you've been looking for. Come see how easy your next chapter could be!
| Level | Room | Size |
|---|---|---|
| Main level | Living room | |
| Main level | Primary Bedroom | |
| Main level | Bedroom | |
| Main level | Dining room | |
| Main level | Kitchen | |
| Main level | Office | |
| Main level | Laundry room | |
| Main level | Bathroom | |
| Main level | Bathroom |
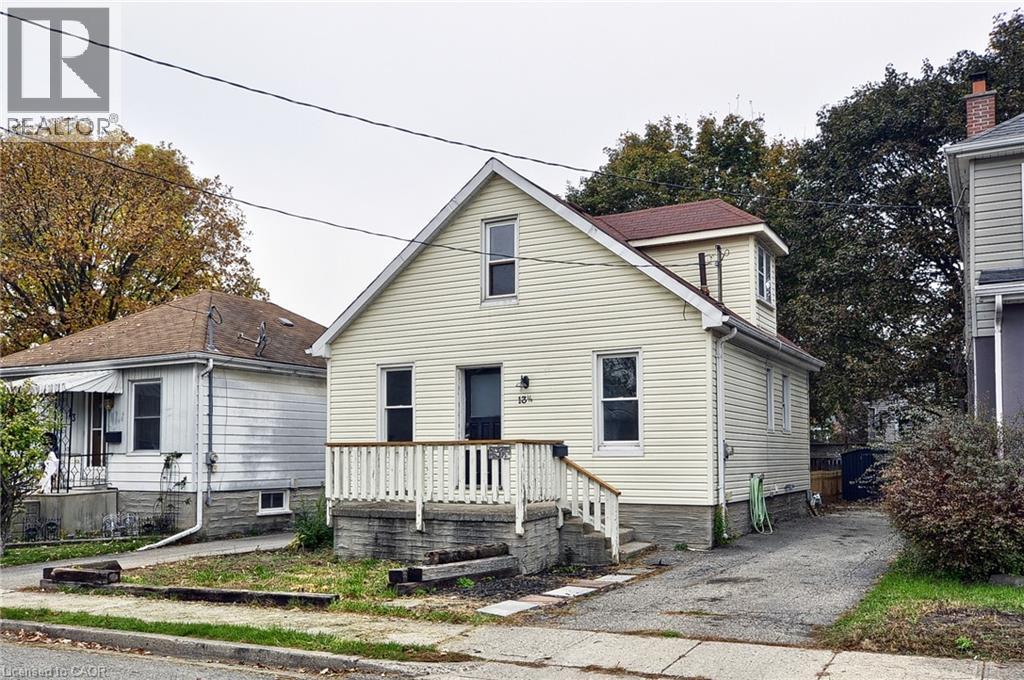
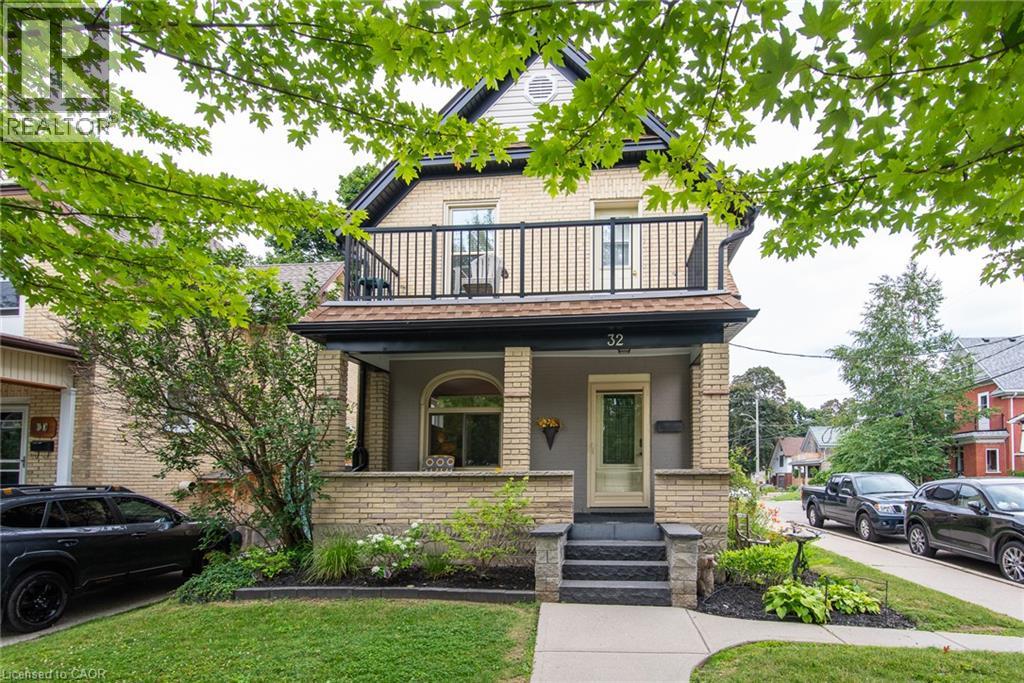
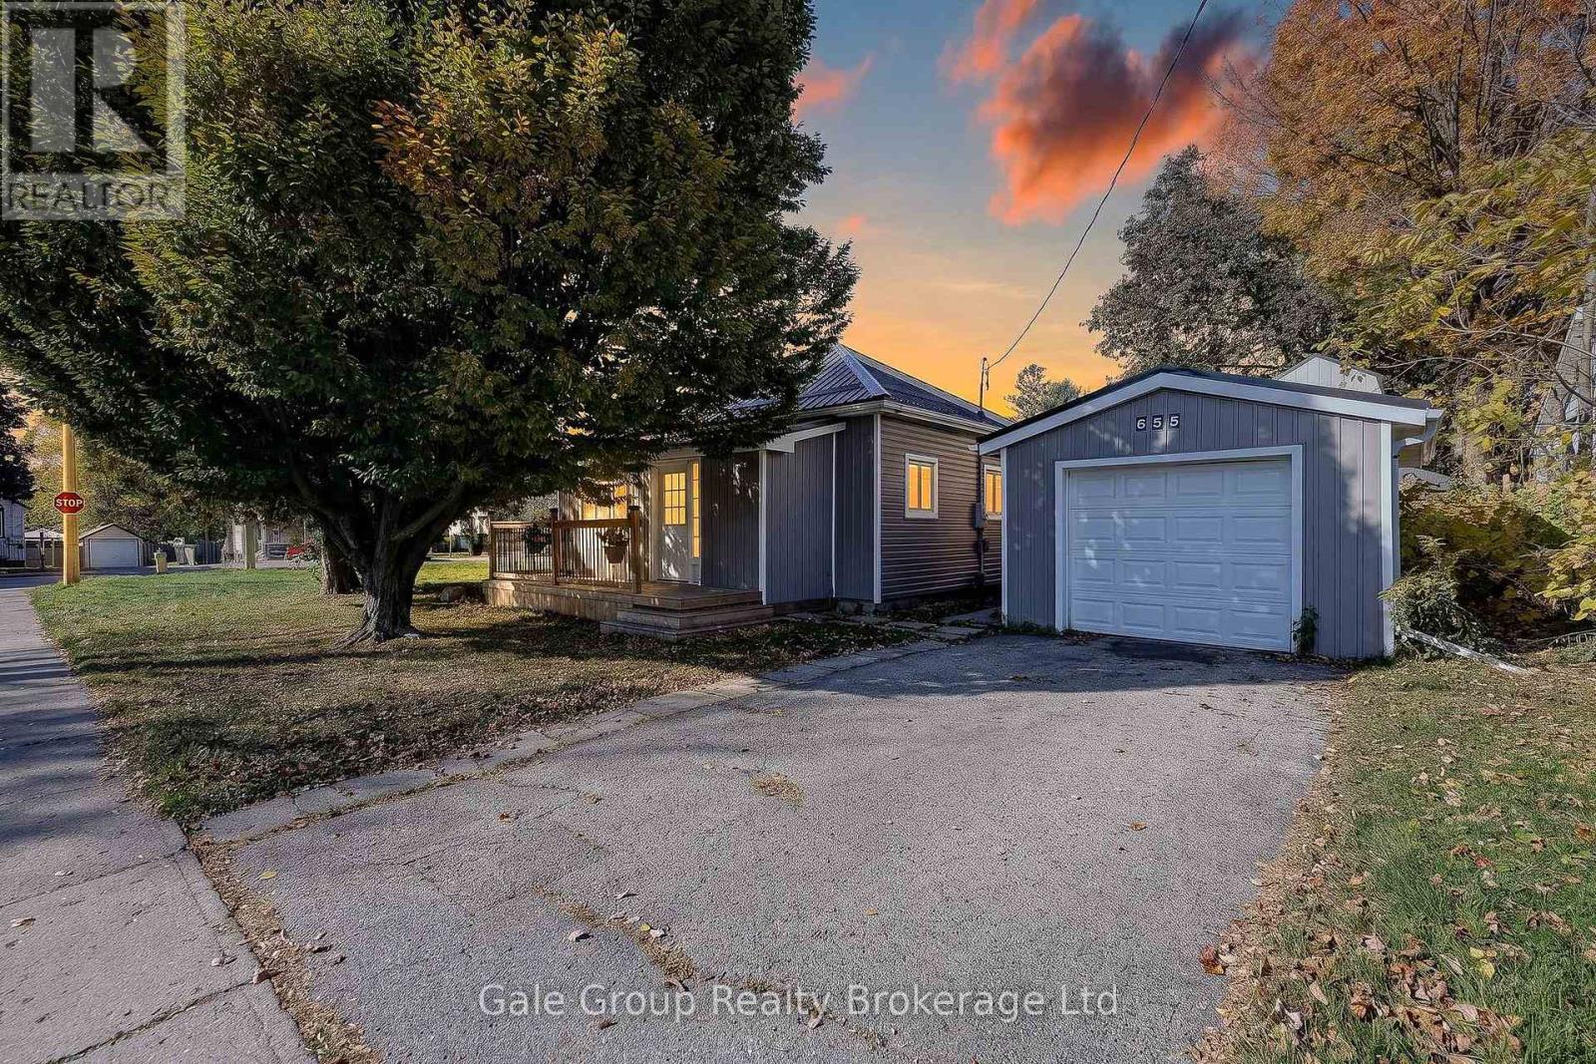
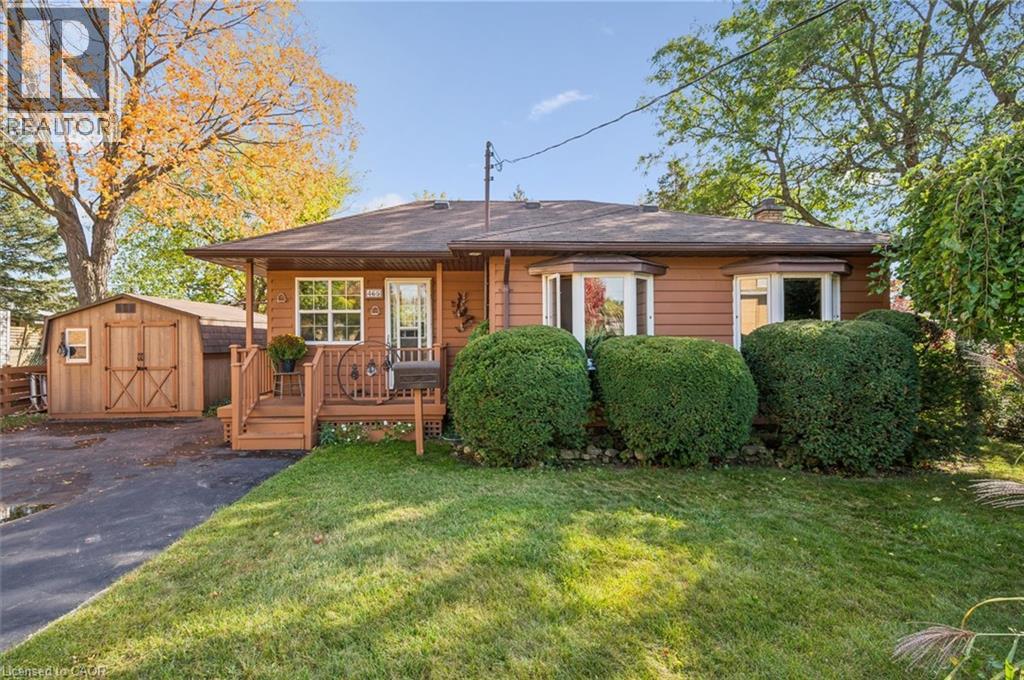
This list is a good start. Your Home Search Portal shows every listing from every brokerage, plus sold prices, and emails you new matches as they are listed.
Dave builds your search personally, no algorithms guessing what you meant.
Your portal combines all available homes in our area, from any company and any REALTOR®.
See what homes actually sold for, the context that makes your offer smart.
Your contact info stays with us. No ads, no marketing lists, and your questions come straight to Dave.
REALTOR®, REALTORS®, and the REALTOR® logo are certification marks that are owned by REALTOR® Canada Inc. and licensed exclusively to The Canadian Real Estate Association (CREA). These certification marks identify real estate professionals who are members of CREA and who must abide by CREA’s By-Laws, Rules, and the REALTOR® Code. The MLS® trademark and the MLS® logo are owned by CREA and identify the quality of services provided by real estate professionals who are members of CREA. Listing data is provided under the REALTOR.ca Data Distribution Facility and is subject to our listing data terms.