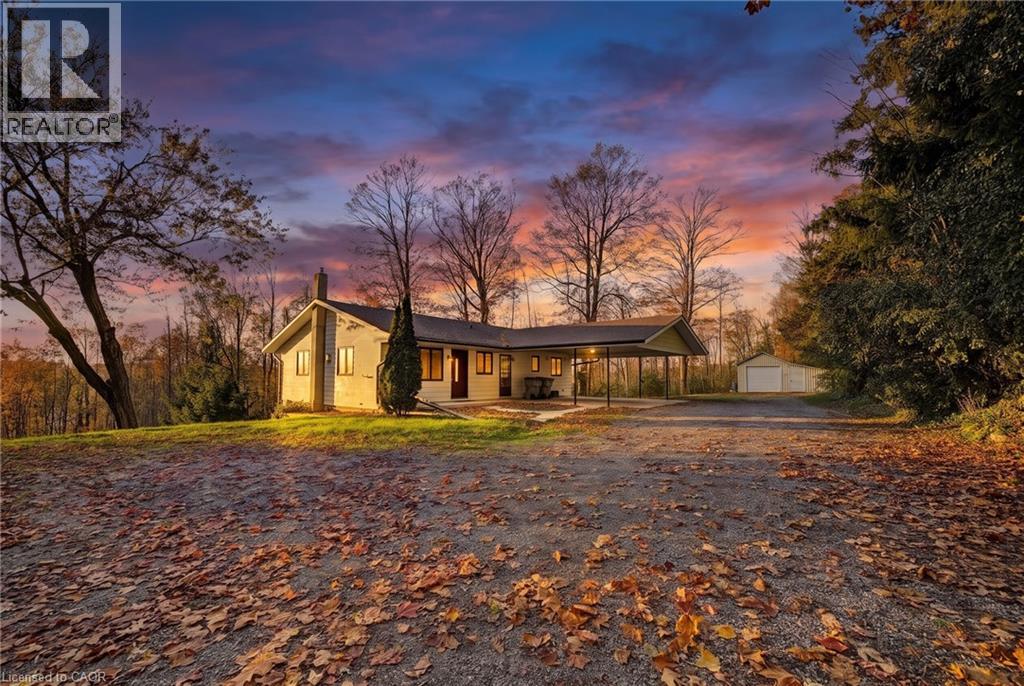
$775,000
Listed today
4920 Line 10
Perth South · 4 bd · 2 ba · 2,083 sq ft
Detached
Listed by eXp Realty


Waterloo, N2V2T8
Listed by RE/MAX Twin City Realty Inc. · MLS® 40843883
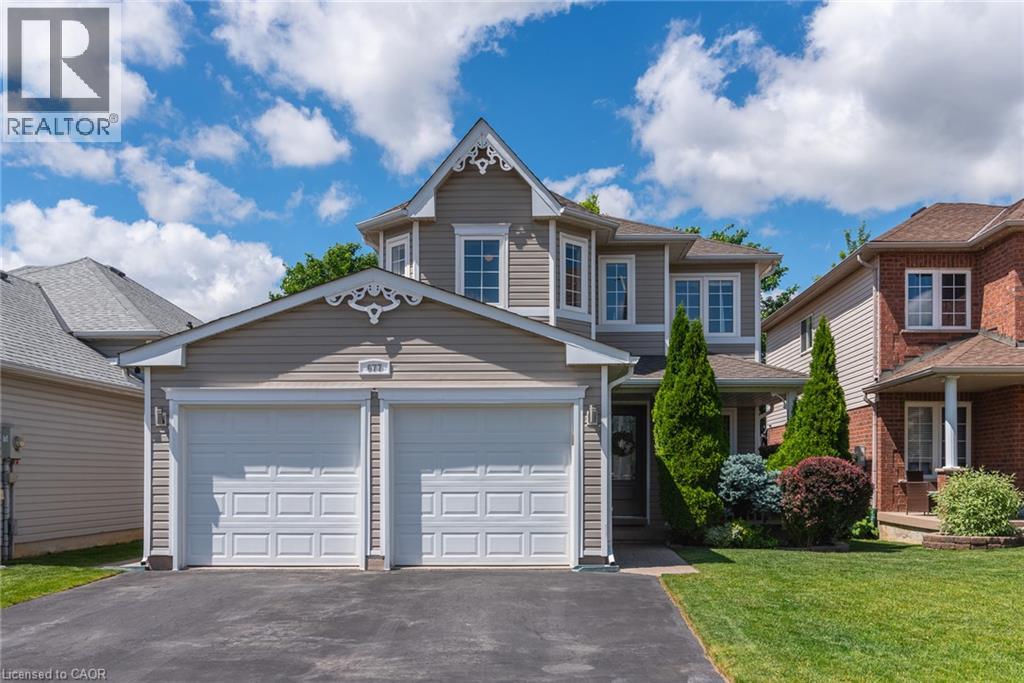
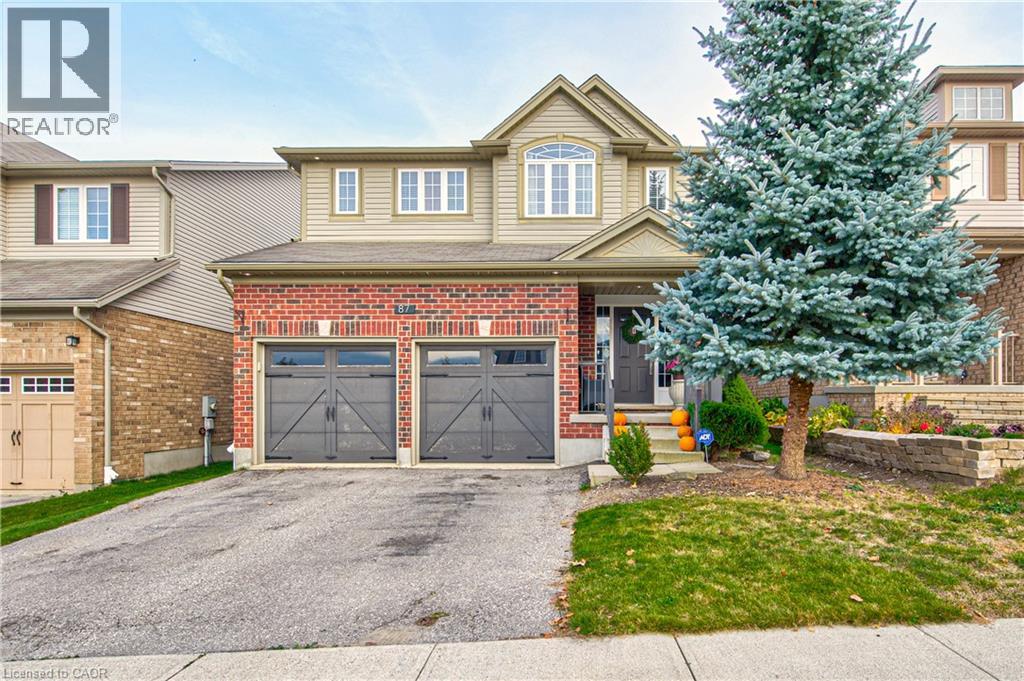
Welcome to 569 Violet Street, where comfort, space, and an incredible family-friendly location come together in one of Waterloo's most sought-after neighbourhoods. This beautifully maintained 4-bedroom home offers the flexibility today's families are looking for, with an additional upper-level room that can easily serve as a fourth bedroom, home office, playroom, or be converted back into a spacious family room. The primary suite is a true retreat, featuring a stunning brand-new ensuite and a generous walk-in closet designed for everyday comfort. The bright, functional main floor is perfect for both entertaining and daily living, with the kitchen (updated in 2022) opening onto a spacious deck overlooking the peaceful green space behind the home. Whether you're enjoying your morning coffee, hosting summer barbecues, or simply unwinding at the end of the day, the private backdrop of the Columbia Forest trail system creates a setting that's hard to beat. Downstairs, the finished walkout basement adds exceptional versatility with direct access to the backyard as well as a separate entrance through the garage, making it an excellent opportunity for multi-generational living or future in-law suite potential. Location is everything, and this home delivers. You're just a short walk to Abraham Erb Public School and Laurel Heights Secondary School, with scenic walking trails, parks, a newer splash pad, shopping, restaurants, the YMCA, public library, transit, and both universities all within easy reach. This is a neighbourhood known for its outstanding schools, beautiful green spaces, and welcoming community atmosphere.
Features: Conservation/green belt, Automatic Garage Door Opener
| Level | Room | Size |
|---|---|---|
| Basement | Utility room | 18'7'' x 10'3'' |
| Basement | Recreation room | 24'1'' x 19'6'' |
| Second level | Bedroom | 18'5'' x 11'5'' |
| Second level | 3pc Bathroom | |
| Second level | Bedroom | 14'5'' x 9'3'' |
| Second level | Bedroom | 8'1'' x 10'6'' |
| Second level | 4pc Bathroom | |
| Second level | Primary Bedroom | 13'11'' x 14'8'' |
| Main level | 2pc Bathroom | |
| Main level | Living room | 9'0'' x 10'8'' |
| Main level | Kitchen | 9'0'' x 21'10'' |
| Main level | Dining room | 11'7'' x 10'8'' |
Get to know the streets, the schools, the parks and the kind of homes you will find in Vista Hills.
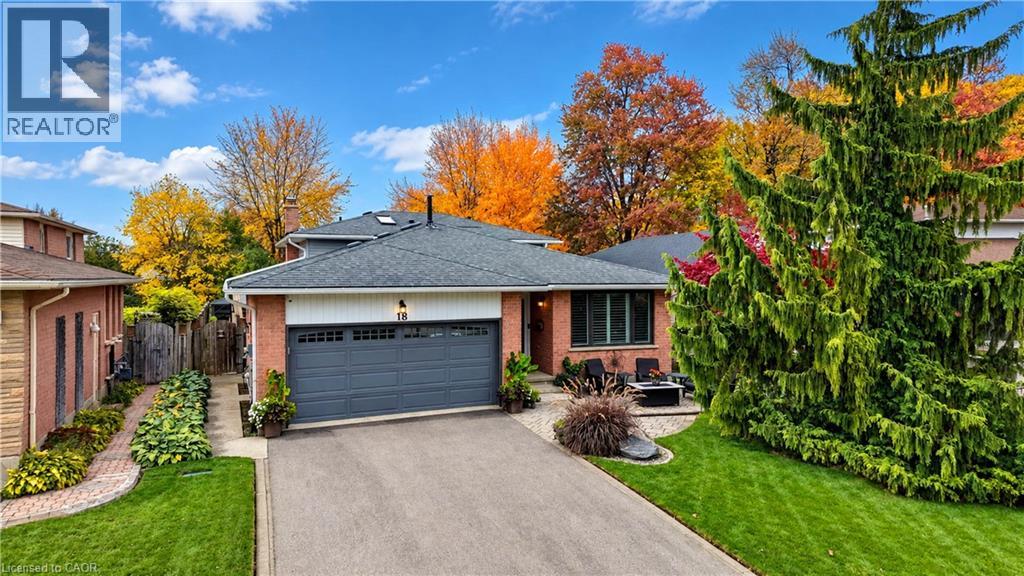
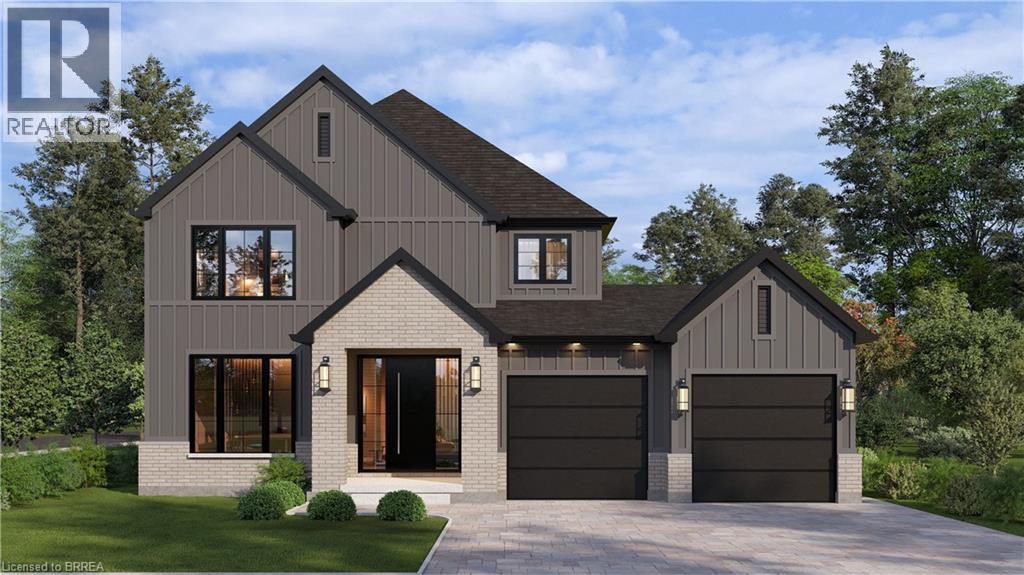
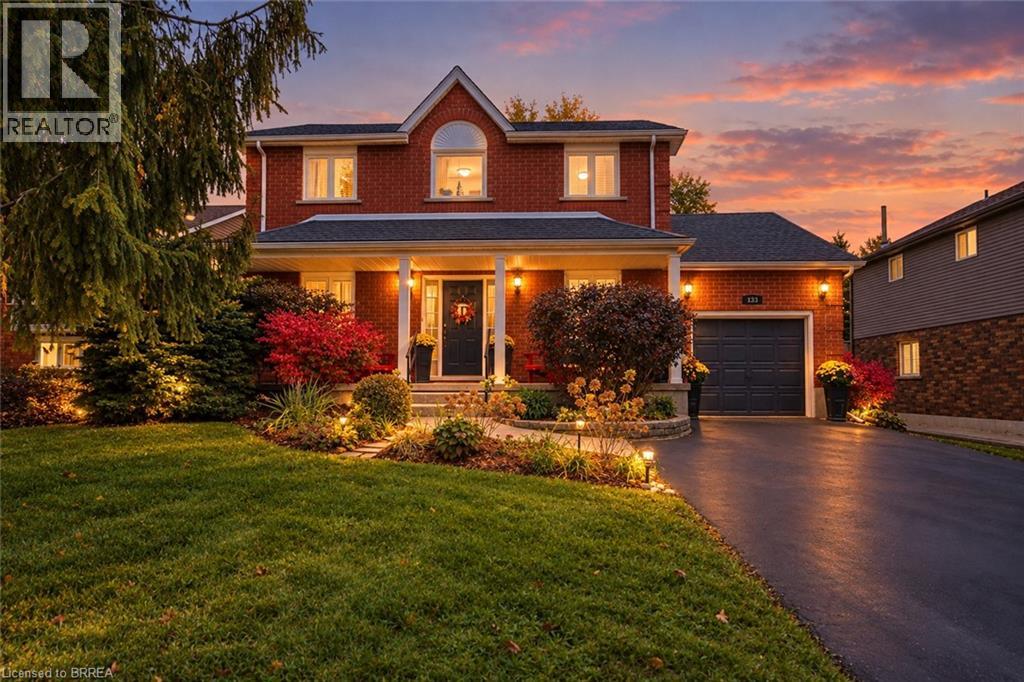
This list is a good start. Your Home Search Portal shows every listing from every brokerage, plus sold prices, and emails you new matches as they are listed.
Dave builds your search personally, no algorithms guessing what you meant.
Your portal combines all available homes in our area, from any company and any REALTOR®.
See what homes actually sold for, the context that makes your offer smart.
Your contact info stays with us. No ads, no marketing lists, and your questions come straight to Dave.
REALTOR®, REALTORS®, and the REALTOR® logo are certification marks that are owned by REALTOR® Canada Inc. and licensed exclusively to The Canadian Real Estate Association (CREA). These certification marks identify real estate professionals who are members of CREA and who must abide by CREA’s By-Laws, Rules, and the REALTOR® Code. The MLS® trademark and the MLS® logo are owned by CREA and identify the quality of services provided by real estate professionals who are members of CREA. Listing data is provided under the REALTOR.ca Data Distribution Facility and is subject to our listing data terms.