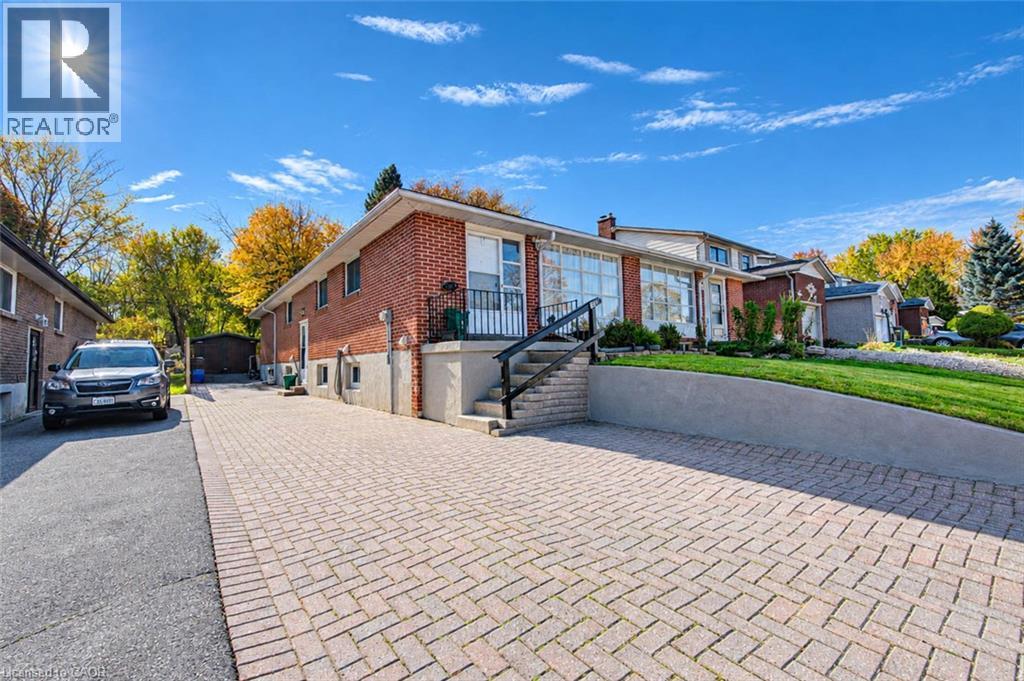
$590,000
Listed today
339 Westwood Drive
Kitchener · 4 bd · 2 ba · 2,310 sq ft
Semi-detachedExplore Westmount →
Listed by Flux Realty


Milverton, N0K1M0
Listed by eXp Realty, Brokerage · MLS® 40844035
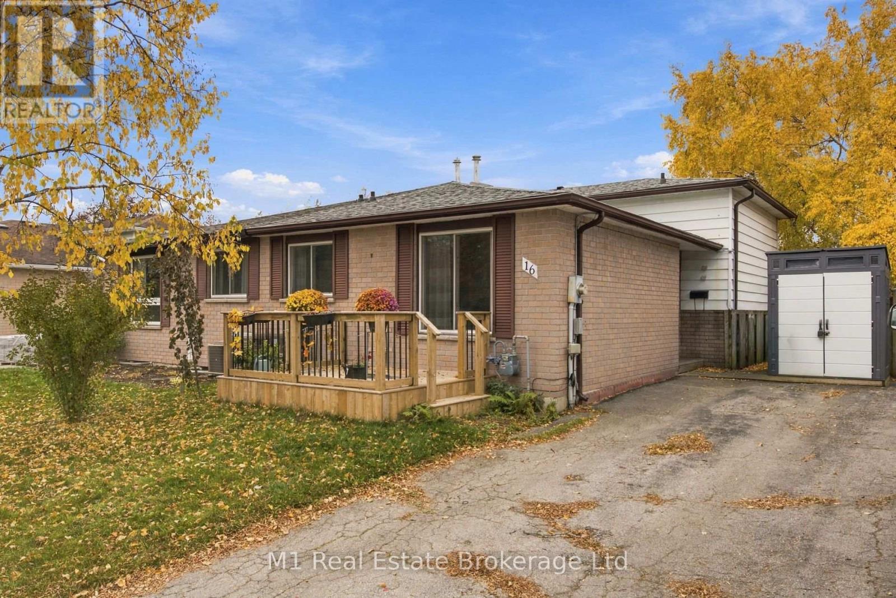
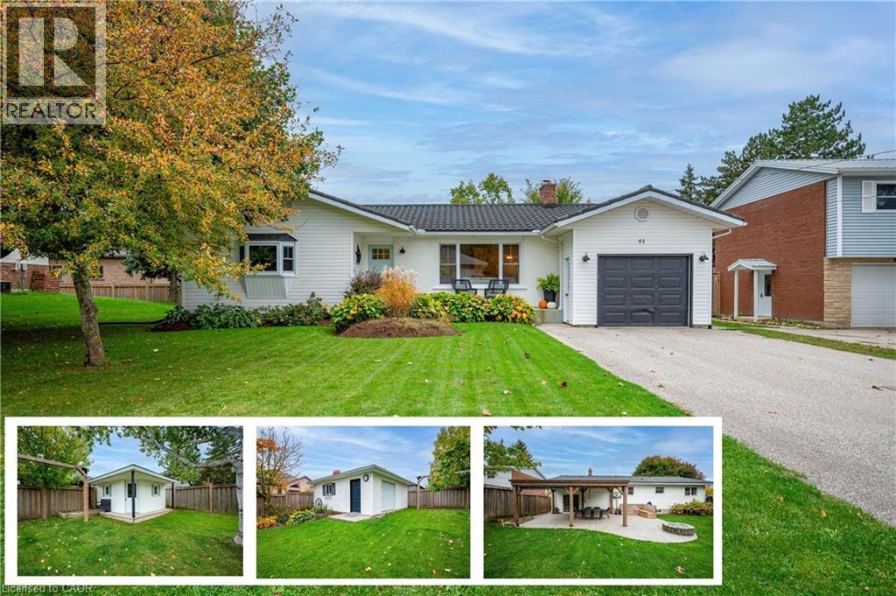
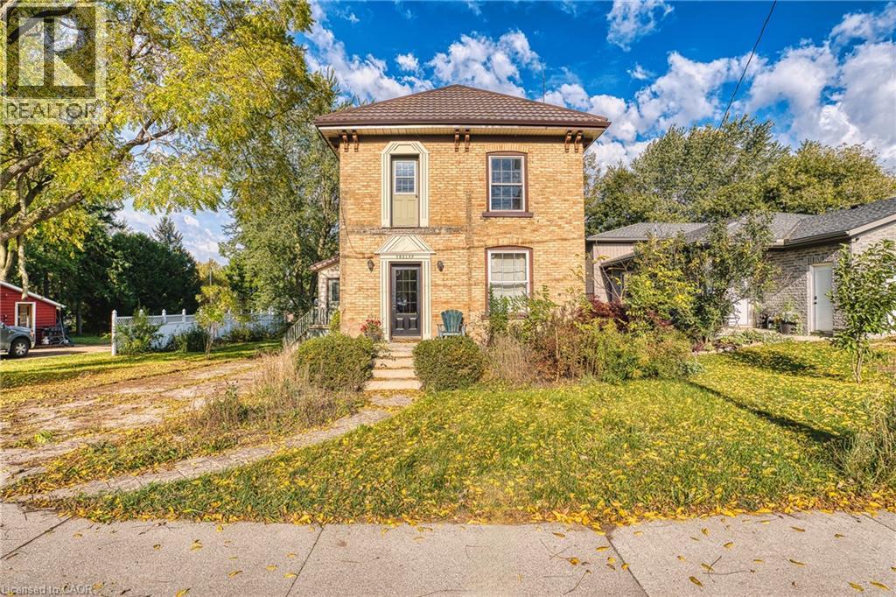
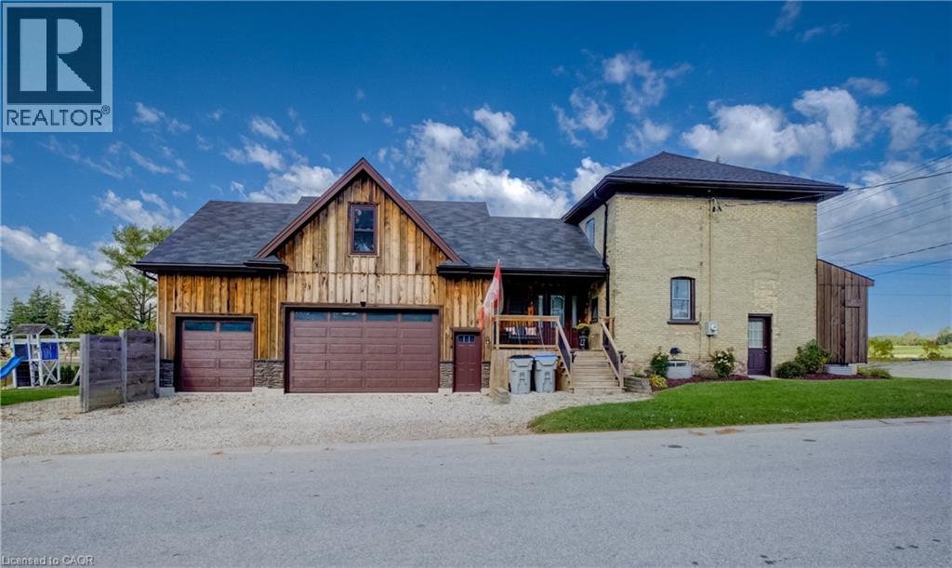
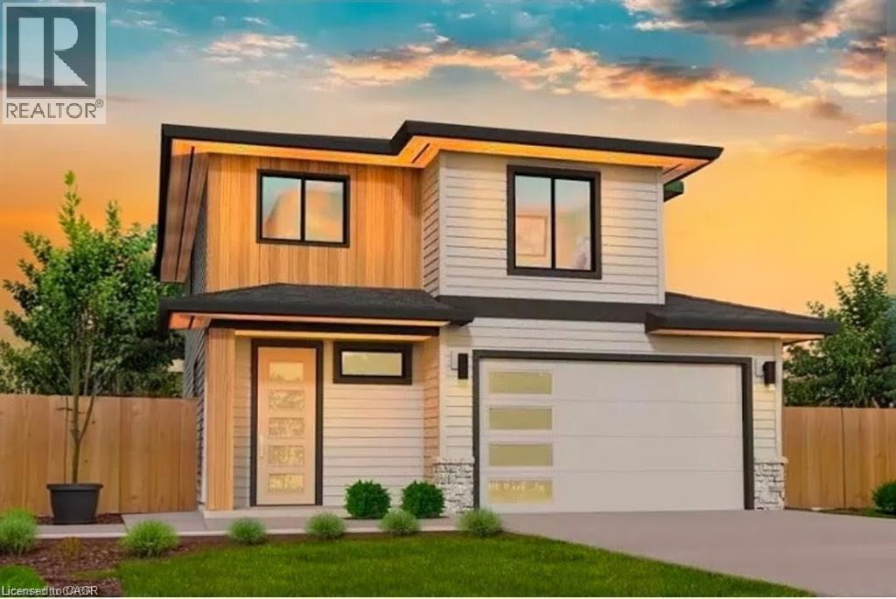
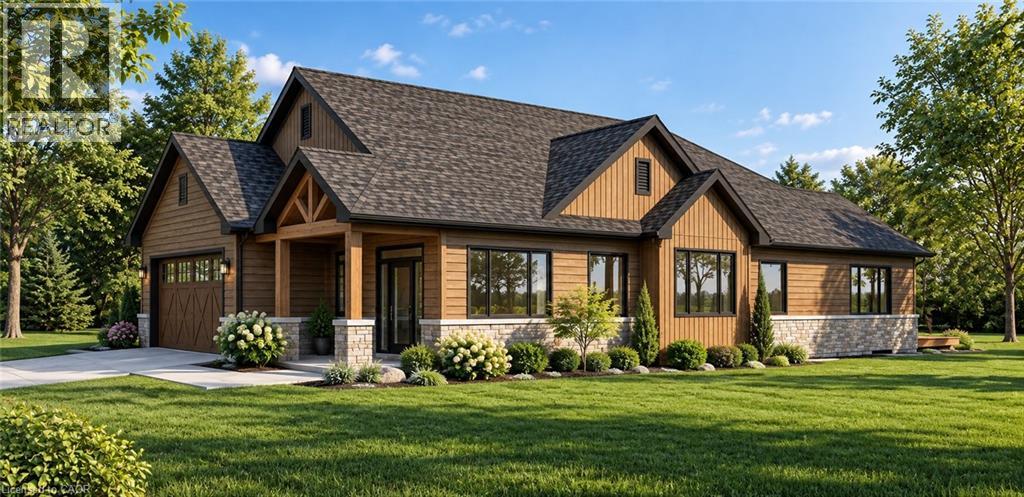
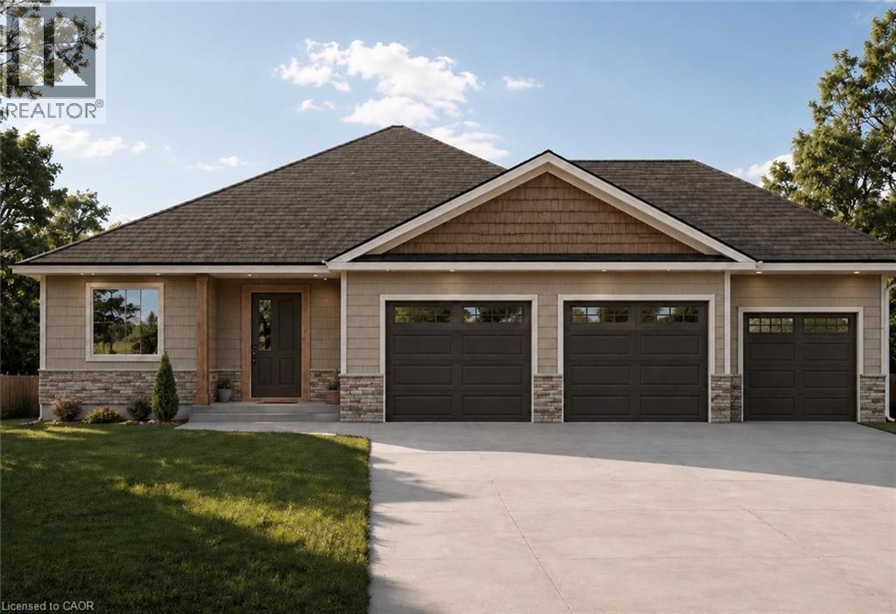
Where luxury meets flexibility. Experience upscale living in this beautifully semi-detached home, this property offers rare, uninterrupted privacy in the charming and growing community of Milverton. This home delivers space, style, and exceptional value especially when compared to similar properties in nearby urban centres. Imagine a semi-detached custom home with high-end finishes, a designer kitchen with oversized island, upgraded flat ceilings, dual vanity and glass shower in the ensuite, and a spacious walk-in closet. The layout is fully customizable with Cailor Homes in-house architectural team, or you can bring your own plans and vision to life. Each unit will maintain the same quality craftsmanship and attention to detail Cailor Homes is known for. Don't miss this rare opportunity to own a fully customizable luxury Semi at a fraction of the cost of big city living! Multi-generational floor plan customization an option which includes a 2 bed, 1 bath accessory apartment.
Features: Quiet Area, School Bus, Community Centre
| Level | Room | Size |
|---|---|---|
| Second level | Bedroom | 9'0'' x 9'4'' |
| Second level | Bedroom | 9'10'' x 10'10'' |
| Second level | 3pc Bathroom | |
| Second level | 4pc Ensuite bath | |
| Second level | Primary Bedroom | 11'2'' x 14'8'' |
| Main level | 2pc Bathroom | |
| Main level | Great room | 13'0'' x 24'4'' |
| Main level | Dining room | 12'0'' x 11'0'' |
| Main level | Kitchen | 12'0'' x 9'0'' |
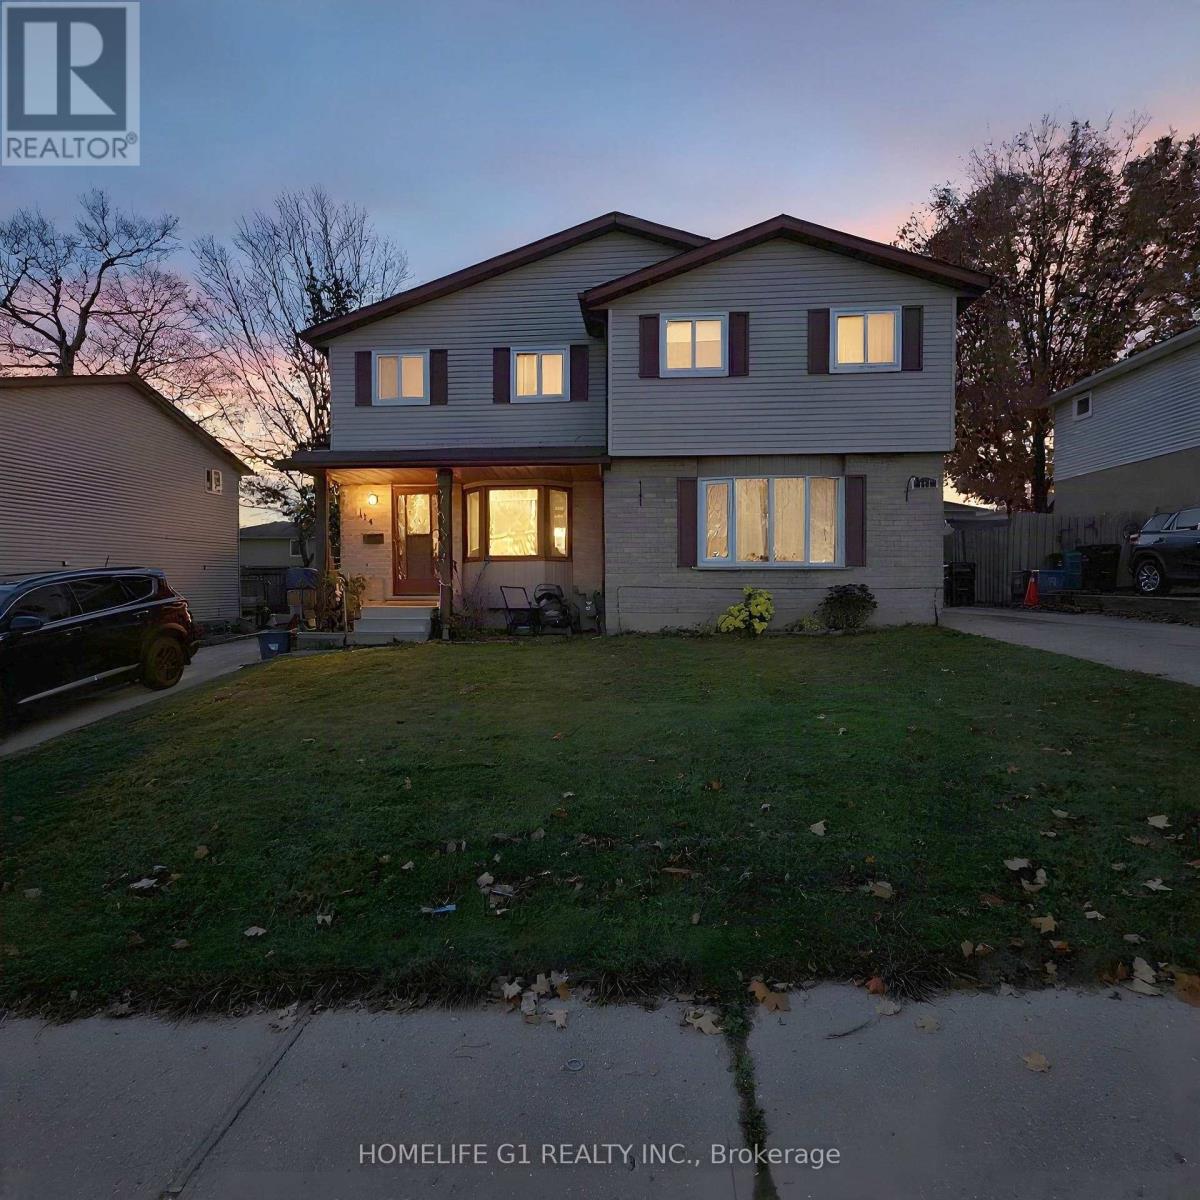
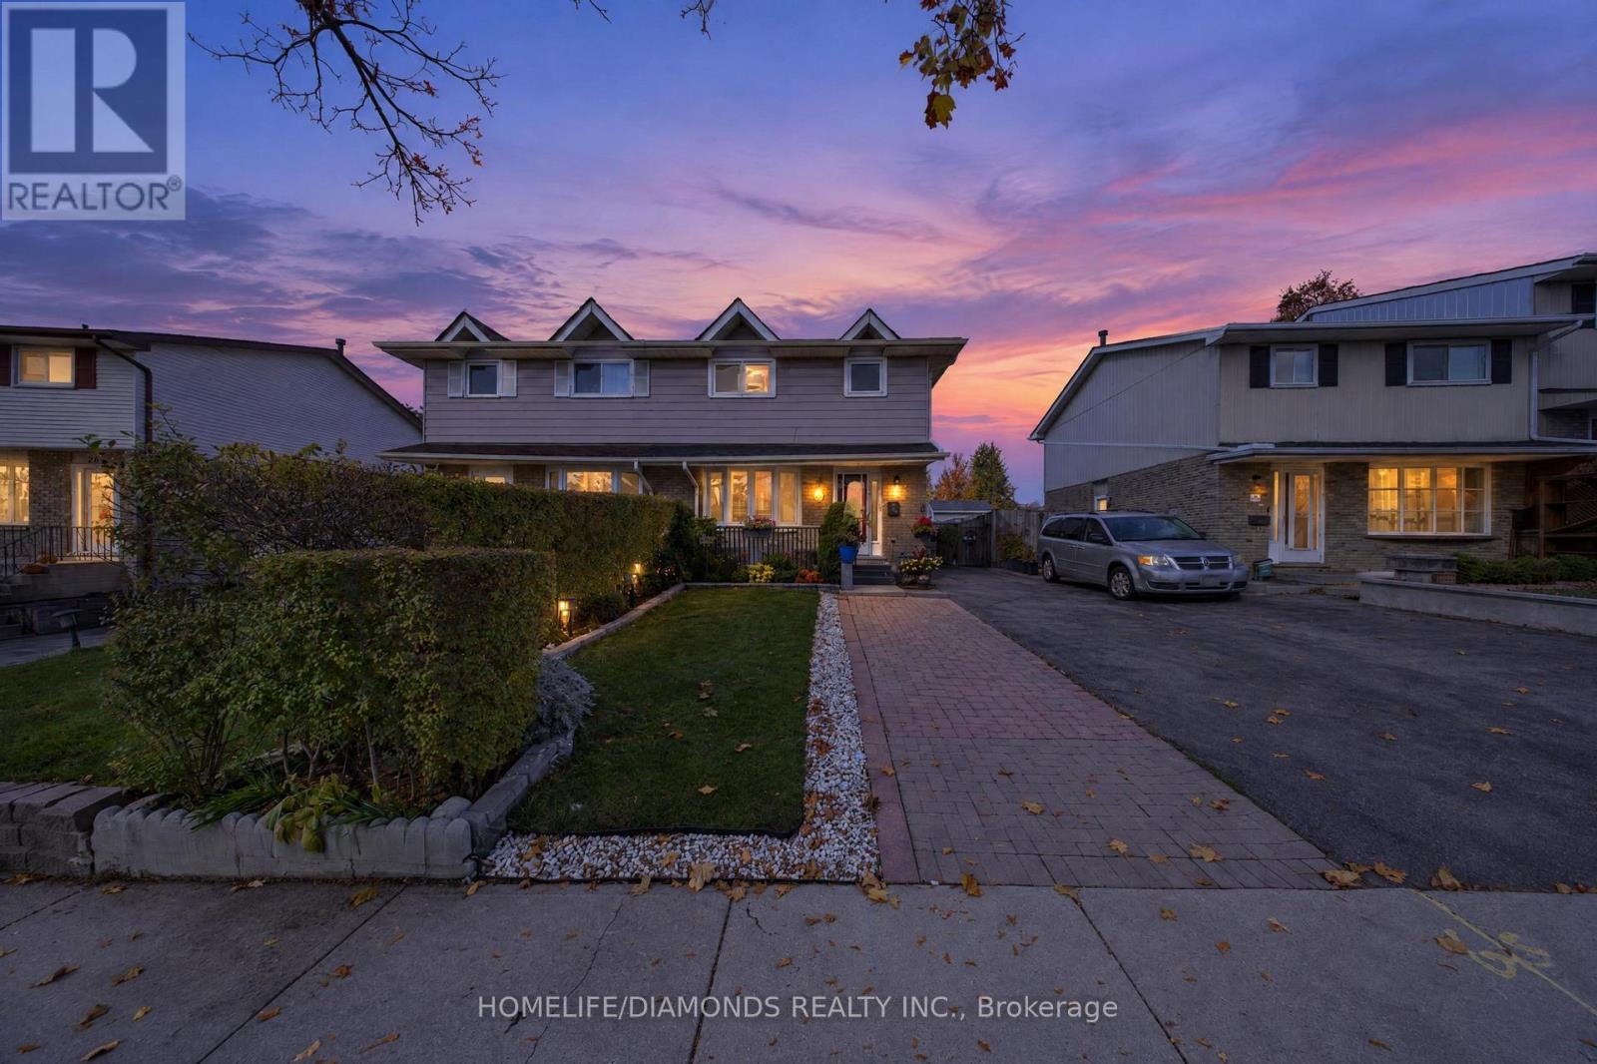

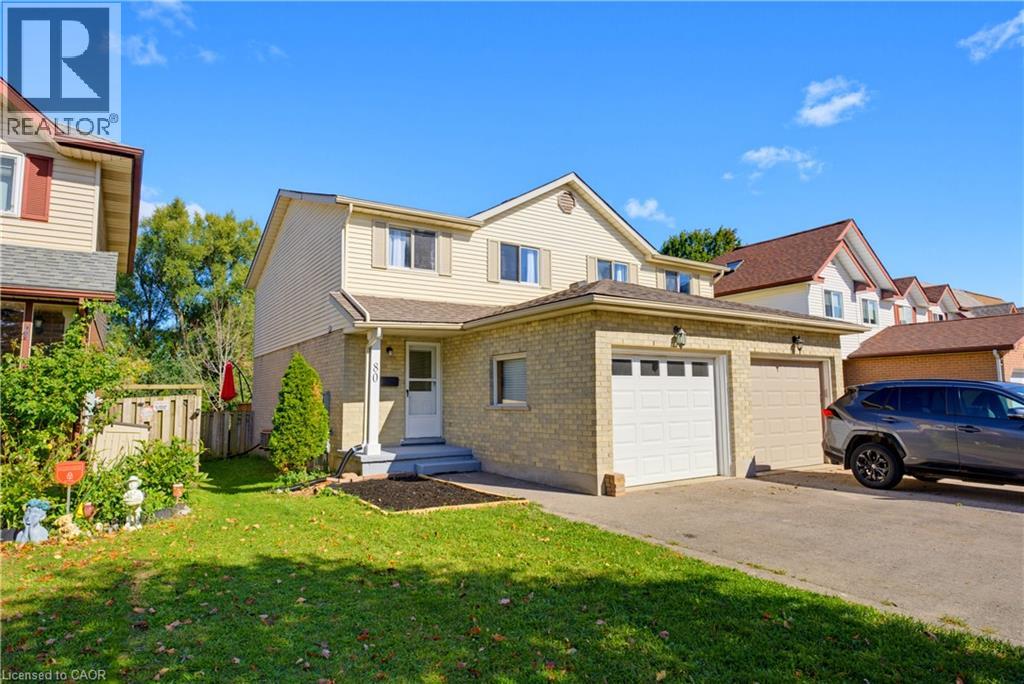
This list is a good start. Your Home Search Portal shows every listing from every brokerage, plus sold prices, and emails you new matches as they are listed.
Dave builds your search personally, no algorithms guessing what you meant.
Your portal combines all available homes in our area, from any company and any REALTOR®.
See what homes actually sold for, the context that makes your offer smart.
Your contact info stays with us. No ads, no marketing lists, and your questions come straight to Dave.
REALTOR®, REALTORS®, and the REALTOR® logo are certification marks that are owned by REALTOR® Canada Inc. and licensed exclusively to The Canadian Real Estate Association (CREA). These certification marks identify real estate professionals who are members of CREA and who must abide by CREA’s By-Laws, Rules, and the REALTOR® Code. The MLS® trademark and the MLS® logo are owned by CREA and identify the quality of services provided by real estate professionals who are members of CREA. Listing data is provided under the REALTOR.ca Data Distribution Facility and is subject to our listing data terms.