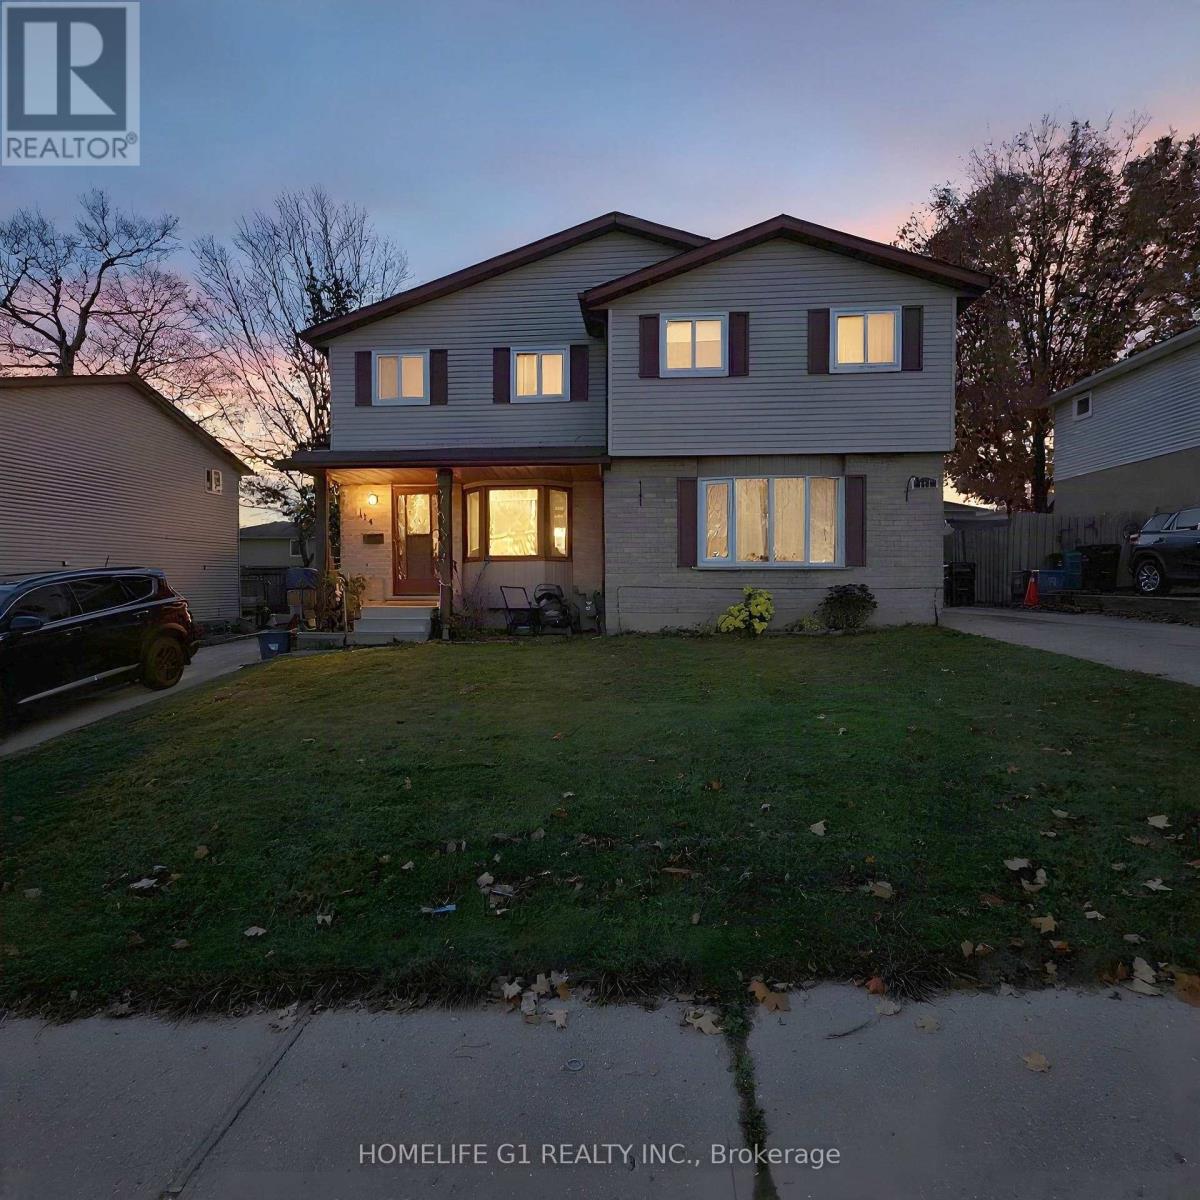
$589,900
Listed today
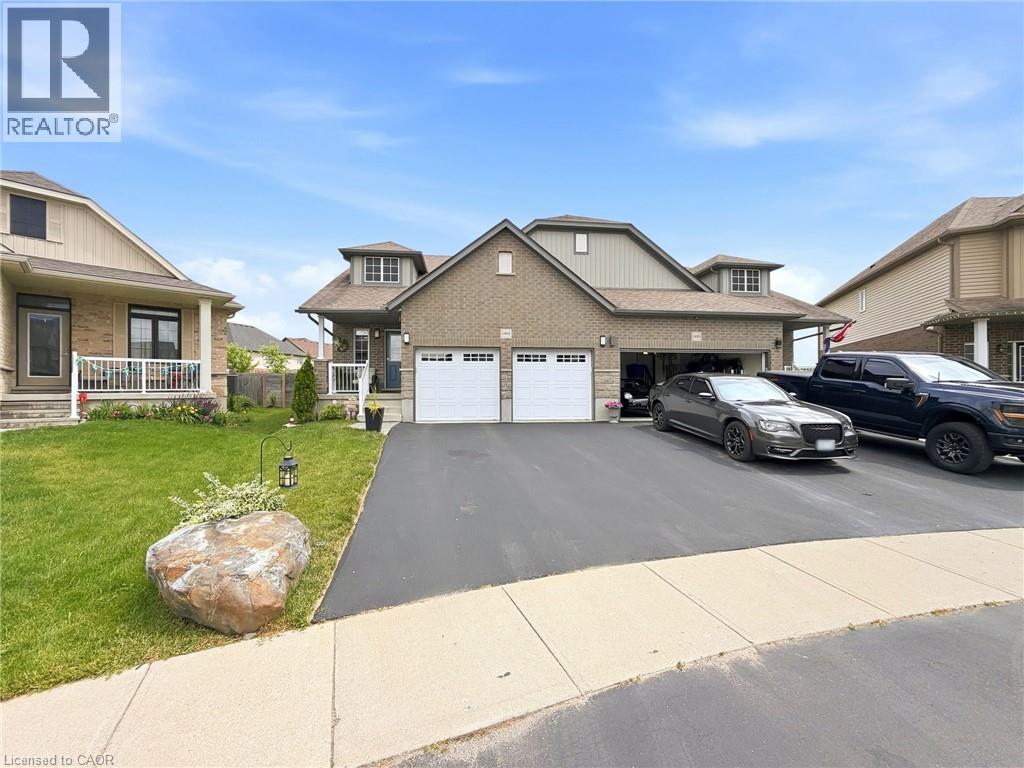
114 Connelly Drive
Kitchener · 3 bd · 2+1 ba
Semi-detachedExplore Highland West →
Listed by Homelife G1 Realty Inc.


Kitchener, N2M2L3
Listed by Flux Realty · MLS® 40874685
Solid all-brick construction, rare in-law potential with a private separate entrance, and over 2,400 sq. ft. of total space across both levels. Situated in one of West Kitchener’s most established neighbourhoods, 339 Westwood Drive is an expansive-feeling raised bungalow that lives substantially larger than its footprint. Boasting 1,228 sq. ft. of bright above-grade living with generous room dimensions, it features a full 1,210 sq. ft. lower-level footprint with its own dedicated exterior entrance. Highlights include: • Prime In-Law Setup: Private separate entrance leading directly to the lower level—featuring a finished bedroom, large living area, and an intuitive layout with ample room to add a 2nd lower bedroom while retaining dedicated utility and storage space • Solid & Move-In Ready: Durable all-brick exterior with updated windows throughout and spotless interior upkeep • Parking Made Easy: Side-by-side double-wide driveway parking (no vehicle shuffling) • Top School Zone: Walking distance to Resurrection Catholic Secondary School and close to Westmount PS • Central Westmount Location: Minutes to Belmont Village, Monarch Woods walking trails, Westmount Golf & Country Club, and shopping at The Boardwalk on Ira Needles
Features: School Bus, In-Law Suite
| Level | Room | Size |
|---|---|---|
| Basement | Utility room | 9' x 2'6'' |
| Basement | Recreation room | 13'10'' x 11'1'' |
| Basement | Recreation room | 12'10'' x 18'5'' |
| Basement | Laundry room | |
| Basement | Kitchen | 12'11'' x 8'8'' |
| Basement | Family room | 20'6'' x 9'1'' |
| Basement | Bedroom | 10'7'' x 8'11'' |
| Basement | 3pc Bathroom | |
| Main level | Primary Bedroom | 17'4'' x 10'0'' |
| Main level | Living room | 27'8'' x 10'8'' |
| Main level | Kitchen | 9'4'' x 7'9'' |
| Main level | Dining room | 8'9'' x 9'3'' |
| Main level | Bedroom | 9'7'' x 10'0'' |
| Main level | Bedroom | 13'10'' x 8'5'' |
| Main level | 4pc Bathroom |
Get to know the streets, the schools, the parks and the kind of homes you will find in Westmount.
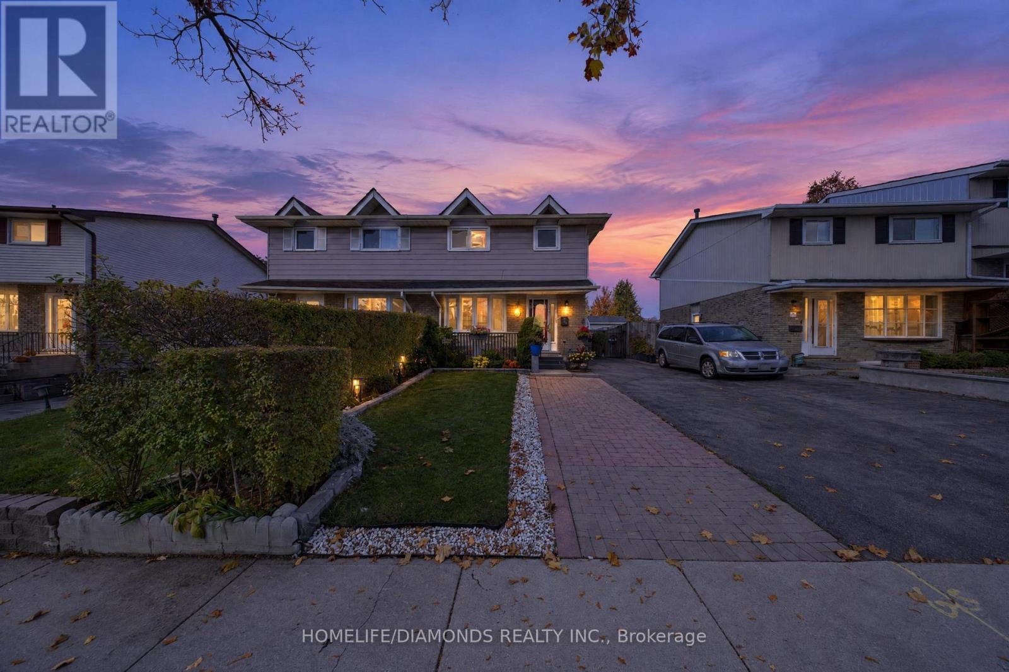

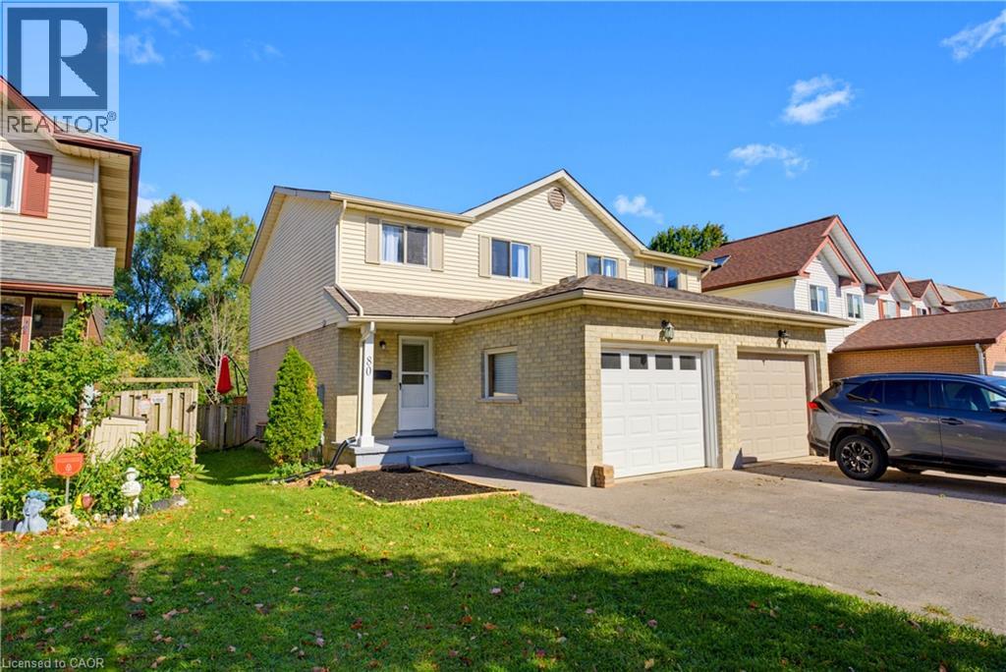
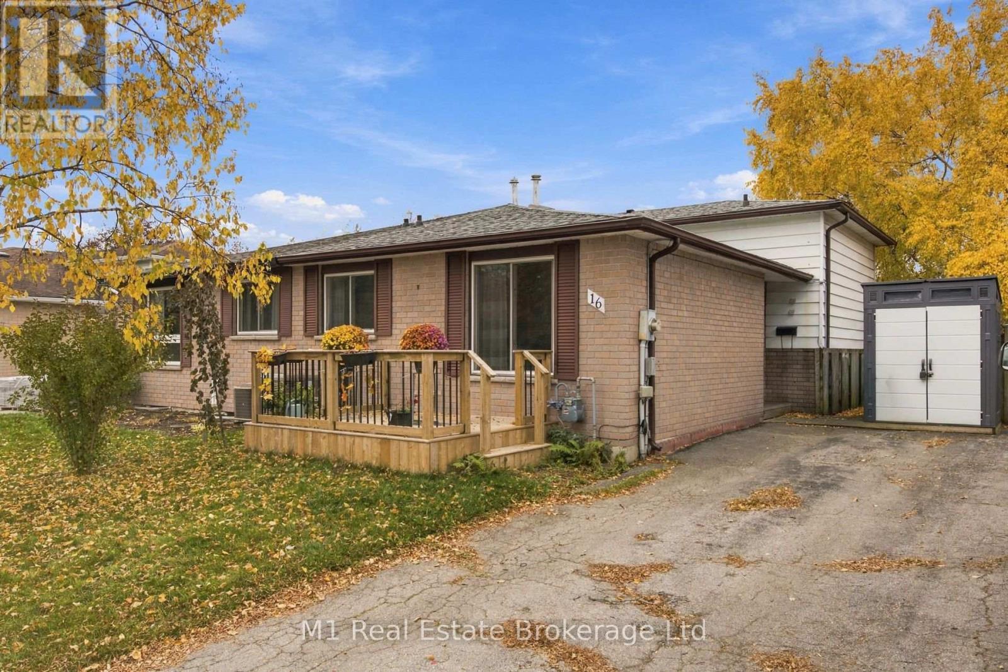
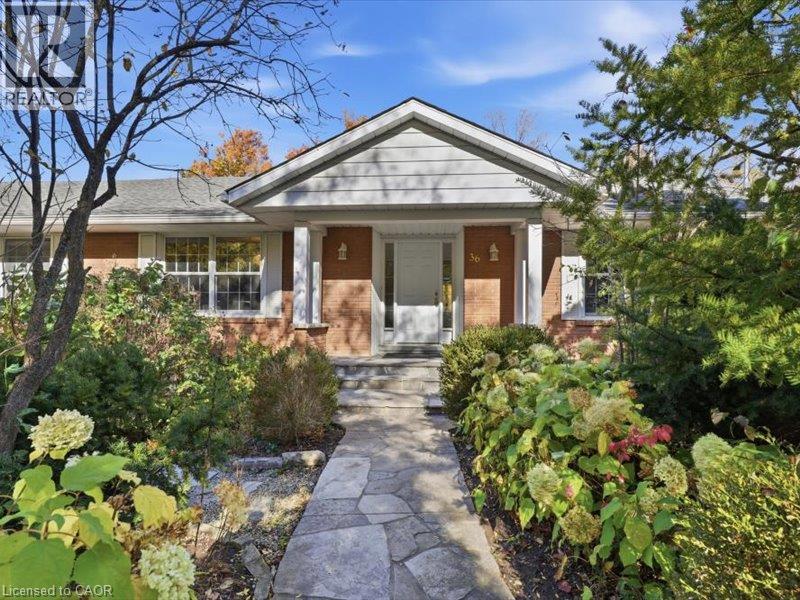
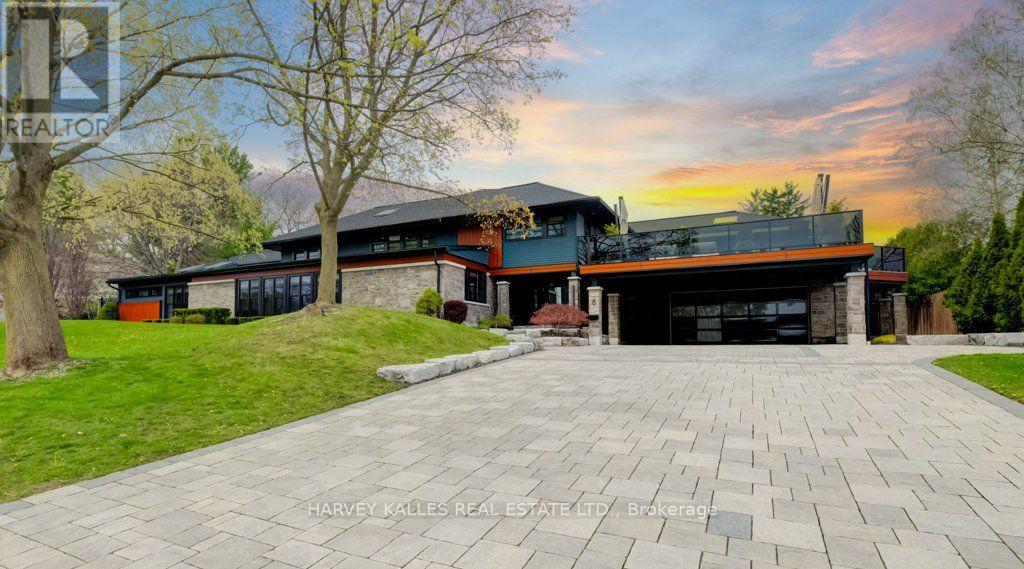
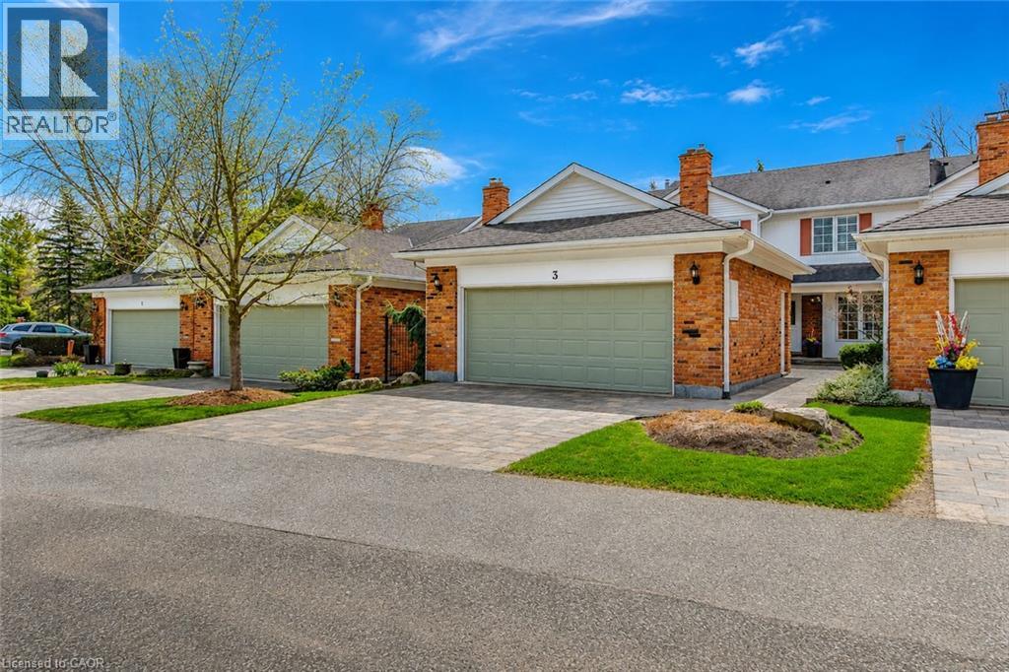
This list is a good start. Your Home Search Portal shows every listing from every brokerage, plus sold prices, and emails you new matches as they are listed.
Dave builds your search personally, no algorithms guessing what you meant.
Your portal combines all available homes in our area, from any company and any REALTOR®.
See what homes actually sold for, the context that makes your offer smart.
Your contact info stays with us. No ads, no marketing lists, and your questions come straight to Dave.
REALTOR®, REALTORS®, and the REALTOR® logo are certification marks that are owned by REALTOR® Canada Inc. and licensed exclusively to The Canadian Real Estate Association (CREA). These certification marks identify real estate professionals who are members of CREA and who must abide by CREA’s By-Laws, Rules, and the REALTOR® Code. The MLS® trademark and the MLS® logo are owned by CREA and identify the quality of services provided by real estate professionals who are members of CREA. Listing data is provided under the REALTOR.ca Data Distribution Facility and is subject to our listing data terms.