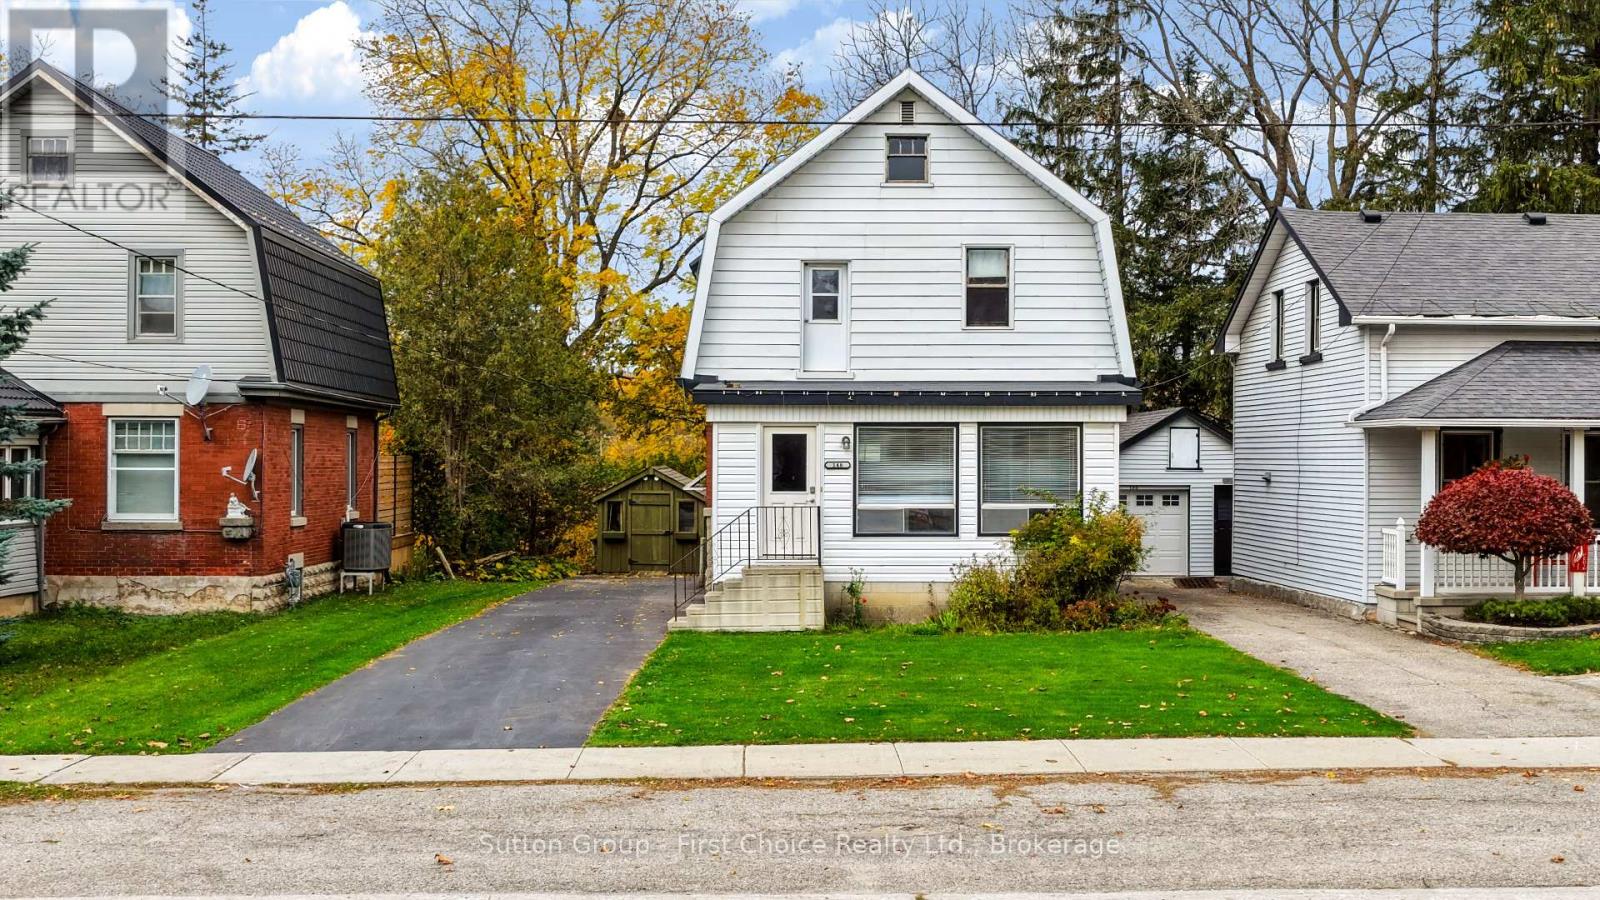
$339,000
Listed today
148 St George Street
West Perth (Mitchell) · 3 bd · 1 ba
Detached
Listed by Sutton Group - First Choice Realty Ltd.


Mount Forest, N0G2L1
Listed by RE/MAX Escarpment Realty Inc. · MLS® 40844266
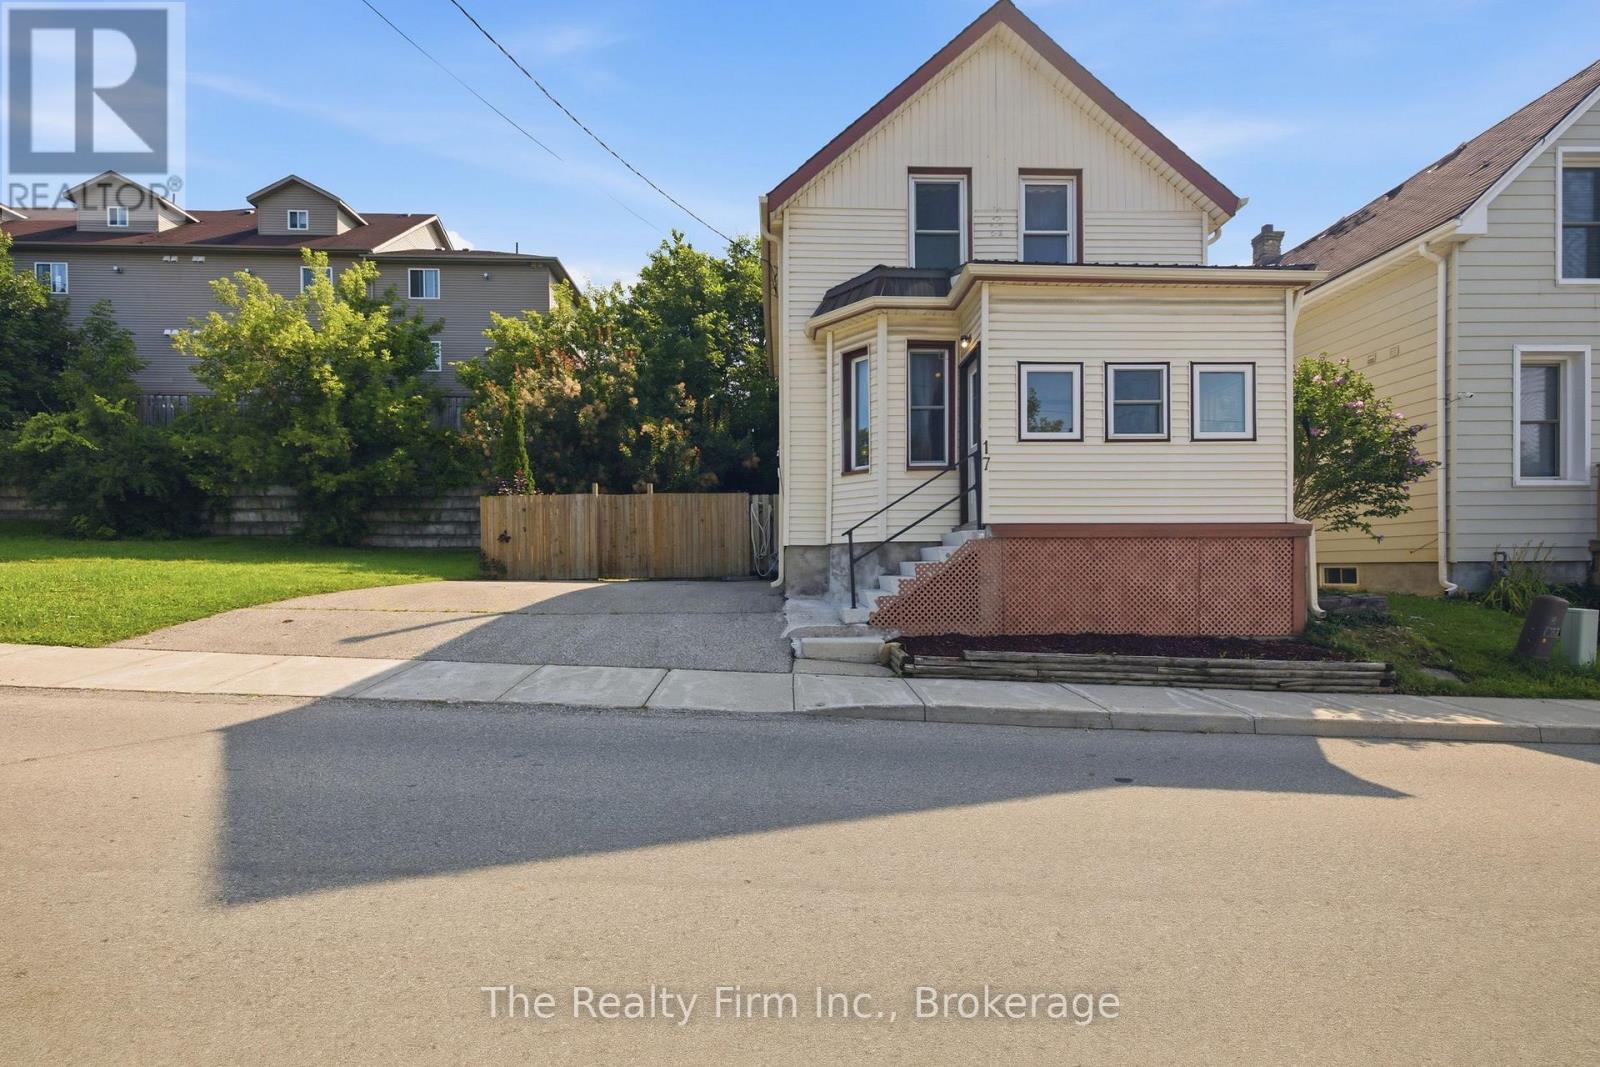
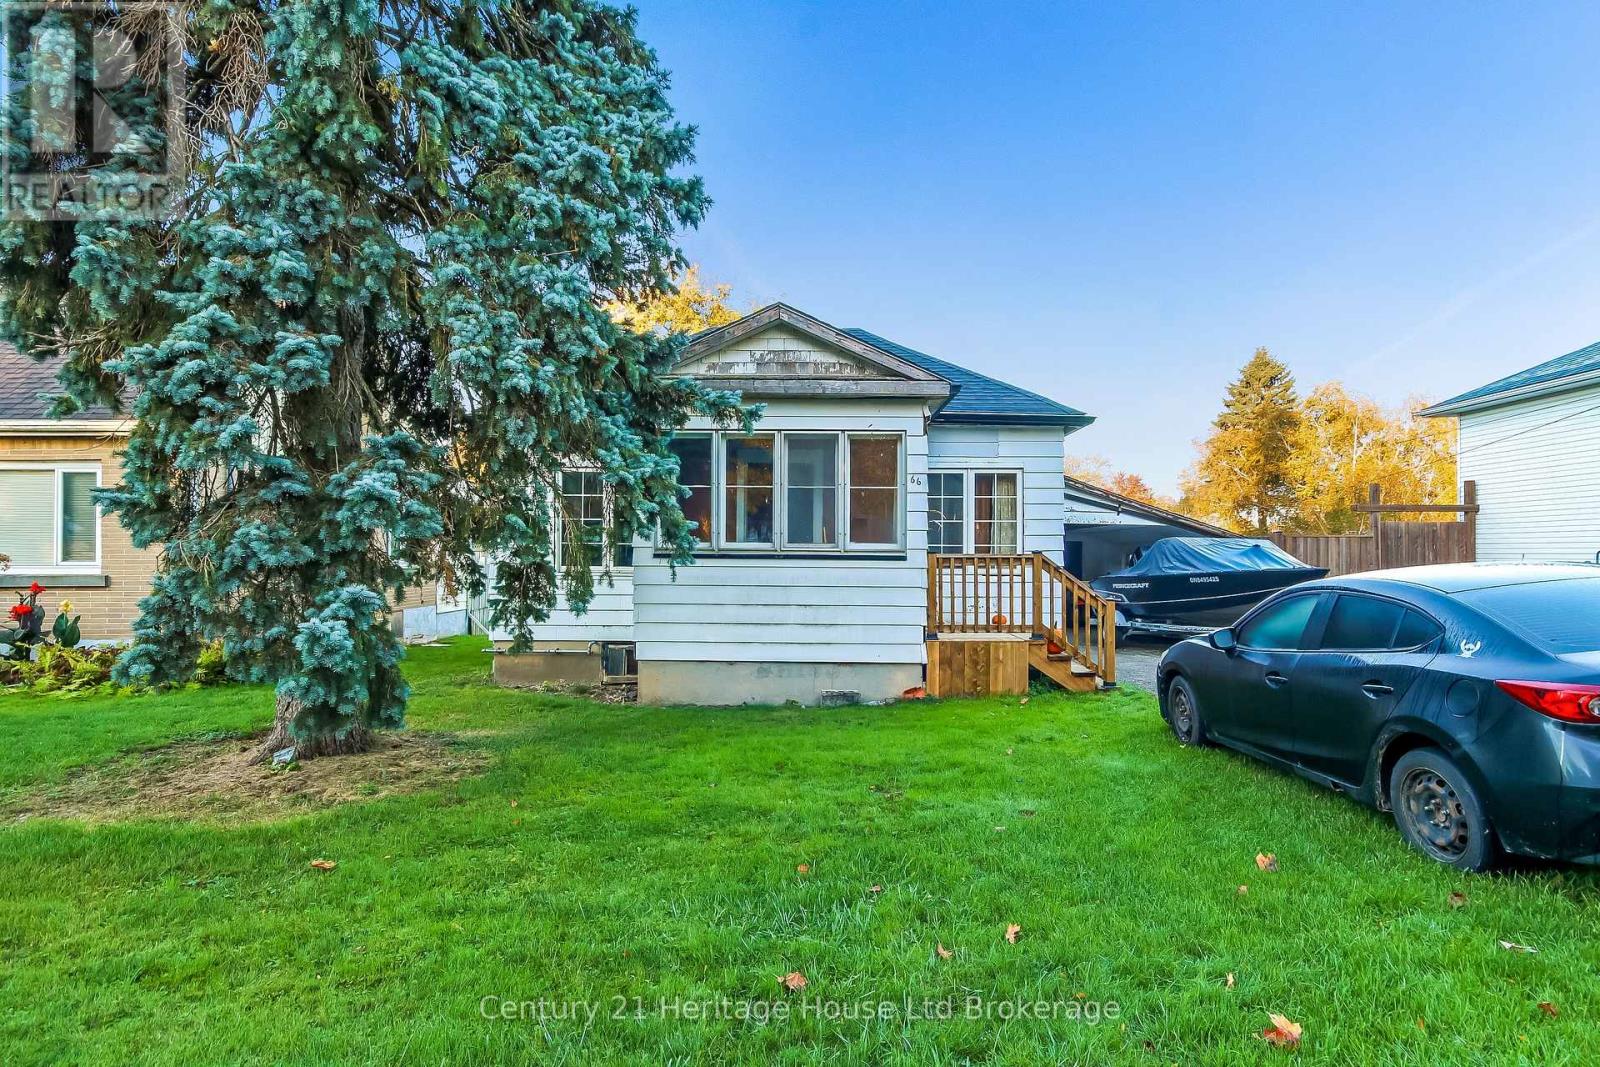
Welcome to this 2-storey home featuring 4 bedrooms, 2.5 bathrooms, a single detached garage, and abundant yard space. Enjoy a driveway that offers plenty of parking. On the main floor, you'll find a large living room, a dining area, and a galley-style kitchen, all filled with natural light through the large windows throughout. The primary bedroom offers a double-door walk-out to the back deck and an ensuite 4-piece bathroom. There is also a convenient side entry and a powder room on the main floor. Upstairs, you will find three spacious bedrooms and a 5-piece bathroom with laundry. In the basement, you'll find the utility area and plenty of room for storage. Out front, enjoy a spacious front porch, and out back, there is a large deck and abundant open green space. Located near schools, amenities, parks, and more, now is the chance to make this home and property yours. Property is being sold under Power of Sale. Sold as is, where is.
Features: Community Centre, Southern exposure
| Level | Room | Size |
|---|---|---|
| Basement | Utility room | 13'3'' x 20'0'' |
| Basement | Other | 20'8'' x 11'3'' |
| Second level | 5pc Bathroom | 11'5'' x 10'11'' |
| Second level | Bedroom | 11'5'' x 8'10'' |
| Second level | Bedroom | 10'9'' x 9'7'' |
| Second level | Bedroom | 15'7'' x 10'11'' |
| Main level | 2pc Bathroom | 4'10'' x 5'7'' |
| Main level | 4pc Ensuite bath | 10'2'' x 8'0'' |
| Main level | Primary Bedroom | 11'5'' x 11'6'' |
| Main level | Kitchen | 7'11'' x 13'10'' |
| Main level | Dining room | 11'5'' x 13'10'' |
| Main level | Living room | 15'7'' x 13'10'' |
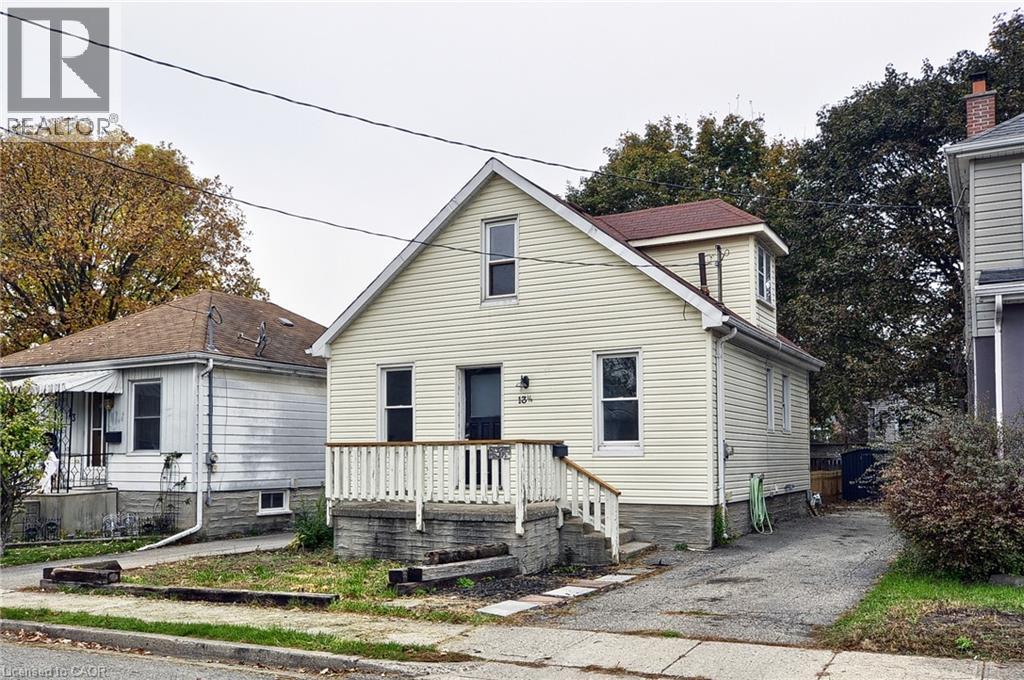
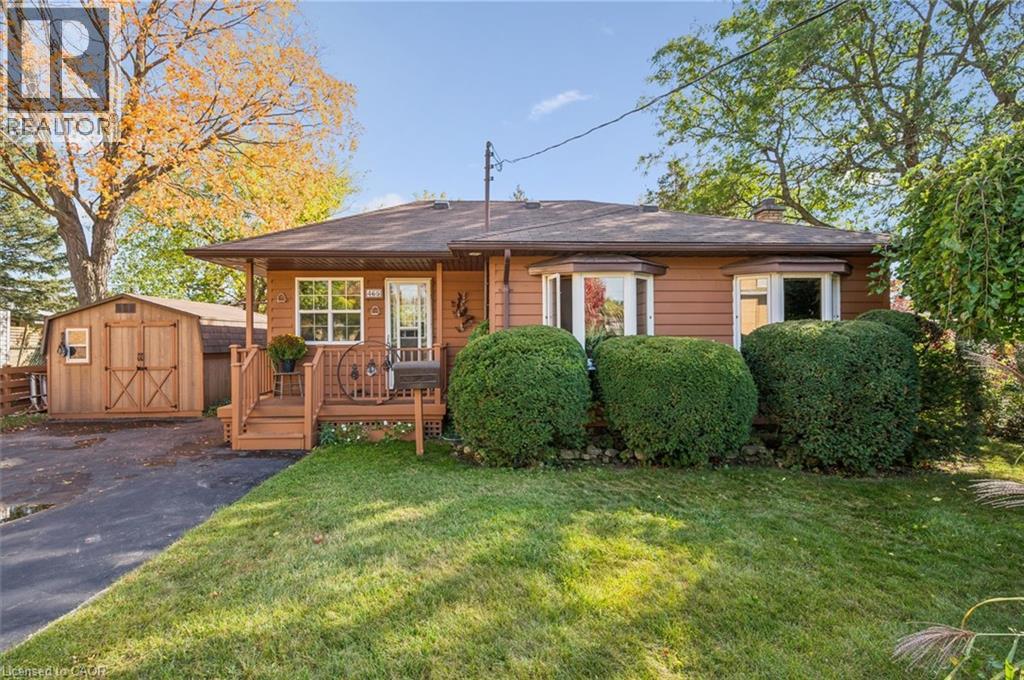
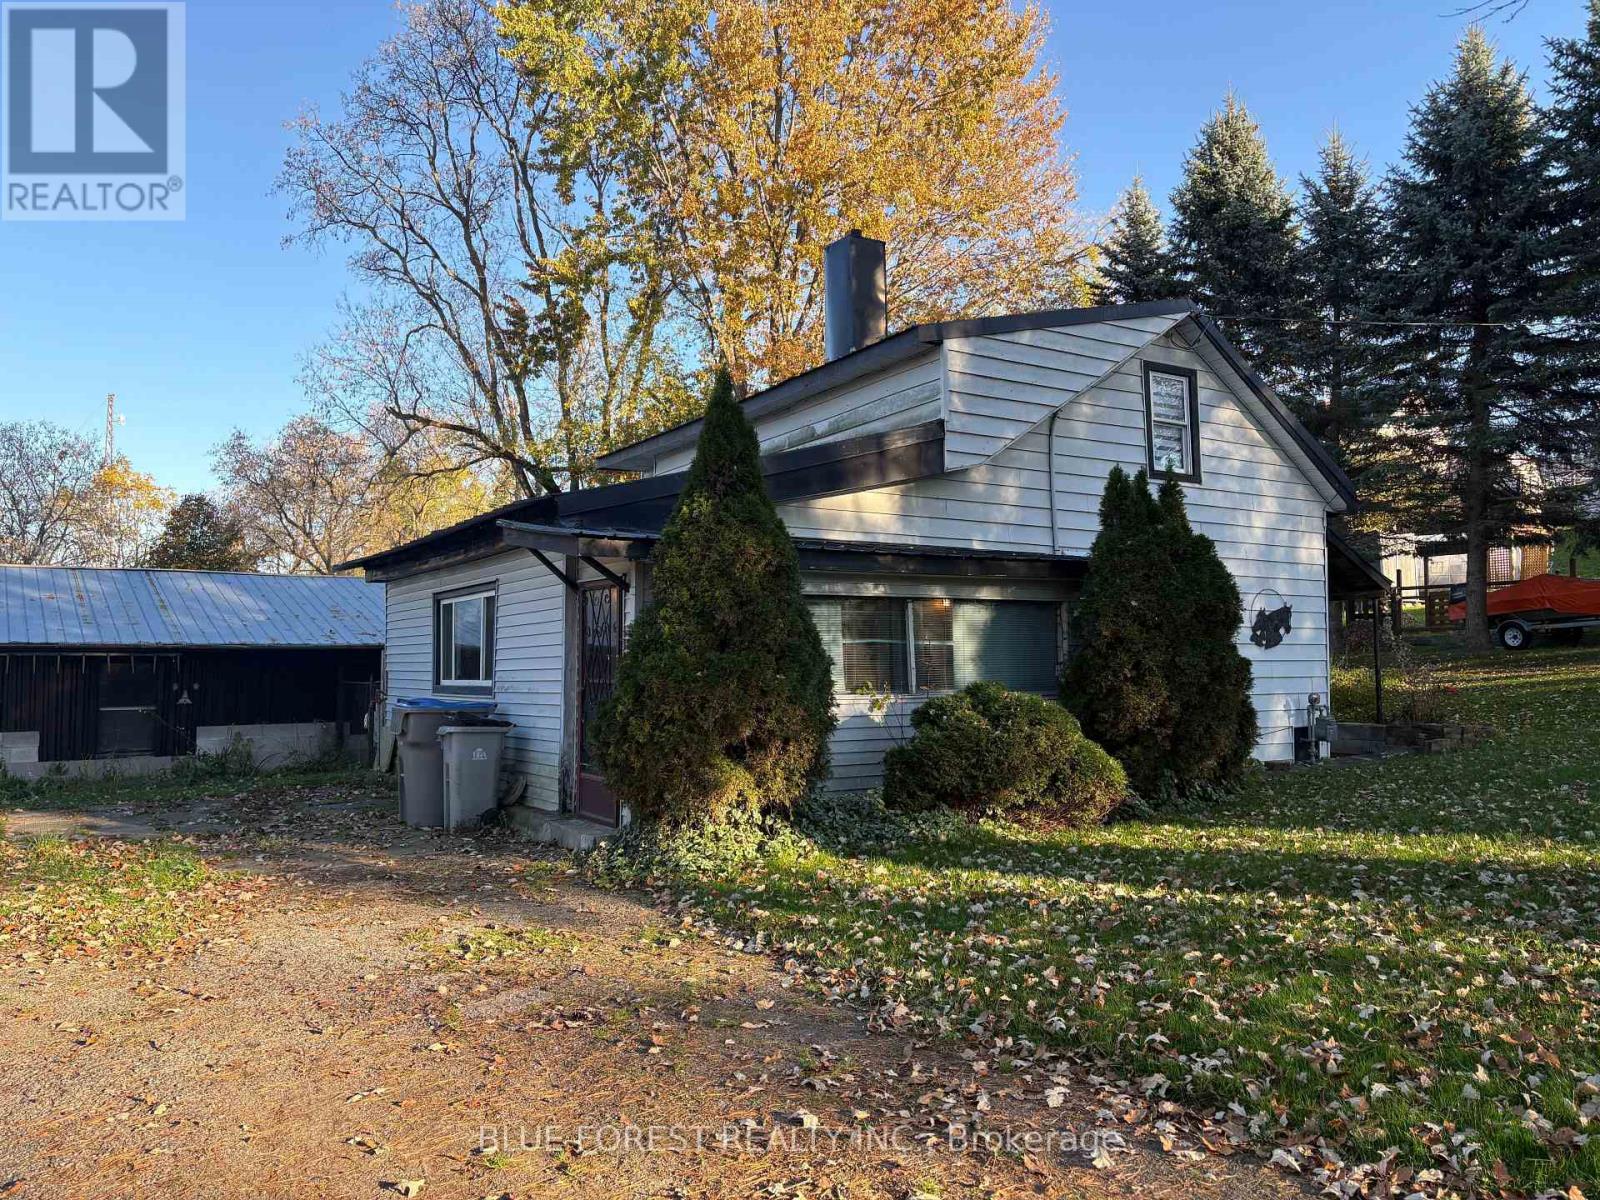
This list is a good start. Your Home Search Portal shows every listing from every brokerage, plus sold prices, and emails you new matches as they are listed.
Dave builds your search personally, no algorithms guessing what you meant.
Your portal combines all available homes in our area, from any company and any REALTOR®.
See what homes actually sold for, the context that makes your offer smart.
Your contact info stays with us. No ads, no marketing lists, and your questions come straight to Dave.
REALTOR®, REALTORS®, and the REALTOR® logo are certification marks that are owned by REALTOR® Canada Inc. and licensed exclusively to The Canadian Real Estate Association (CREA). These certification marks identify real estate professionals who are members of CREA and who must abide by CREA’s By-Laws, Rules, and the REALTOR® Code. The MLS® trademark and the MLS® logo are owned by CREA and identify the quality of services provided by real estate professionals who are members of CREA. Listing data is provided under the REALTOR.ca Data Distribution Facility and is subject to our listing data terms.