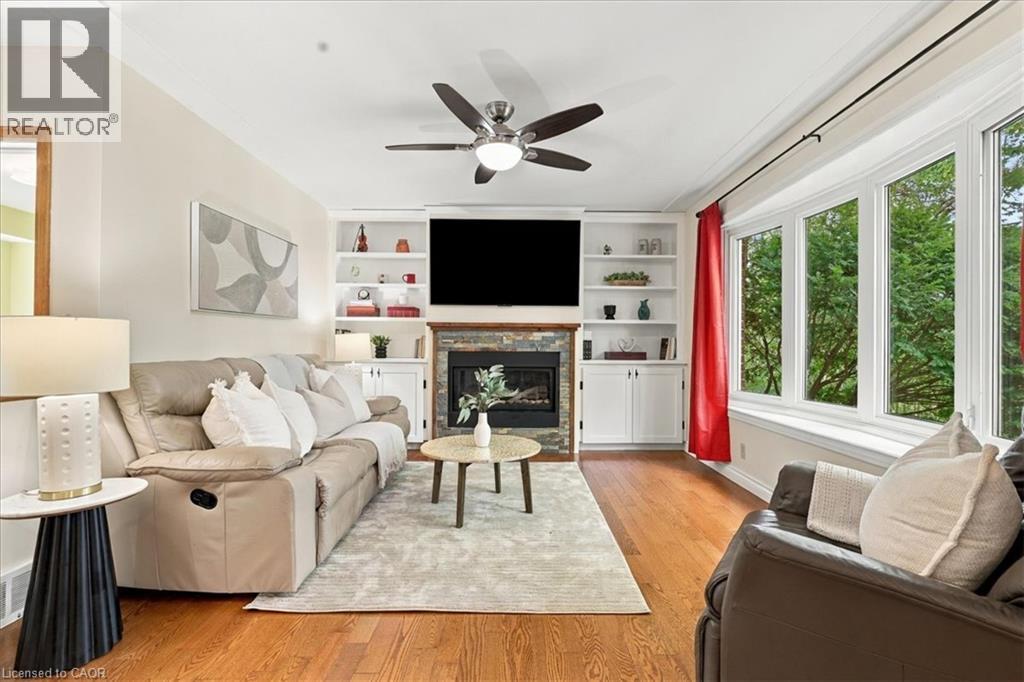
$849,000
Listed today
38 Lyle Place
Kitchener · 3 bd · 4+2 ba · 2,283 sq ft
DetachedExplore Heritage Park →
Listed by RE/MAX Icon Realty


Kitchener, N2H1W4
Listed by RE/MAX Twin City Realty Inc. · MLS® 40844286
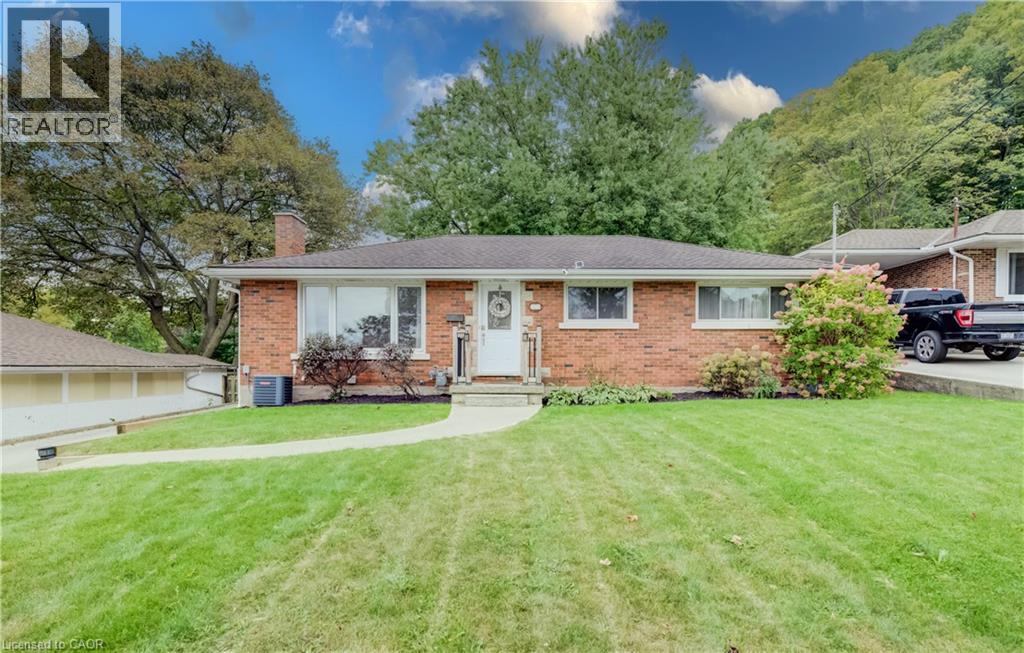
Welcome to 227 Lydia Street, a spacious and character-filled home in Kitchener's highly sought-after Historic East Ward. Rich in original charm and timeless appeal, this inviting home offers 3 generous bedrooms, 2 bathrooms, and a finished loft/attic space—perfect as a home office, playroom, guest retreat, or additional living area.
Nestled in one of Kitchener's most desirable family-friendly neighbourhoods, the Historic East Ward is known for its mature tree-lined streets, beautiful character homes, and strong sense of community. Enjoy the convenience of being just minutes from vibrant downtown Kitchener, with excellent shopping, restaurants, cafes, entertainment, and everyday amenities nearby. Public transit is easily accessible, making commuting simple, while nearby parks, walking trails, and excellent schools make this an ideal location for families and outdoor enthusiasts alike. Combining historic character with an unbeatable location, 227 Lydia Street is a wonderful opportunity to own a charming home in one of Kitchener's most established and desirable neighbourhoods. Don't miss your chance to make it yours!
Features: Paved driveway
| Level | Room | Size |
|---|---|---|
| Main level | Breakfast | 7'0'' x 7'9'' |
| Third level | Family room | 15'0'' x 18'0'' |
| Basement | 4pc Bathroom | |
| Second level | Bedroom | 9'0'' x 11'0'' |
| Second level | Bedroom | 11'2'' x 13'4'' |
| Second level | Primary Bedroom | 12'2'' x 13'3'' |
| Second level | 4pc Bathroom | |
| Main level | Dining room | 11'0'' x 13'5'' |
| Main level | Living room | 14'5'' x 16'0'' |
| Main level | Kitchen | 11'0'' x 12'0'' |
Get to know the streets, the schools, the parks and the kind of homes you will find in Auditorium.

This list is a good start. Your Home Search Portal shows every listing from every brokerage, plus sold prices, and emails you new matches as they are listed.
Dave builds your search personally, no algorithms guessing what you meant.
Your portal combines all available homes in our area, from any company and any REALTOR®.
See what homes actually sold for, the context that makes your offer smart.
Your contact info stays with us. No ads, no marketing lists, and your questions come straight to Dave.
REALTOR®, REALTORS®, and the REALTOR® logo are certification marks that are owned by REALTOR® Canada Inc. and licensed exclusively to The Canadian Real Estate Association (CREA). These certification marks identify real estate professionals who are members of CREA and who must abide by CREA’s By-Laws, Rules, and the REALTOR® Code. The MLS® trademark and the MLS® logo are owned by CREA and identify the quality of services provided by real estate professionals who are members of CREA. Listing data is provided under the REALTOR.ca Data Distribution Facility and is subject to our listing data terms.