
$1,290,000
Listed today
49 George Street
Bright · 4 bd · 3 ba · 3,703 sq ft
Detached
Listed by Easy List Realty Ltd.


Guelph, N1L0N3
Listed by Lpt Realty · MLS® 40844663
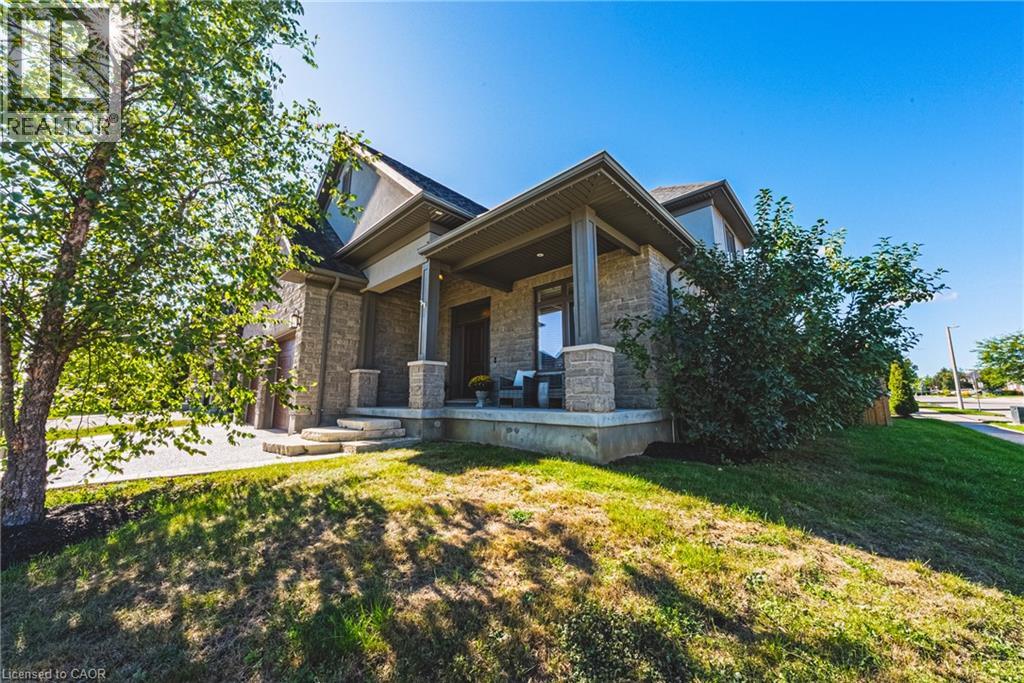
Welcome to this spectacular, exceptionally spacious freehold home located in the highly desirable, family-friendly south-end neighborhood of Westminster Woods/Pineridge! Perfectly blending modern style with functional living, this bright and airy property boasts an expansive floor plan featuring multiple dedicated living spaces, a main-floor office ideal for remote work, and a separate formal dining area perfect for entertaining. The upper level offers four generously sized bedrooms, highlighted by a massive primary retreat complete with a luxurious 5-piece ensuite and walk-in closet, alongside a convenient second-floor laundry room. The fully finished basement adds incredible versatility, offering a massive additional living area, a full bathroom, and extra bedroom space. Basement is currently rented at $1,600/month to great tenants, willing to stay.
Step outside to a private yard or enjoy being just minutes away from top-rated schools, beautiful local parks, trails, a variety of shopping options, dining, and easy highway access for commuters. A true gem that perfectly accommodates growing families.
Features: School Bus
| Level | Room | Size |
|---|---|---|
| Second level | 4pc Bathroom | |
| Second level | 3pc Bathroom | |
| Basement | 3pc Bathroom | |
| Basement | Living room | 20'11'' x 14'7'' |
| Main level | 2pc Bathroom | |
| Second level | Laundry room | |
| Main level | Kitchen | 15'8'' x 11'3'' |
| Main level | Family room | 14'10'' x 11'2'' |
| Main level | Living room | 19'3'' x 12'10'' |
| Main level | Dining room | 11'5'' x 10'10'' |
| Main level | Office | 9'2'' x 8'11'' |
| Basement | Bedroom | 12'6'' x 10'8'' |
| Basement | Bedroom | 12'6'' x 11'10'' |
| Second level | Bedroom | 12'6'' x 13'2'' |
| Second level | Bedroom | 16'6'' x 13'7'' |
| Second level | Bedroom | 12'9'' x 8'0'' |
| Second level | Primary Bedroom | 24'8'' x 12'2'' |
Get to know the streets, the schools, the parks and the kind of homes you will find in Westminster Woods & Pine Ridge.




This list is a good start. Your Home Search Portal shows every listing from every brokerage, plus sold prices, and emails you new matches as they are listed.
Dave builds your search personally, no algorithms guessing what you meant.
Your portal combines all available homes in our area, from any company and any REALTOR®.
See what homes actually sold for, the context that makes your offer smart.
Your contact info stays with us. No ads, no marketing lists, and your questions come straight to Dave.
REALTOR®, REALTORS®, and the REALTOR® logo are certification marks that are owned by REALTOR® Canada Inc. and licensed exclusively to The Canadian Real Estate Association (CREA). These certification marks identify real estate professionals who are members of CREA and who must abide by CREA’s By-Laws, Rules, and the REALTOR® Code. The MLS® trademark and the MLS® logo are owned by CREA and identify the quality of services provided by real estate professionals who are members of CREA. Listing data is provided under the REALTOR.ca Data Distribution Facility and is subject to our listing data terms.