
$2,299,000
Listed today
9343 Wellington 22 Road
Erin · 5 bd · 4+1 ba
Detached
Listed by Revel Realty Inc.


Waterloo, N2V2G3
Listed by Royal LePage Wolle Realty · MLS® 40844927
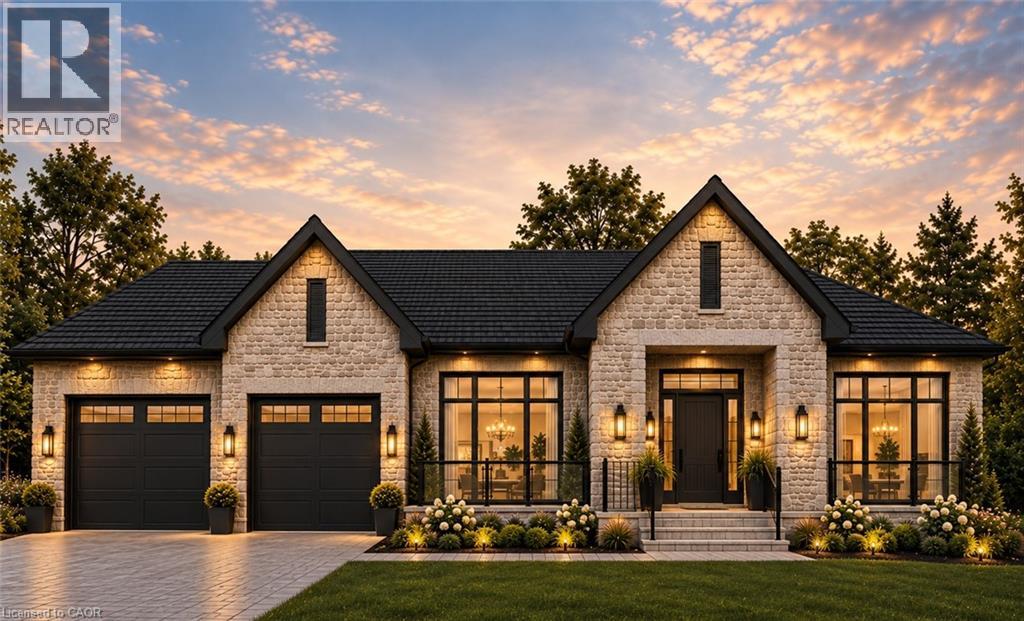
Experience upscale living in this stunning, over 6000 sq ft rarely found bungalow located in one of Waterloo’s most prestigious neighborhoods! The main level features three bedrooms, each with its own walk-in closet and private ensuite! A bright, welcoming foyer leads to a spacious living room with 12 ft ceiling, a gas fireplace, a stunning, open-concept kitchen with a large granite countertop, plenty of cabinets, butler's kitchen, high-end Miele appliances, and a sunny dining area that’s sure to impress. The main floor also includes an office with large windows for plenty of natural light, a separate dining room, a generous walk-in kitchen pantry, a beautiful 2 piece bathroom, and a laundry room. Head down to the expansive wide open finished basement and discover large windows, two large additional bedrooms (one currently serving as a gym), a luxurious three-piece bathroom, two spacious living areas, a bar/kitchenette, and plenty of room to let your creativity flow. The garage fits THREE cars and includes stairs leading down to the basement. This home features in-floor heating, granite countertops, high-end finishes throughout and top-of-the-line craftsmanship. The beautifully landscaped backyard is an entertainer’s dream, complete with an inground heated pool, a covered sitting area, and plenty of space for kids to play or for hosting parties. Regal Place is a private street with no through traffic and close to some of the best schools in the region and many amenities. Bungalows like this are rarely offered for sale and are becoming harder to find. Don't let this one slip away!
Features: Quiet Area, Cul-de-sac, Sump Pump, Automatic Garage Door Opener
| Level | Room | Size |
|---|---|---|
| Main level | Living room | 17'4'' x 18'6'' |
| Basement | Storage | 15'5'' x 31'6'' |
| Basement | Utility room | 17'10'' x 22'2'' |
| Basement | 3pc Bathroom | |
| Basement | Kitchen | 9'3'' x 11'2'' |
| Basement | Bedroom | 15'11'' x 20'0'' |
| Basement | Bedroom | 13'8'' x 29'3'' |
| Basement | Living room | 36'10'' x 40'2'' |
| Main level | Laundry room | 10'5'' x 11'6'' |
| Main level | Office | 10'10'' x 13'4'' |
| Main level | Breakfast | 8' x 14'5'' |
| Main level | Kitchen | 14'5'' x 21'9'' |
| Main level | Dining room | 14'5'' x 15'7'' |
| Main level | 2pc Bathroom | |
| Main level | 3pc Bathroom | |
| Main level | Bedroom | 13'10'' x 15'6'' |
| Main level | 4pc Bathroom | '' |
| Main level | Bedroom | 12'9'' x 14'8'' |
| Main level | 5pc Ensuite bath | '' |
| Main level | Primary Bedroom | 13'10'' x 19'5'' |
Get to know the streets, the schools, the parks and the kind of homes you will find in Erbsville.




This list is a good start. Your Home Search Portal shows every listing from every brokerage, plus sold prices, and emails you new matches as they are listed.
Dave builds your search personally, no algorithms guessing what you meant.
Your portal combines all available homes in our area, from any company and any REALTOR®.
See what homes actually sold for, the context that makes your offer smart.
Your contact info stays with us. No ads, no marketing lists, and your questions come straight to Dave.
REALTOR®, REALTORS®, and the REALTOR® logo are certification marks that are owned by REALTOR® Canada Inc. and licensed exclusively to The Canadian Real Estate Association (CREA). These certification marks identify real estate professionals who are members of CREA and who must abide by CREA’s By-Laws, Rules, and the REALTOR® Code. The MLS® trademark and the MLS® logo are owned by CREA and identify the quality of services provided by real estate professionals who are members of CREA. Listing data is provided under the REALTOR.ca Data Distribution Facility and is subject to our listing data terms.