$849,000
Listed today
38 Lyle Place
Kitchener · 3 bd · 4+2 ba · 2,283 sq ft
DetachedExplore Heritage Park →
Listed by RE/MAX Icon Realty


Listowel, N4W1L5
Listed by Kempston & Werth Realty Ltd. · MLS® 40845688
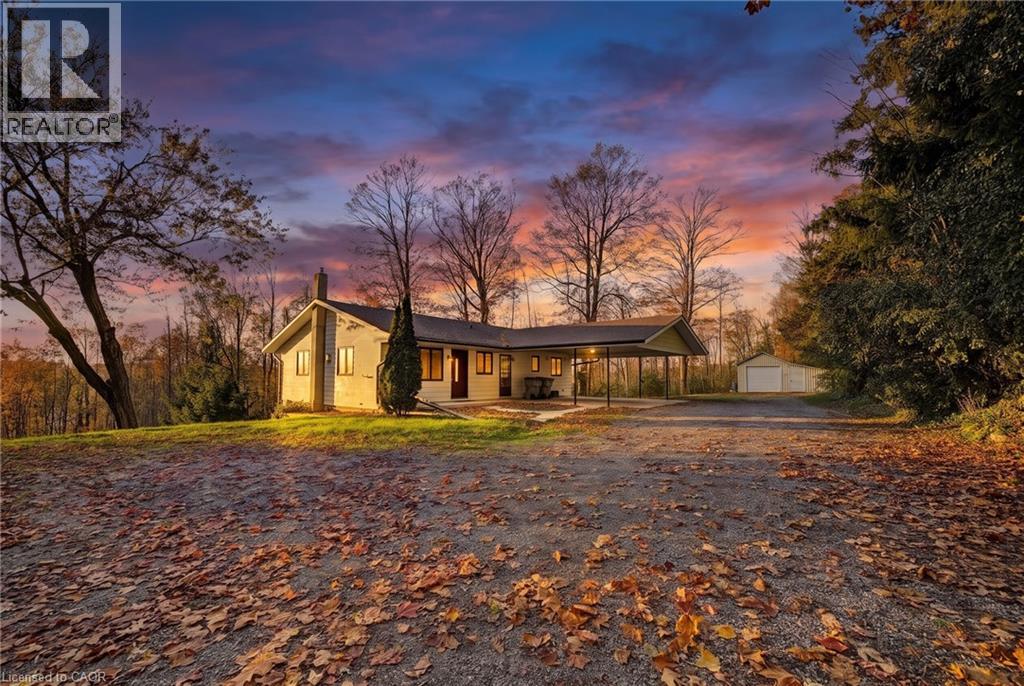
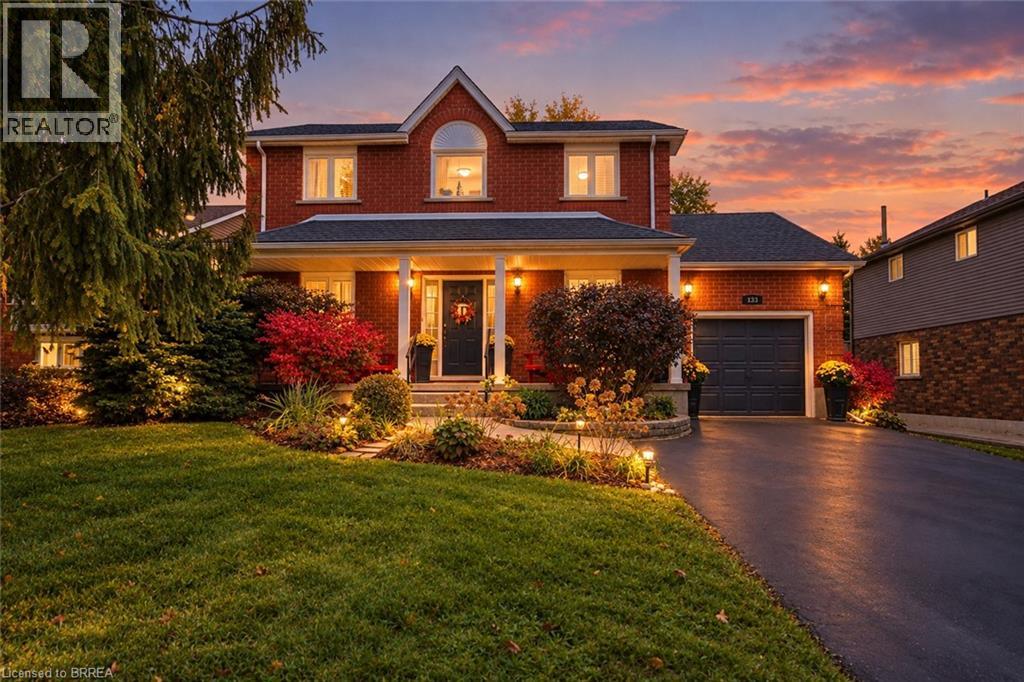
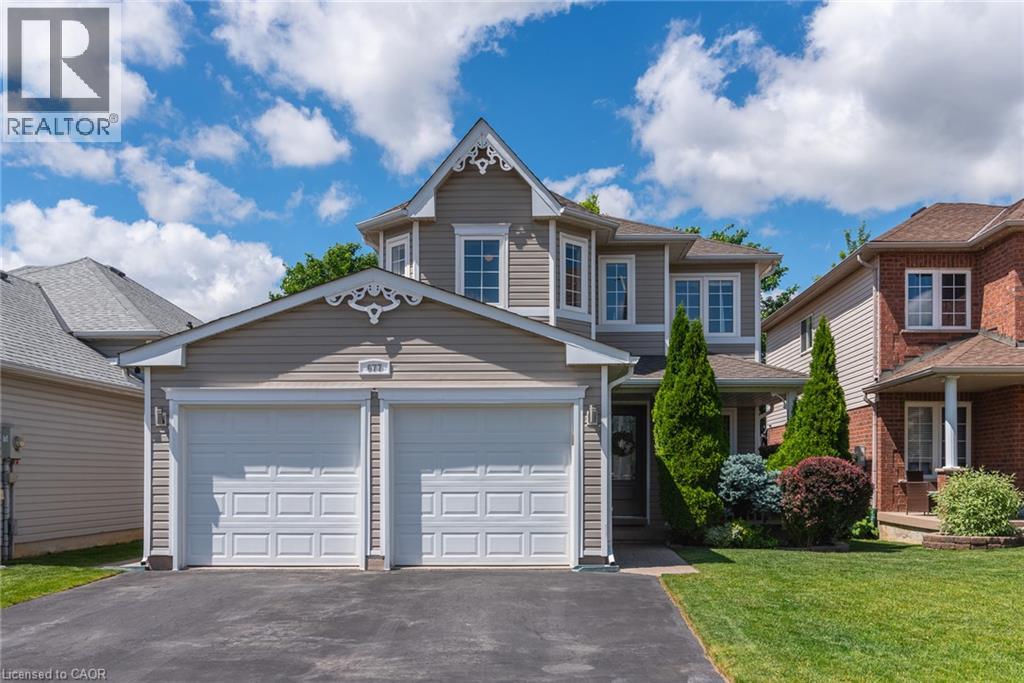
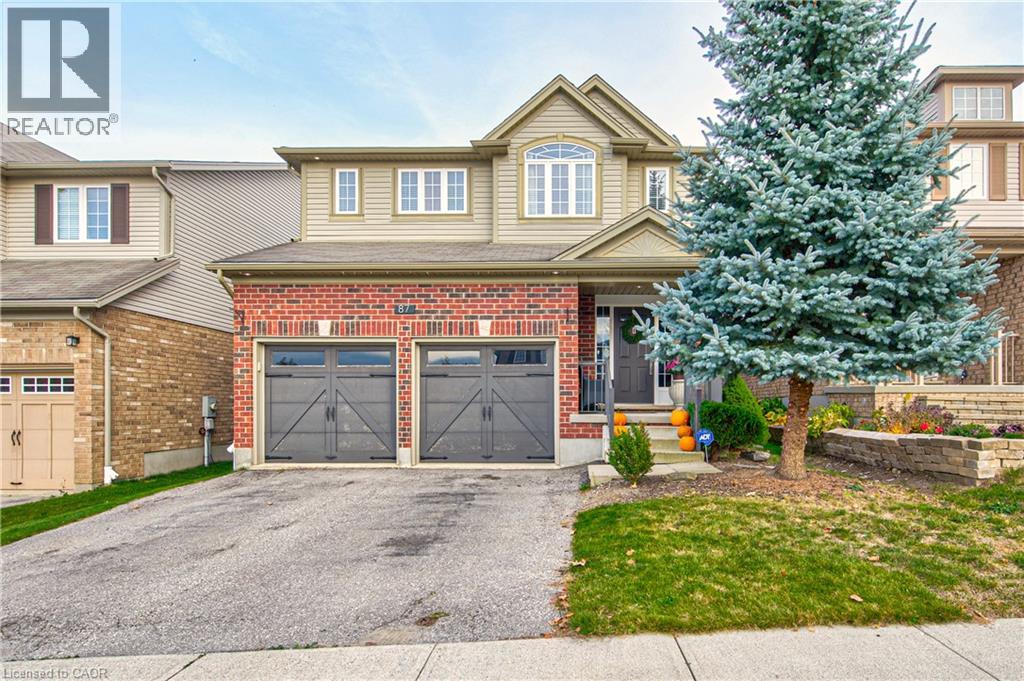
Nestled in a highly desirable, family-friendly pocket of North Perth, this stunning property offers the ultimate small-town charm without sacrificing the old Victorian style of a century home.
Steps from local schools, shopping districts, downtown dining, and place of worship.
Minutes away from Listowel Golf Club, parks, trails, and the local library and close proximity to the Listowel Memorial Hospital and essential health networks.
Pride of ownership shines throughout, including landscaping, detached garage w/heat, fenced in rear yard w/flag stone patio, covered front and side porch, original trim and pocket doors.
3 spacious, sunlit bedrooms and 1.5 well-appointed baths, 5-pce main bath includes second floor laundry.
Primary bedroom includes built-ins and walk out exterior area for your morning coffee or late night relaxation.
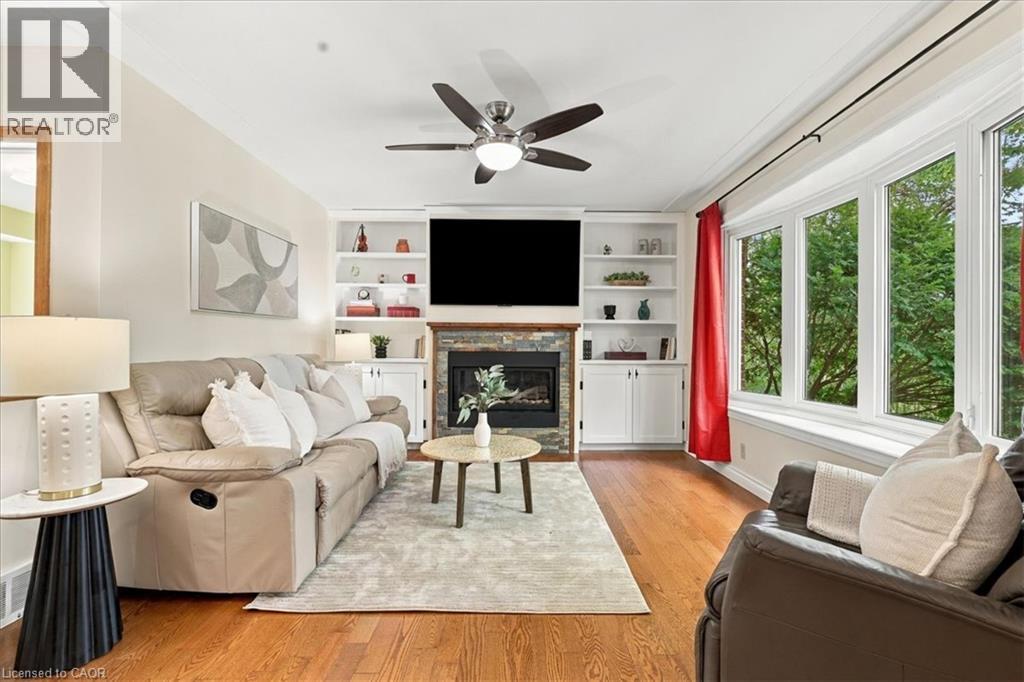
Eat-in kitchen w/granite countertops and plenty of storage, multiple family rooms options as well as a library/office area.
Don't forget your 26f tx 24ft detached heated garage with plenty of room for your toys!!!
Features: Community Centre, Sump Pump, Automatic Garage Door Opener
| Level | Room | Size |
|---|---|---|
| Second level | 5pc Bathroom | 12'10'' x 13'7'' |
| Second level | Bedroom | 7'11'' x 12'0'' |
| Second level | Bedroom | 9'6'' x 10'3'' |
| Second level | Primary Bedroom | 12'4'' x 21'10'' |
| Main level | 2pc Bathroom | |
| Main level | Den | 11'5'' x 15'5'' |
| Main level | Dining room | 12'0'' x 14'7'' |
| Main level | Eat in kitchen | 14'5'' x 19'6'' |
| Main level | Office | 12'0'' x 8'3'' |
| Lower level | Living room | 15'4'' x 12'9'' |
This list is a good start. Your Home Search Portal shows every listing from every brokerage, plus sold prices, and emails you new matches as they are listed.
Dave builds your search personally, no algorithms guessing what you meant.
Your portal combines all available homes in our area, from any company and any REALTOR®.
See what homes actually sold for, the context that makes your offer smart.
Your contact info stays with us. No ads, no marketing lists, and your questions come straight to Dave.
REALTOR®, REALTORS®, and the REALTOR® logo are certification marks that are owned by REALTOR® Canada Inc. and licensed exclusively to The Canadian Real Estate Association (CREA). These certification marks identify real estate professionals who are members of CREA and who must abide by CREA’s By-Laws, Rules, and the REALTOR® Code. The MLS® trademark and the MLS® logo are owned by CREA and identify the quality of services provided by real estate professionals who are members of CREA. Listing data is provided under the REALTOR.ca Data Distribution Facility and is subject to our listing data terms.