
$829,900
Listed today
134 Bechtel Drive
Kitchener · 3 bd · 3+1 ba · 2,597 sq ft
DetachedExplore Pioneer Park →
Listed by Royal LePage Wolle Realty


Tavistock, N0B2R0
Listed by Real Broker Ontario Ltd. · MLS® 40845818
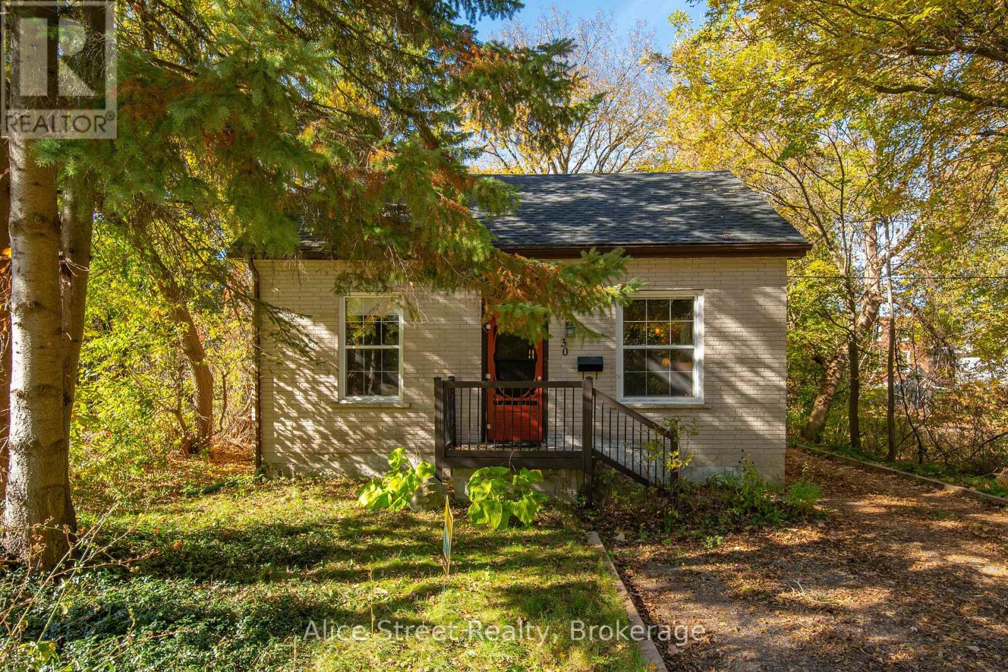
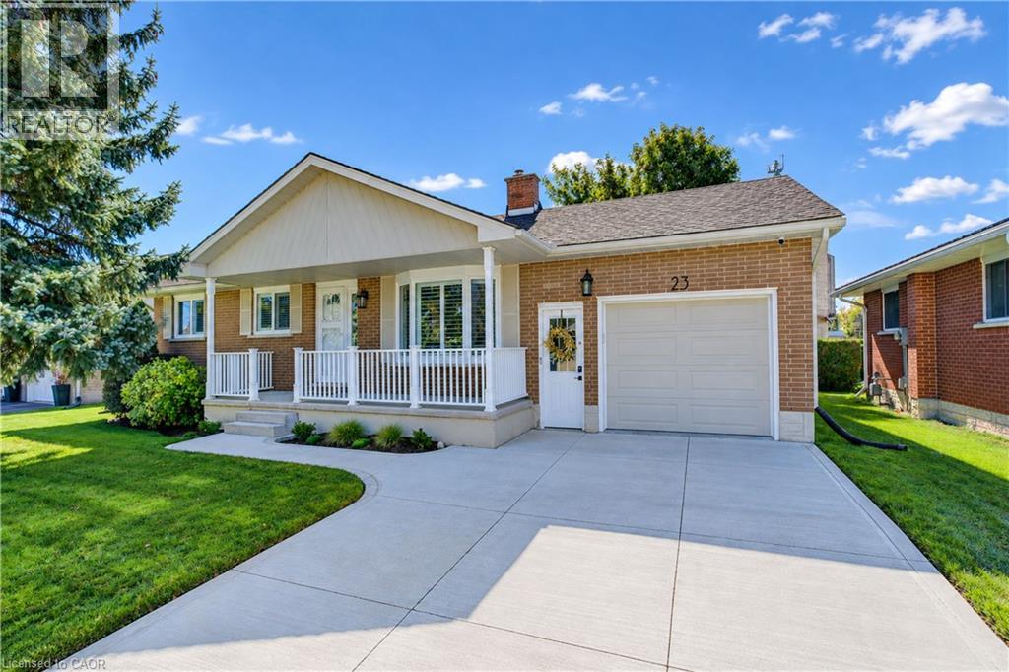
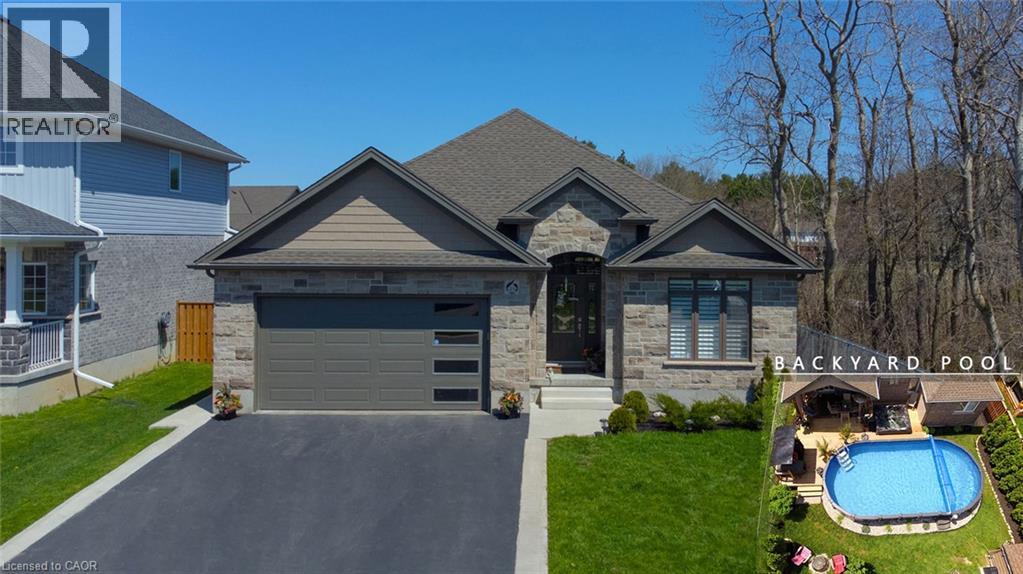
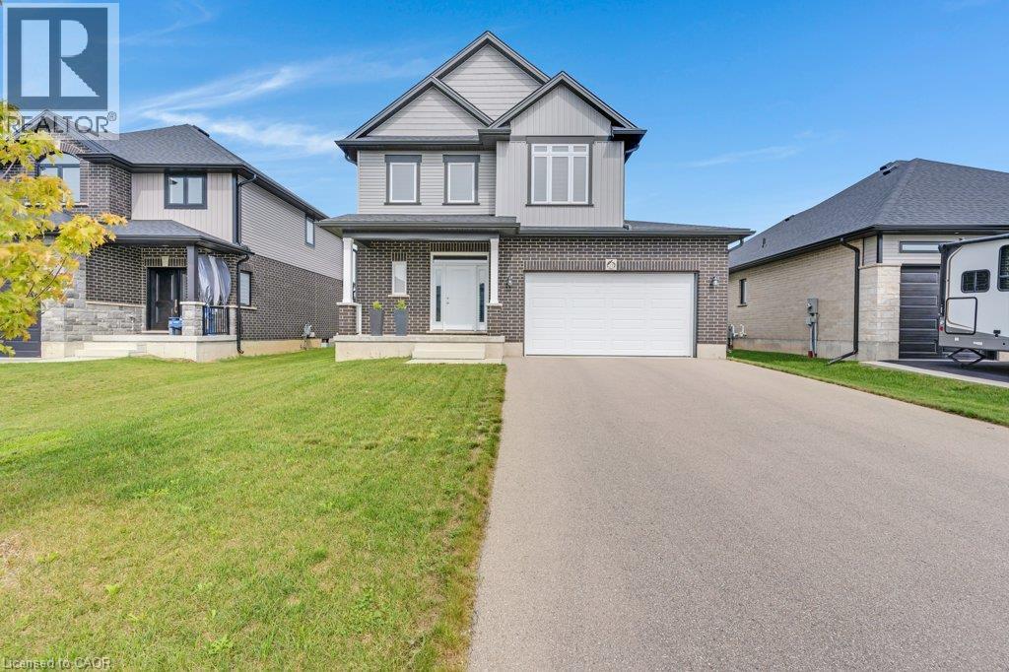
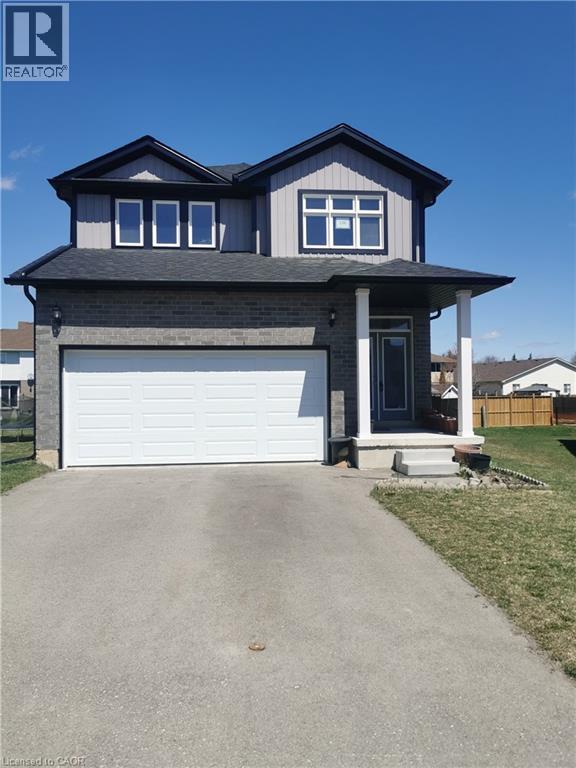
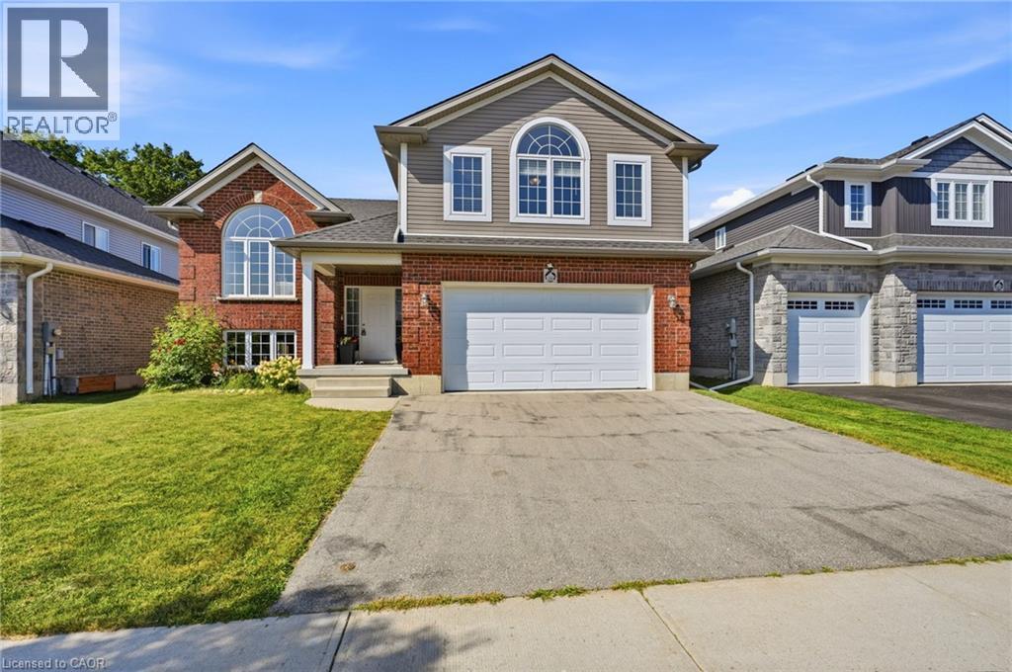
Move-in ready and beautifully updated, this raised bungalow is located on a quiet, family-friendly street in the heart of Tavistock. Offering 2+1 bedrooms, 2 full bathrooms, and an open-concept main floor, this home has been extensively renovated with quality finishes throughout. The stunning 2021 main-floor renovation includes a modern kitchen with quartz countertops, LVP flooring throughout, pot lights, light fixtures, updated main bathroom, and all new stainless steel appliances. The finished basement features a spacious rec room with wet bar and gas fireplace, third bedroom, office/den, updated bathroom, and new flooring and paint (2023). Enjoy summer evenings in the beautifully landscaped backyard with a large deck (2022) with gas BBQ hookup, lower deck and hot tub (2024). Additional updates include a new furnace and A/C (2026), garage door, large front window, and exterior doors (2025, excluding rear patio door). Heated garage with storage loft, large concrete driveway, and an 80' x 115' partially fenced lot complete this exceptional property. Just move in and enjoy!
Features: School Bus, Community Centre, Wet bar, Sump Pump, Automatic Garage Door Opener
| Level | Room | Size |
|---|---|---|
| Basement | Other | 5'7'' x 9'6'' |
| Basement | Bedroom | 11'4'' x 12'8'' |
| Basement | Utility room | 11'8'' x 13'3'' |
| Basement | 3pc Bathroom | 8'4'' x 8'8'' |
| Basement | Bonus Room | 7'3'' x 10'2'' |
| Basement | Recreation room | 15'1'' x 32'6'' |
| Main level | 4pc Bathroom | 7'9'' x 9'0'' |
| Main level | Bedroom | 8'5'' x 11'4'' |
| Main level | Primary Bedroom | 11'2'' x 17'10'' |
| Main level | Living room | 13'10'' x 20'8'' |
| Main level | Dining room | 10'11'' x 13'5'' |
| Main level | Kitchen | 14'8'' x 13'8'' |




This list is a good start. Your Home Search Portal shows every listing from every brokerage, plus sold prices, and emails you new matches as they are listed.
Dave builds your search personally, no algorithms guessing what you meant.
Your portal combines all available homes in our area, from any company and any REALTOR®.
See what homes actually sold for, the context that makes your offer smart.
Your contact info stays with us. No ads, no marketing lists, and your questions come straight to Dave.
REALTOR®, REALTORS®, and the REALTOR® logo are certification marks that are owned by REALTOR® Canada Inc. and licensed exclusively to The Canadian Real Estate Association (CREA). These certification marks identify real estate professionals who are members of CREA and who must abide by CREA’s By-Laws, Rules, and the REALTOR® Code. The MLS® trademark and the MLS® logo are owned by CREA and identify the quality of services provided by real estate professionals who are members of CREA. Listing data is provided under the REALTOR.ca Data Distribution Facility and is subject to our listing data terms.