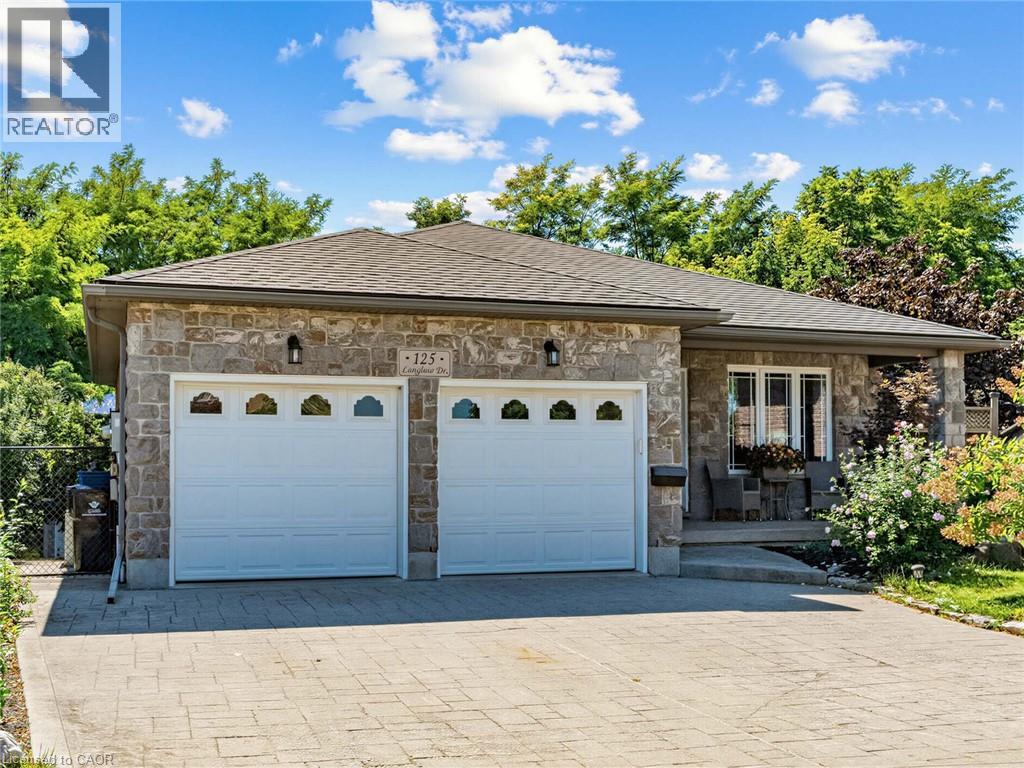
$849,900
Listed today
125 Langlaw Drive
Cambridge · 4 bd · 2 ba · 2,406 sq ft
DetachedExplore Branchton Park →
Listed by RE/MAX Escarpment Realty Inc.


Tavistock, N0B2R0
Listed by RE/MAX Real Estate Centre Inc. · MLS® 40861846
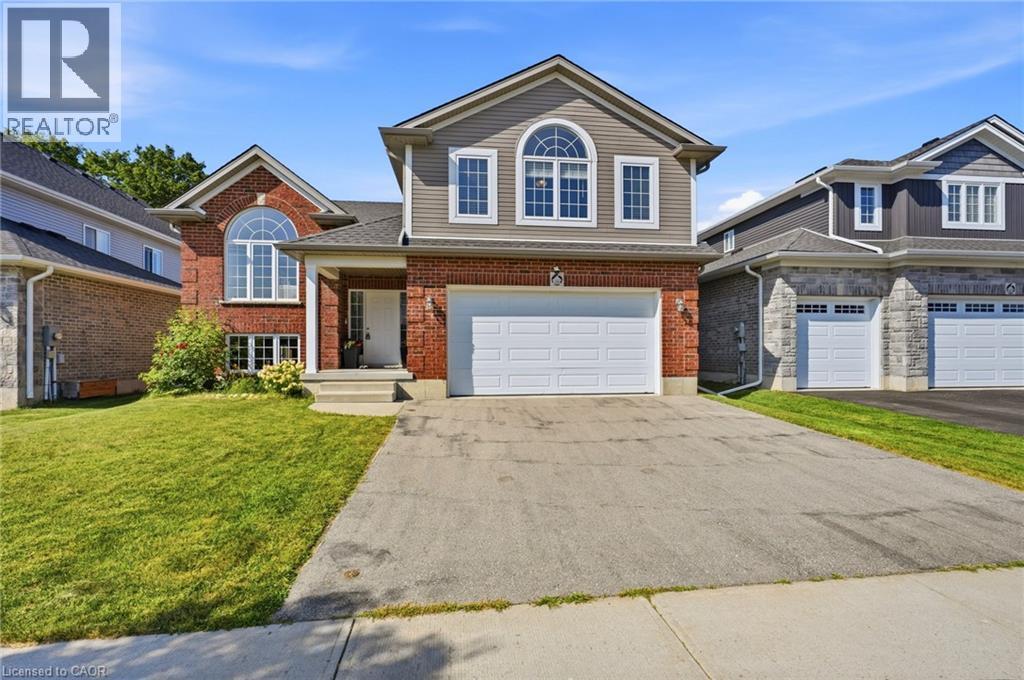
Modern Luxury. Effortless Living. Where contemporary elegance meets the luxury of feeling completely at home. *Wake up in an oversized primary suite that feels like your own retreat.
*Enjoy your morning coffee in a bright, light-filled home *Entertain in a kitchen designed to look as good as it functions. *Retreat upstairs to a spacious family room for movie nights or quiet evenings. *Close the day in your private backyard oasis. The Details Matter: * With over 1900 sqft of above grade living space and 9' ceilings on the main floor with enlarged windows. Elevated flooring and tilework. A beautifully upgraded kitchen, stylish and inviting for both everyday living and entertaining. A spa-inspired ensuite in an oversized primary suite retreat. Thoughtfully designed walk-in closets add both function and sophistication. A striking staircase and sophisticated finishes throughout.
A private backyard creating a peaceful outdoor retreat. An extra-large driveway with ample parking. Less-than-five-year-old home, impeccably maintained.
Every detail chosen to create a home that feels as beautiful as it is functional. Modern, elegant, spacious, and truly move-in ready, this is a home designed to be lived in beautifully.
Come for the quality design. Stay for the feeling of home. Book your appointment today!
Features: Southern exposure, Paved driveway, Sump Pump, Automatic Garage Door Opener
| Level | Room | Size |
|---|---|---|
| Basement | Storage | 20'3'' x 24'7'' |
| Second level | 5pc Bathroom | 7'5'' x 8'5'' |
| Second level | 5pc Ensuite bath | 5'7'' x 16'2'' |
| Second level | Loft | 13'9'' x 10'6'' |
| Second level | Bedroom | 10'6'' x 10'1'' |
| Second level | Bedroom | 9'11'' x 10'0'' |
| Second level | Primary Bedroom | 15'9'' x 16'4'' |
| Main level | 2pc Bathroom | 5'1'' x 5'2'' |
| Main level | Living room | 20'10'' x 11'6'' |
| Main level | Kitchen | 10'8'' x 12'2'' |
| Main level | Dining room | 10'2'' x 12'9'' |





This list is a good start. Your Home Search Portal shows every listing from every brokerage, plus sold prices, and emails you new matches as they are listed.
Dave builds your search personally, no algorithms guessing what you meant.
Your portal combines all available homes in our area, from any company and any REALTOR®.
See what homes actually sold for, the context that makes your offer smart.
Your contact info stays with us. No ads, no marketing lists, and your questions come straight to Dave.
REALTOR®, REALTORS®, and the REALTOR® logo are certification marks that are owned by REALTOR® Canada Inc. and licensed exclusively to The Canadian Real Estate Association (CREA). These certification marks identify real estate professionals who are members of CREA and who must abide by CREA’s By-Laws, Rules, and the REALTOR® Code. The MLS® trademark and the MLS® logo are owned by CREA and identify the quality of services provided by real estate professionals who are members of CREA. Listing data is provided under the REALTOR.ca Data Distribution Facility and is subject to our listing data terms.