
$2,199,919
Listed today
301 Governors Road E
Paris · 4 bd · 3 ba · 3,686 sq ft
Detached
Listed by Pay It Forward Realty


Kitchener, N2C2V6
Listed by Royal LePage Wolle Realty · MLS® 40845940
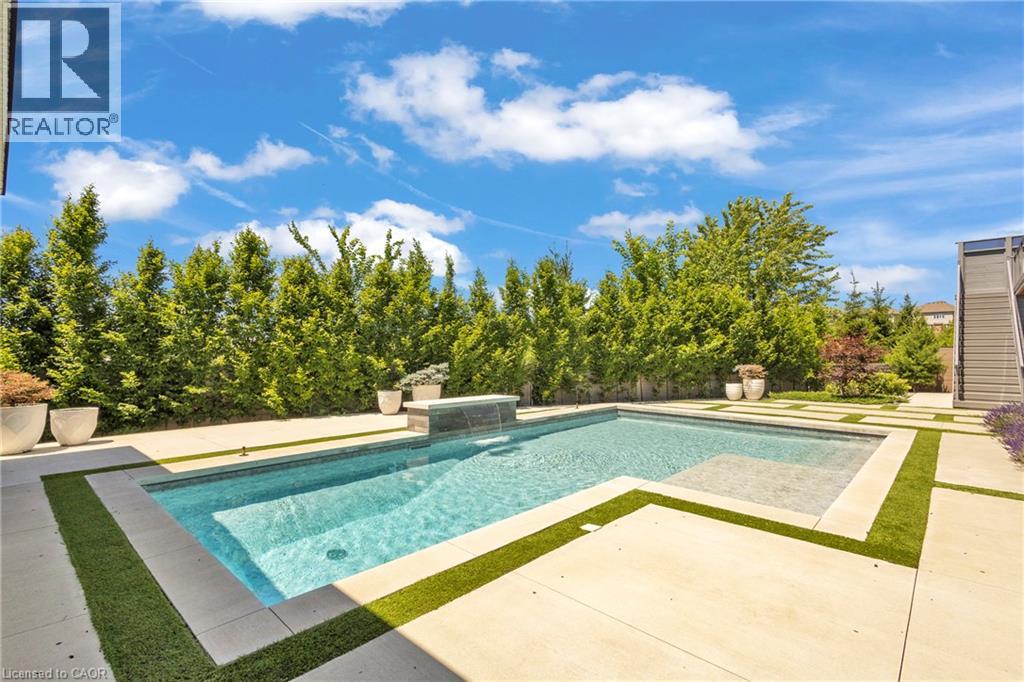
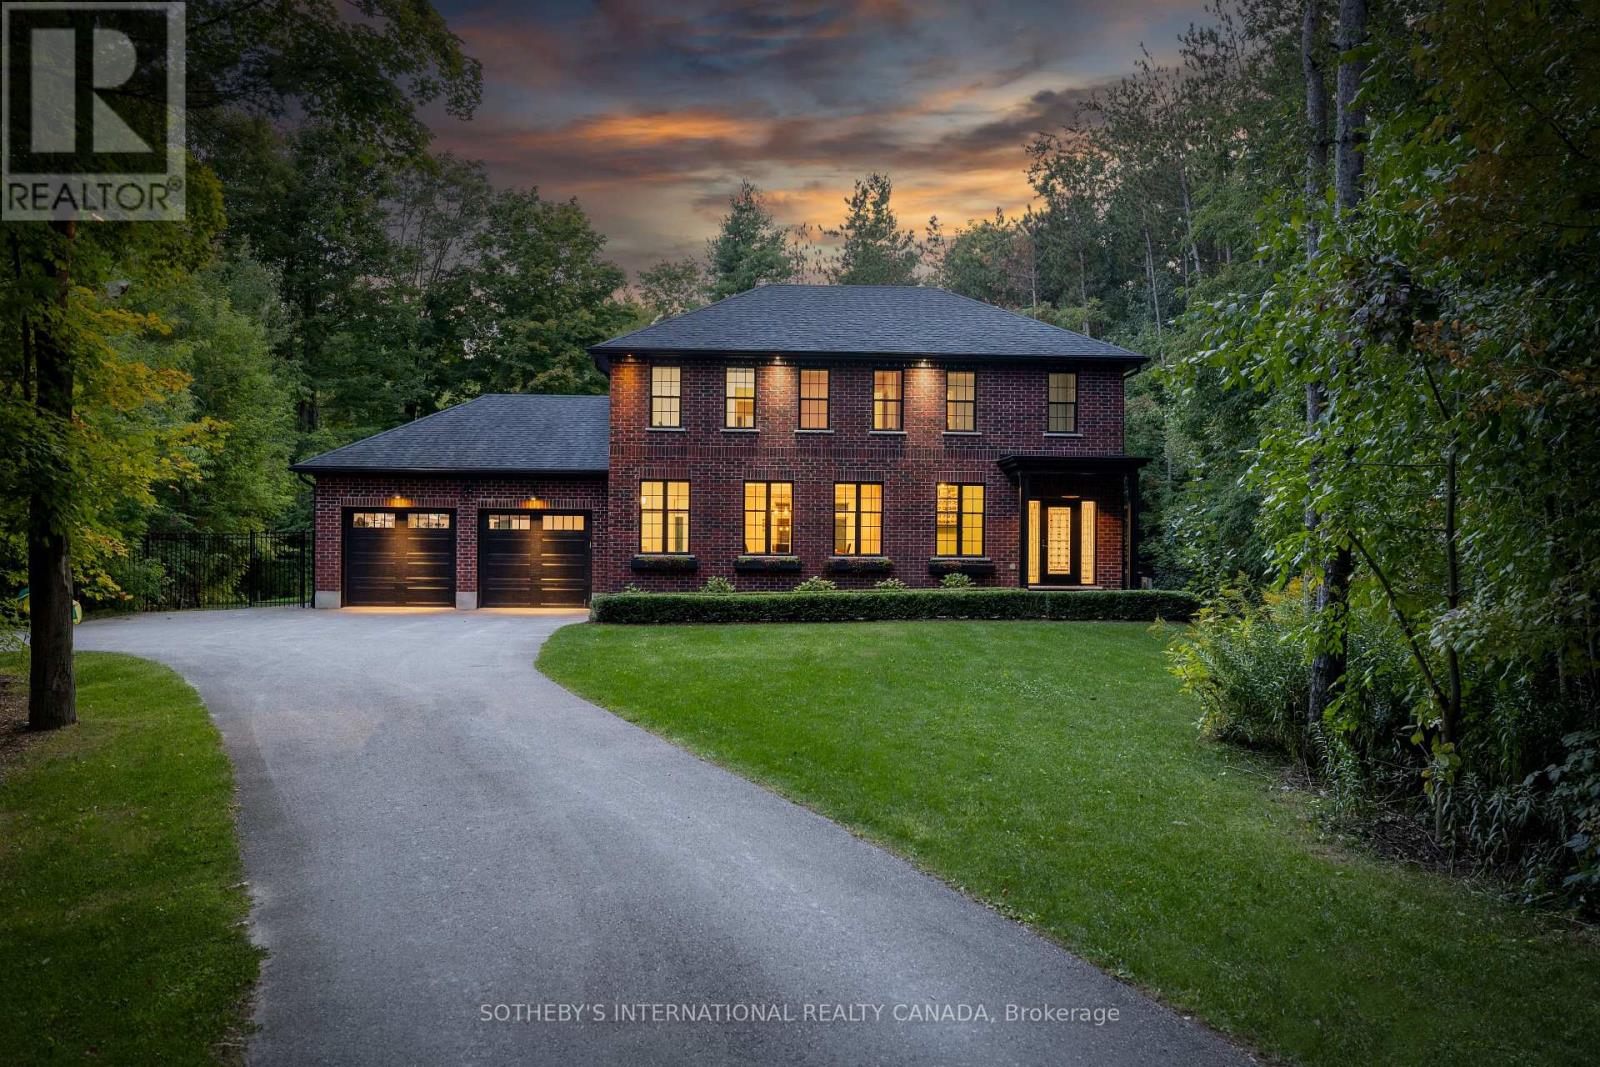
Expansive executive luxury in Hidden Valley. This 5 bed 6 bath property is fully finished top to bottom. The kitchen is a culinary masterpiece offering a full suite of built in Jennair appliances. The gas cook top has water available for you at the turn of a tap. There's a wet bar with wine cooler between the dining room and kitchen, idea for a busy chef or the guests. The 3 bay garage offers inside space for four cars and an electric charger too. Every level of this 5400 + sq/ft home is finished in beautiful hardwood. The 5 full baths are magnificent. The back of the home has a 2 level deck with walkouts from the kitchen and master bedroom upstairs. Entertaining family and friends is a dream, with plenty of room and parking for everyone. Additional features include an automated sprinkler system, video monitoring, an alarm system, built in OSD audio for music lovers, and a central vacuum. When the power goes out, a full Generac system keeps the lights on. The Hidden Valley community is a quiet exclusive oasis in a busy world. Access to shopping and the highway is easy nevertheless. If you golf, Deer Ridge is just across the river.
Features: Quiet Area, Conservation/green belt, Wet bar, Sump Pump, Automatic Garage Door Opener
| Level | Room | Size |
|---|---|---|
| Lower level | Gym | 11'10'' x 19'9'' |
| Lower level | Bedroom | 14'10'' x 12'2'' |
| Lower level | Recreation room | 18' x 30'8'' |
| Lower level | 4pc Bathroom | 6'4'' x 13'5'' |
| Lower level | Utility room | 11'6'' x 13'7'' |
| Second level | Laundry room | 12' x 6' |
| Second level | 3pc Bathroom | 6'5'' x 10'4'' |
| Second level | 3pc Bathroom | 5'2'' x 9'10'' |
| Second level | 3pc Bathroom | 5'5'' x 10'6'' |
| Second level | Bedroom | 12'1'' x 14'1'' |
| Second level | Bedroom | 14'4'' x 12'0'' |
| Second level | Bedroom | 12'9'' x 14'11'' |
| Second level | 5pc Ensuite bath | 15'3'' x 10'1'' |
| Second level | Primary Bedroom | 14'3'' x 20'8'' |
| Main level | Dining room | 15'6'' x 21'0'' |
| Main level | Office | 12'10'' x 16'4'' |
| Main level | Living room | 18'6'' x 19'10'' |
| Main level | Kitchen | 18'6'' x 21'6'' |
| Main level | 2pc Bathroom | 7'6'' x 5'3'' |
Get to know the streets, the schools, the parks and the kind of homes you will find in Hidden Valley.



This list is a good start. Your Home Search Portal shows every listing from every brokerage, plus sold prices, and emails you new matches as they are listed.
Dave builds your search personally, no algorithms guessing what you meant.
Your portal combines all available homes in our area, from any company and any REALTOR®.
See what homes actually sold for, the context that makes your offer smart.
Your contact info stays with us. No ads, no marketing lists, and your questions come straight to Dave.
REALTOR®, REALTORS®, and the REALTOR® logo are certification marks that are owned by REALTOR® Canada Inc. and licensed exclusively to The Canadian Real Estate Association (CREA). These certification marks identify real estate professionals who are members of CREA and who must abide by CREA’s By-Laws, Rules, and the REALTOR® Code. The MLS® trademark and the MLS® logo are owned by CREA and identify the quality of services provided by real estate professionals who are members of CREA. Listing data is provided under the REALTOR.ca Data Distribution Facility and is subject to our listing data terms.