
$1,999,900
Listed today
66 Waverley Drive
Guelph · 4 bd · 3 ba · 3,648 sq ft
DetachedExplore Waverley →
Listed by RE/MAX Real Estate Centre Inc.


Norwich (Otterville), N0J1R0
Listed by eXp Realty Of Canada Inc. · MLS® X14110106
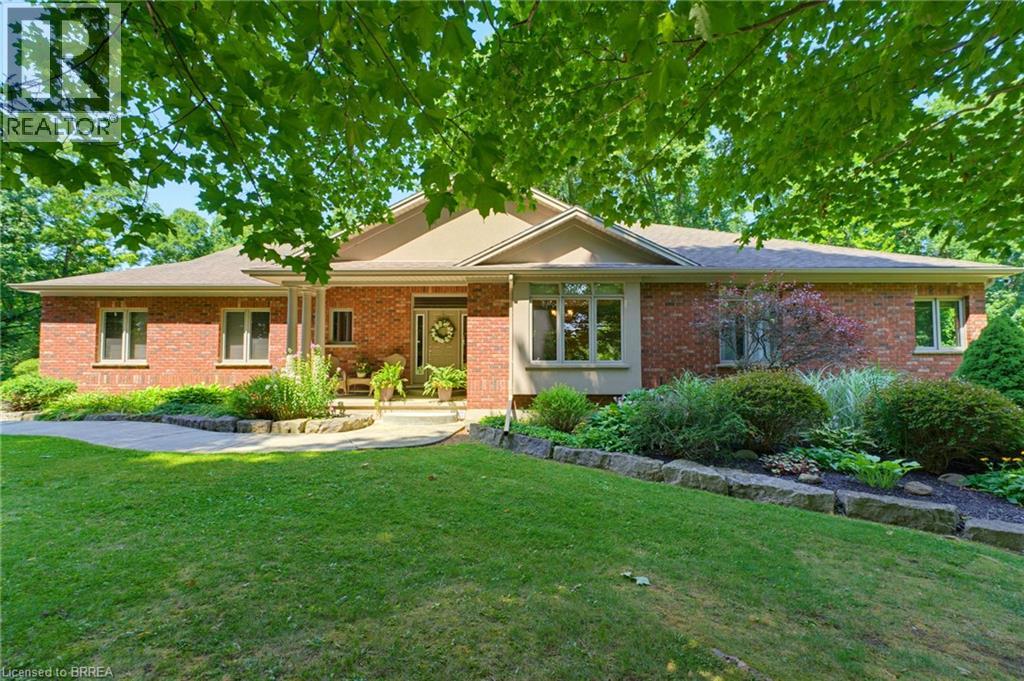
Welcome to this custom-built luxury residence on one of Otterville's most desirable streets. Set on 0.7 acres, this exceptional property combines refined craftsmanship, elegant finishes, and resort-style outdoor living, complete with a spectacular pool, cabana, and 4-car garage. The open-concept interior makes a striking first impression with soaring coffered ceilings, a statement fireplace, and expansive walkout access to the covered patio. The gourmet kitchen features an oversized island, quartz countertops, abundant cabinetry, and high-end appliances, including a built-in oven and cooktop. A dedicated coffee station and dinette with patio access complement the space, while a separate dining room and main-floor office offer versatility for entertaining and everyday living. The primary suite is a private retreat overlooking the beautifully landscaped grounds, with no rear neighbours. Its luxurious 5-piece ensuite features a double vanity, spa-inspired shower, and freestanding soaker tub framed by tranquil views. The finished lower level extends the living space with an impressive media room, two additional bedrooms, and a 4-piece bathroom. An unfinished area offers further potential for a home gym, recreation room, or customized living space. The backyard is designed for exceptional outdoor living, with a sparkling pool, covered patio, and impressive poolside cabana featuring a fireplace-an inviting setting for summer entertaining and relaxed evenings alike. A distinctive offering where sophisticated design, privacy, and resort-inspired living come together. Experience luxury living for yourself.
Features: School Bus, Fireplace(s)
| Level | Room | Size |
|---|---|---|
| Main level | Foyer | |
| Basement | Bedroom | |
| Basement | Bedroom | |
| Main level | Living room | |
| Main level | Kitchen | |
| Main level | Dining room | |
| Main level | Office | |
| Main level | Primary Bedroom | |
| Main level | Laundry room | |
| Main level | Bedroom | |
| Main level | Bedroom | |
| Basement | Media |




This list is a good start. Your Home Search Portal shows every listing from every brokerage, plus sold prices, and emails you new matches as they are listed.
Dave builds your search personally, no algorithms guessing what you meant.
Your portal combines all available homes in our area, from any company and any REALTOR®.
See what homes actually sold for, the context that makes your offer smart.
Your contact info stays with us. No ads, no marketing lists, and your questions come straight to Dave.
REALTOR®, REALTORS®, and the REALTOR® logo are certification marks that are owned by REALTOR® Canada Inc. and licensed exclusively to The Canadian Real Estate Association (CREA). These certification marks identify real estate professionals who are members of CREA and who must abide by CREA’s By-Laws, Rules, and the REALTOR® Code. The MLS® trademark and the MLS® logo are owned by CREA and identify the quality of services provided by real estate professionals who are members of CREA. Listing data is provided under the REALTOR.ca Data Distribution Facility and is subject to our listing data terms.