
$699,900
Listed today
290 Hope Street
East Zorra-Tavistock (Tavistock) · 4 bd · 4 ba
Detached
Listed by Royal LePage Hiller Realty


Paris, N3L4B6
Listed by RE/MAX Escarpment Realty Inc. · MLS® 40846058
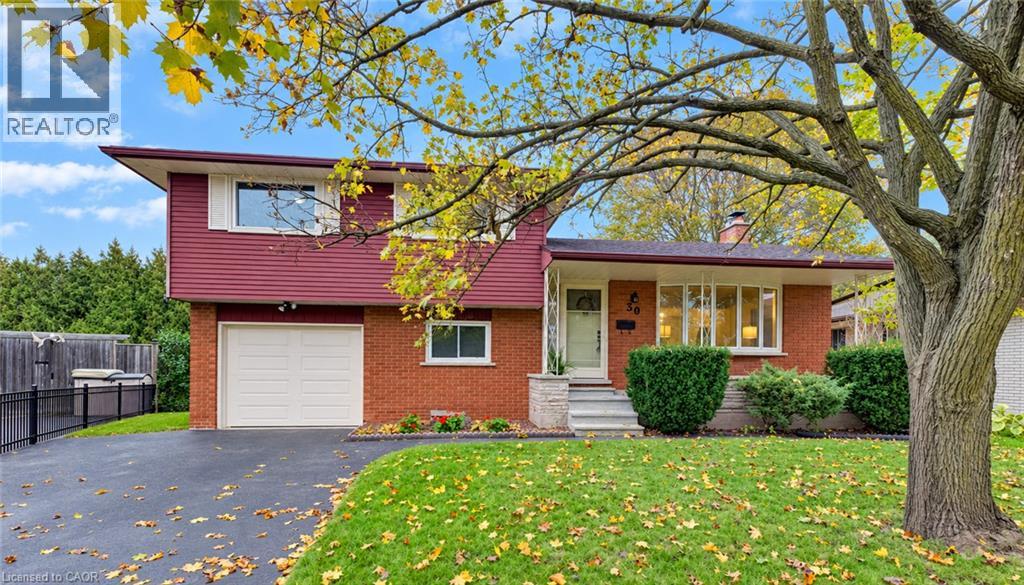
Welcome to this lovely raised bungalow with a double car garage, ideally located on a quiet street in Paris’ desirable north end. Situated on a quiet street within walking distance to primary and secondary schools, parks, shopping, and everyday amenities, this home offers an ideal location for families. Designed for easy everyday living, the main level offers everything you need, including a spacious living and dining area, an eat in kitchen with sliding doors leading to the deck and fully fenced backyard, two generous bedrooms, a full bathroom, and the convenience of main floor laundry. The finished lower level offers even more living space with a large recreation room featuring both a cozy wood stove and a gas fireplace, a third bedroom, a den that is perfect for a home office or hobby room, and a 3 piece bathroom. Updates include insulation (2021) , central ac (2026) , Gas stove (2026) windows replaced in 2015 (dayside with transferrable warranty) , front door and garage door within a few years and roof shingles replaced in 2018. The roof replacement included the installation of microFIT solar panels.
Offering plenty of space, a family friendly layout, valuable updates, and exceptional value, this home is priced to sell and ready to welcome its next family. Don’t miss your opportunity to make it your own.
Features: Automatic Garage Door Opener
| Level | Room | Size |
|---|---|---|
| Basement | Storage | 5'10'' x 6'2'' |
| Basement | Bedroom | 11'11'' x 11'8'' |
| Basement | Office | 8'2'' x 11'8'' |
| Main level | 4pc Bathroom | 5'7'' x 8'11'' |
| Main level | Laundry room | 7'5'' x 8'11'' |
| Basement | Recreation room | 12'4'' x 37'11'' |
| Basement | Utility room | 14'0'' x 22'10'' |
| Basement | 3pc Bathroom | |
| Main level | Primary Bedroom | 13'6'' x 14'1'' |
| Main level | Bedroom | 13'6'' x 9'8'' |
| Main level | Breakfast | 7'10'' x 11'1'' |
| Main level | Kitchen | 11'9'' x 11'8'' |
| Main level | Dining room | 10'8'' x 11'8'' |
| Main level | Living room | 10'6'' x 11'8'' |
| Main level | Foyer | 12'4'' x 7'2'' |

This list is a good start. Your Home Search Portal shows every listing from every brokerage, plus sold prices, and emails you new matches as they are listed.
Dave builds your search personally, no algorithms guessing what you meant.
Your portal combines all available homes in our area, from any company and any REALTOR®.
See what homes actually sold for, the context that makes your offer smart.
Your contact info stays with us. No ads, no marketing lists, and your questions come straight to Dave.
REALTOR®, REALTORS®, and the REALTOR® logo are certification marks that are owned by REALTOR® Canada Inc. and licensed exclusively to The Canadian Real Estate Association (CREA). These certification marks identify real estate professionals who are members of CREA and who must abide by CREA’s By-Laws, Rules, and the REALTOR® Code. The MLS® trademark and the MLS® logo are owned by CREA and identify the quality of services provided by real estate professionals who are members of CREA. Listing data is provided under the REALTOR.ca Data Distribution Facility and is subject to our listing data terms.