
$699,900
Listed today
290 Hope Street
East Zorra-Tavistock (Tavistock) · 4 bd · 4 ba
Detached
Listed by Royal LePage Hiller Realty


Breslau, Z1Z1Z1
Listed by Corcoran Horizon Realty · MLS® 40846857
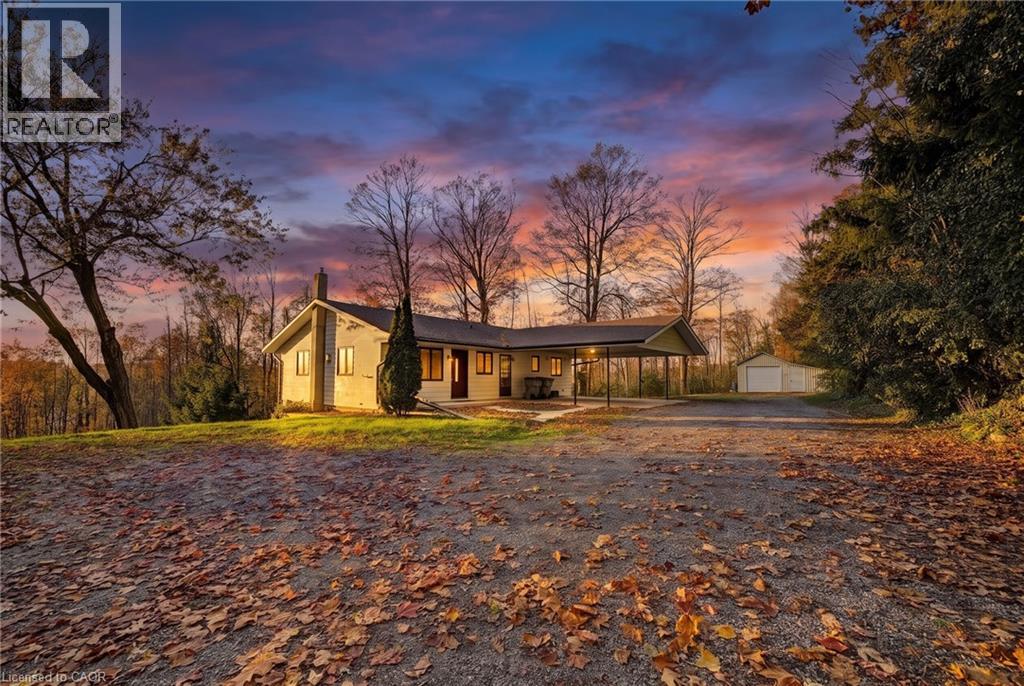
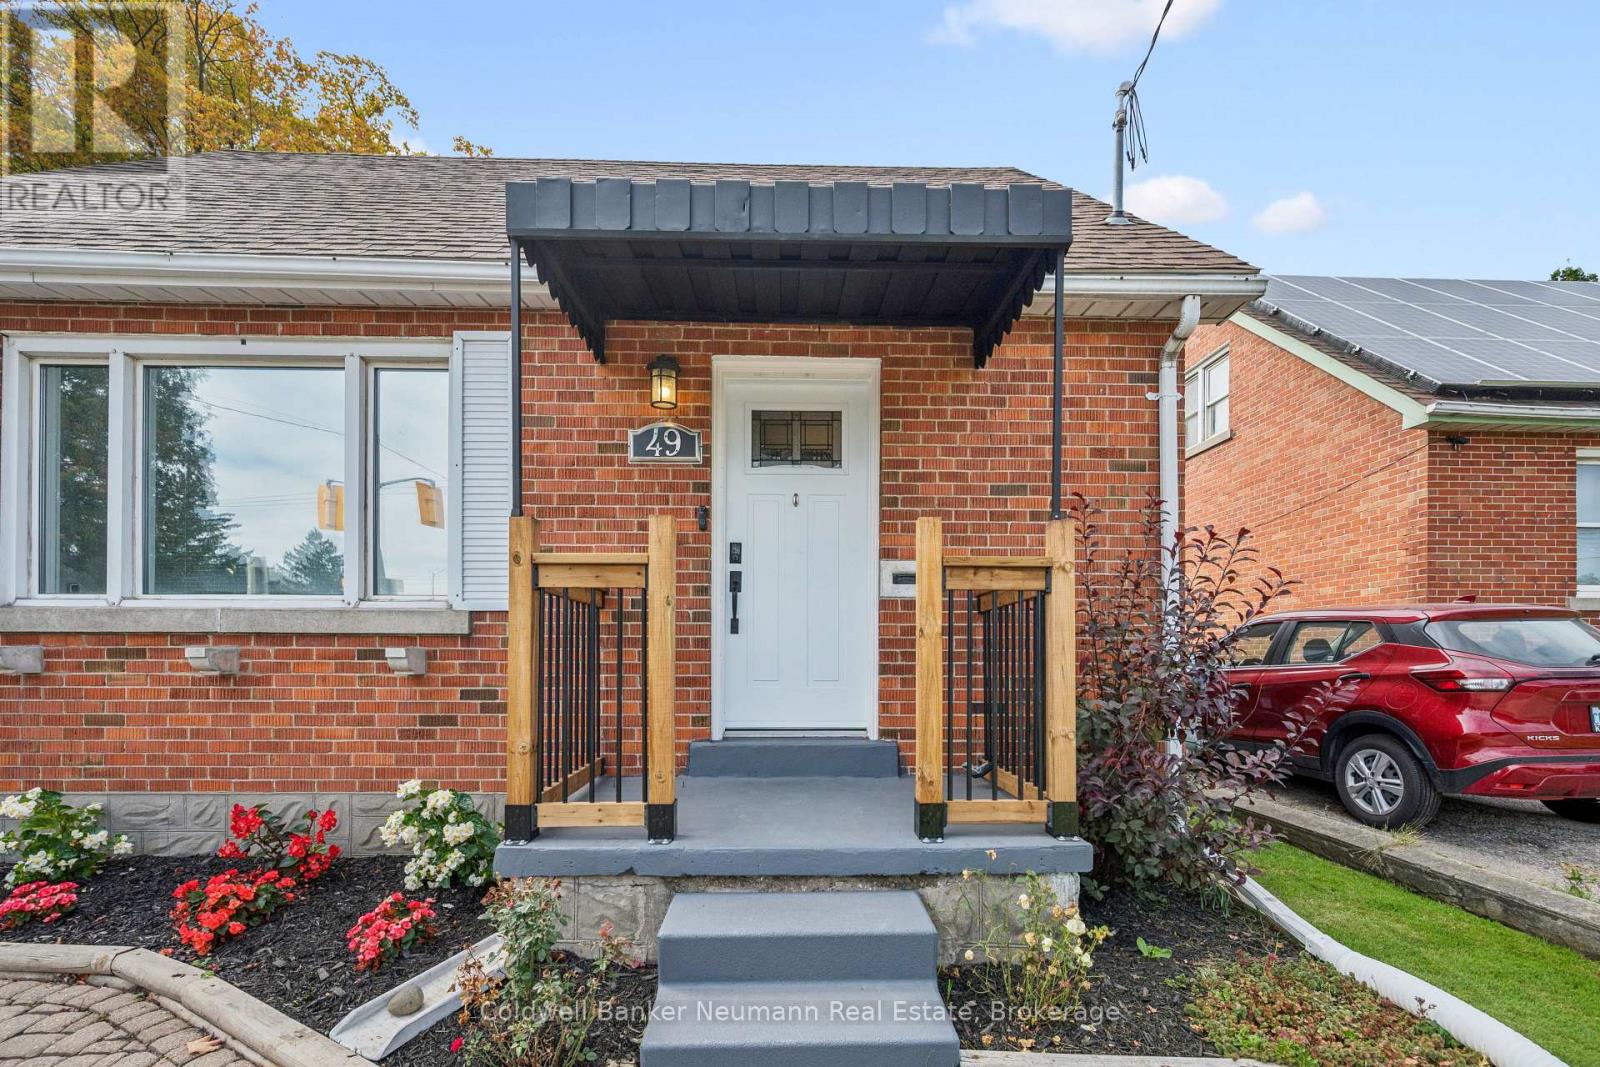
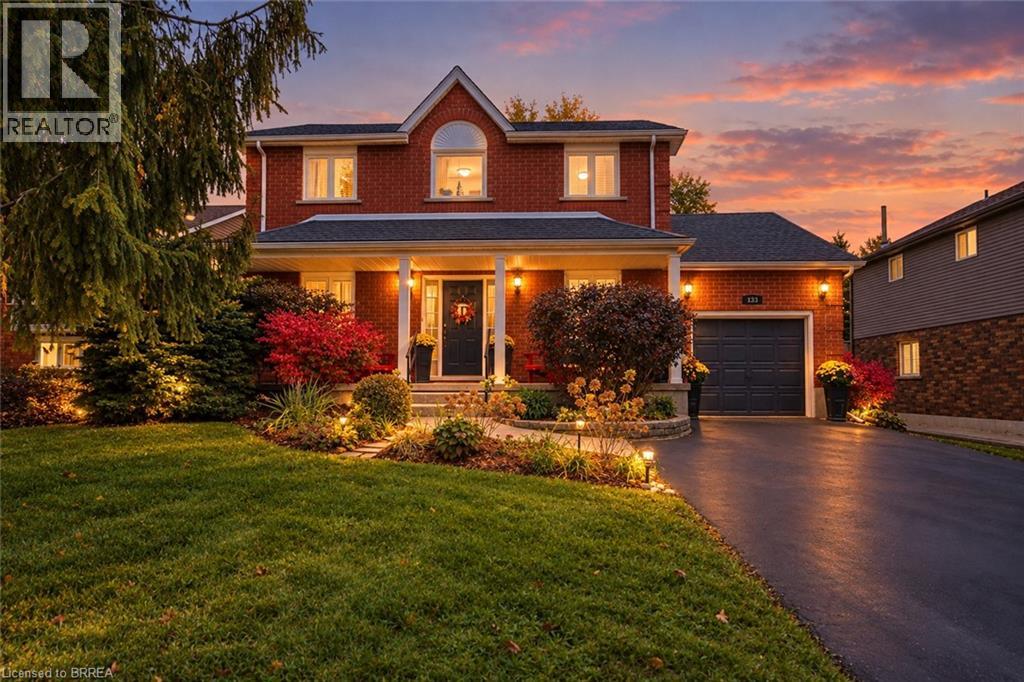
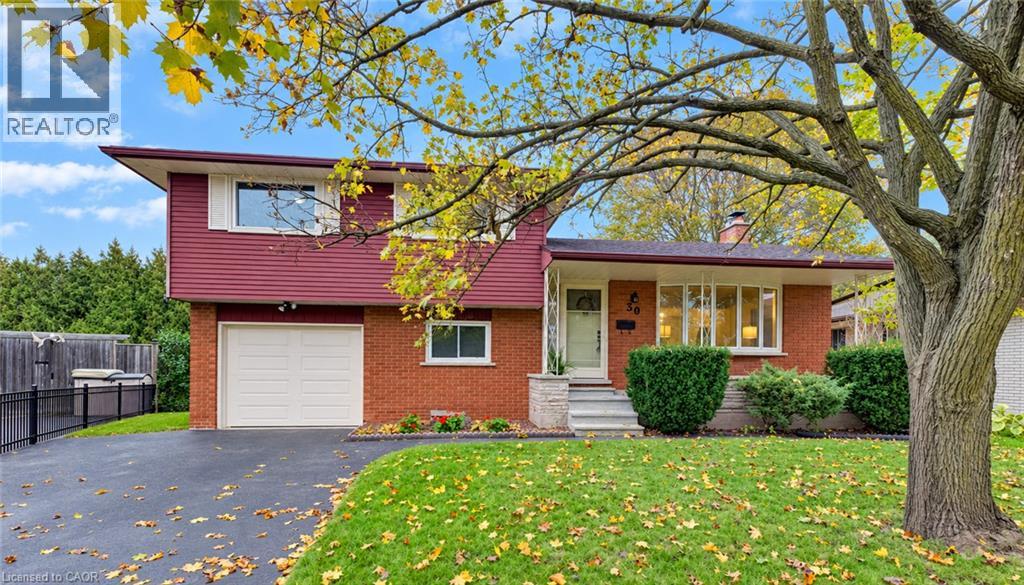
A thoughtfully planned new home community ideally located near the scenic Grand River in Kitchener. Introducing the Poppy, a beautifully designed 1,486 sq. ft. Single Detached home situated on a 27' lot and crafted for modern family living. The open-concept main floor offers a seamless flow between the spacious Great Room, Dining Room, and contemporary linear Kitchen featuring an island with flush breakfast bar — perfect for both everyday living and entertaining. Upstairs, the generous Primary Bedroom includes 2 walk-in closets, creating a functional and comfortable retreat. Enjoy quality finishes throughout, energy-efficient features, and the added potential of an unfinished basement complete with a free 3-piece rough-in, ready to be customized to suit your lifestyle. Conveniently located close to parks, trails, schools, shopping, and major commuter routes, Wild Indigo at the Grand River offers the perfect balance of nature and urban convenience. Sales Centre located at 88 Woolwich St S., Breslau, ON. **Renderings for reference only.
Features: Quiet Area, Conservation/green belt
| Level | Room | Size |
|---|---|---|
| Second level | 3pc Bathroom | |
| Main level | 2pc Bathroom | |
| Second level | Bedroom | 9'9'' x 12'4'' |
| Second level | Bedroom | 9'4'' x 11'4'' |
| Second level | Primary Bedroom | 13'4'' x 14'5'' |
| Main level | Kitchen | 8'6'' x 10'4'' |
| Main level | Dining room | 8'6'' x 10'4'' |
| Main level | Great room | 11'0'' x 14'5'' |

This list is a good start. Your Home Search Portal shows every listing from every brokerage, plus sold prices, and emails you new matches as they are listed.
Dave builds your search personally, no algorithms guessing what you meant.
Your portal combines all available homes in our area, from any company and any REALTOR®.
See what homes actually sold for, the context that makes your offer smart.
Your contact info stays with us. No ads, no marketing lists, and your questions come straight to Dave.
REALTOR®, REALTORS®, and the REALTOR® logo are certification marks that are owned by REALTOR® Canada Inc. and licensed exclusively to The Canadian Real Estate Association (CREA). These certification marks identify real estate professionals who are members of CREA and who must abide by CREA’s By-Laws, Rules, and the REALTOR® Code. The MLS® trademark and the MLS® logo are owned by CREA and identify the quality of services provided by real estate professionals who are members of CREA. Listing data is provided under the REALTOR.ca Data Distribution Facility and is subject to our listing data terms.