
$874,900
Listed today
21 Sycamore Drive N
Tillsonburg · 4 bd · 3+1 ba
Detached
Listed by eXp Realty


Wellesley, N0B2T0
Listed by RE/MAX Solid Gold Realty (II) Ltd. · MLS® 40846930
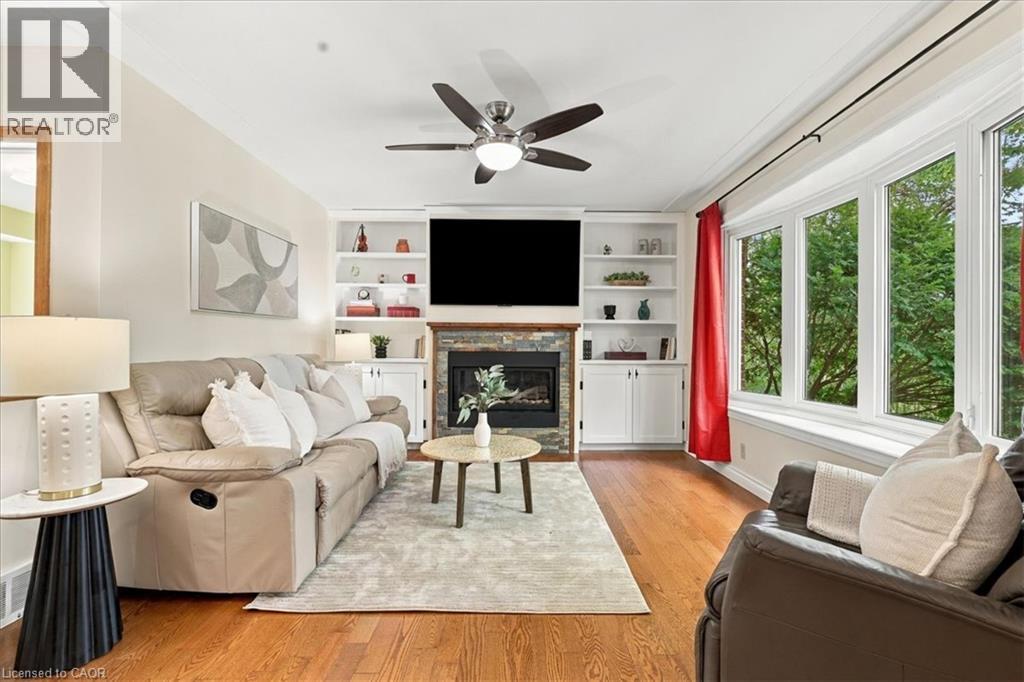
Come see this well-maintained 3-bed, 3-bath raised bungalow in the charming village of Wellesley. Just 25 years old and in excellent condition, this home comes with a pre-listing Home Inspection Report for added peace of mind. The oversized driveway offers parking for 5 vehicles, plus an oversized garage with soaring 1 1/2-storey ceilings and incredible unrealized storage space. Step into the bright, vaulted foyer with garage access, then head up the hardwood staircase to a spacious living & dining room with maple hardwood floors. The hardwood continues into the generous eat-in kitchen with abundant cabinetry, counter space, and a dinette large enough for family gatherings. The main floor also features a laundry room, 2-piece powder room, and a spacious primary suite with a walk-in closet and a luxurious 5-piece ensuite with a whirlpool tub. The lower level is equally bright thanks to oversized windows and offers a large family room with a cozy fireplace, plus a flex space perfect for a home office, playroom, or reading area. Two spacious bedrooms each feature large windows, generous closets, and built-in desk nooks. A 3-piece bathroom completes the level. The expansive utility room includes a kitchenette rough-in and a private walk-up to the garage's side entrance, creating excellent potential for an in-law suite or multigenerational living. Enjoy peaceful views with no rear neighbours—just open farmland behind the property. The local playground is just one house over. Located within walking distance of nearly everything Wellesley has to offer, including Wellesley Pond, the popular Schmidtsville Restaurant, the Bill Gies Recreation Complex, parks, schools, and local shops. Experience the best of small-town living, including the community's famous Apple Butter & Cheese Festival each September. Searching for a spacious, move-in-ready family home in one of Waterloo Region's most welcoming communities?!
Features: Quiet Area, School Bus, Community Centre, Conservation/green belt, Country residential, Sump Pump, Automatic Garage Door Opener, In-Law Suite
| Level | Room | Size |
|---|---|---|
| Lower level | 3pc Bathroom | 7'3'' x 7'1'' |
| Lower level | Bedroom | 11'11'' x 13'8'' |
| Lower level | Bedroom | 11'11'' x 13'10'' |
| Lower level | Family room | 17'10'' x 34'1'' |
| Main level | 2pc Bathroom | 6'10'' x 10'8'' |
| Main level | 5pc Ensuite bath | 10'11'' x 10'8'' |
| Main level | Primary Bedroom | 14'1'' x 17'9'' |
| Main level | Kitchen | 15'1'' x 18'4'' |
| Main level | Dining room | 8'11'' x 10'9'' |
| Main level | Living room | 15'2'' x 10'9'' |

This list is a good start. Your Home Search Portal shows every listing from every brokerage, plus sold prices, and emails you new matches as they are listed.
Dave builds your search personally, no algorithms guessing what you meant.
Your portal combines all available homes in our area, from any company and any REALTOR®.
See what homes actually sold for, the context that makes your offer smart.
Your contact info stays with us. No ads, no marketing lists, and your questions come straight to Dave.
REALTOR®, REALTORS®, and the REALTOR® logo are certification marks that are owned by REALTOR® Canada Inc. and licensed exclusively to The Canadian Real Estate Association (CREA). These certification marks identify real estate professionals who are members of CREA and who must abide by CREA’s By-Laws, Rules, and the REALTOR® Code. The MLS® trademark and the MLS® logo are owned by CREA and identify the quality of services provided by real estate professionals who are members of CREA. Listing data is provided under the REALTOR.ca Data Distribution Facility and is subject to our listing data terms.