
$385,000
Listed today
213 - 208 Silvercreek Parkway N
Guelph (Junction/Onward Willow) · 2 bd · 2 ba
Listed by Lifestyle International Realty Inc


Cambridge, N1R7J6
Listed by Royal LePage Crown Realty Services Inc. · MLS® 40847084
Extremely well maintained and long sought after, well describes the Condos at Chateau Champlain.
Unlike many of today’s compact square footage offerings, Unit 406 proudly offers 1210 square feet with a large primary bedroom easily accommodating a king size bedroom suite.
The second bedroom or guest room provides ample space for a queen-size bed, offering a comfortable stay for visiting family or friends.
A well laid out kitchen with newer appliances allows the resident chef to create his/her culinary creations and provides an ideal breakfast space to commence the day.
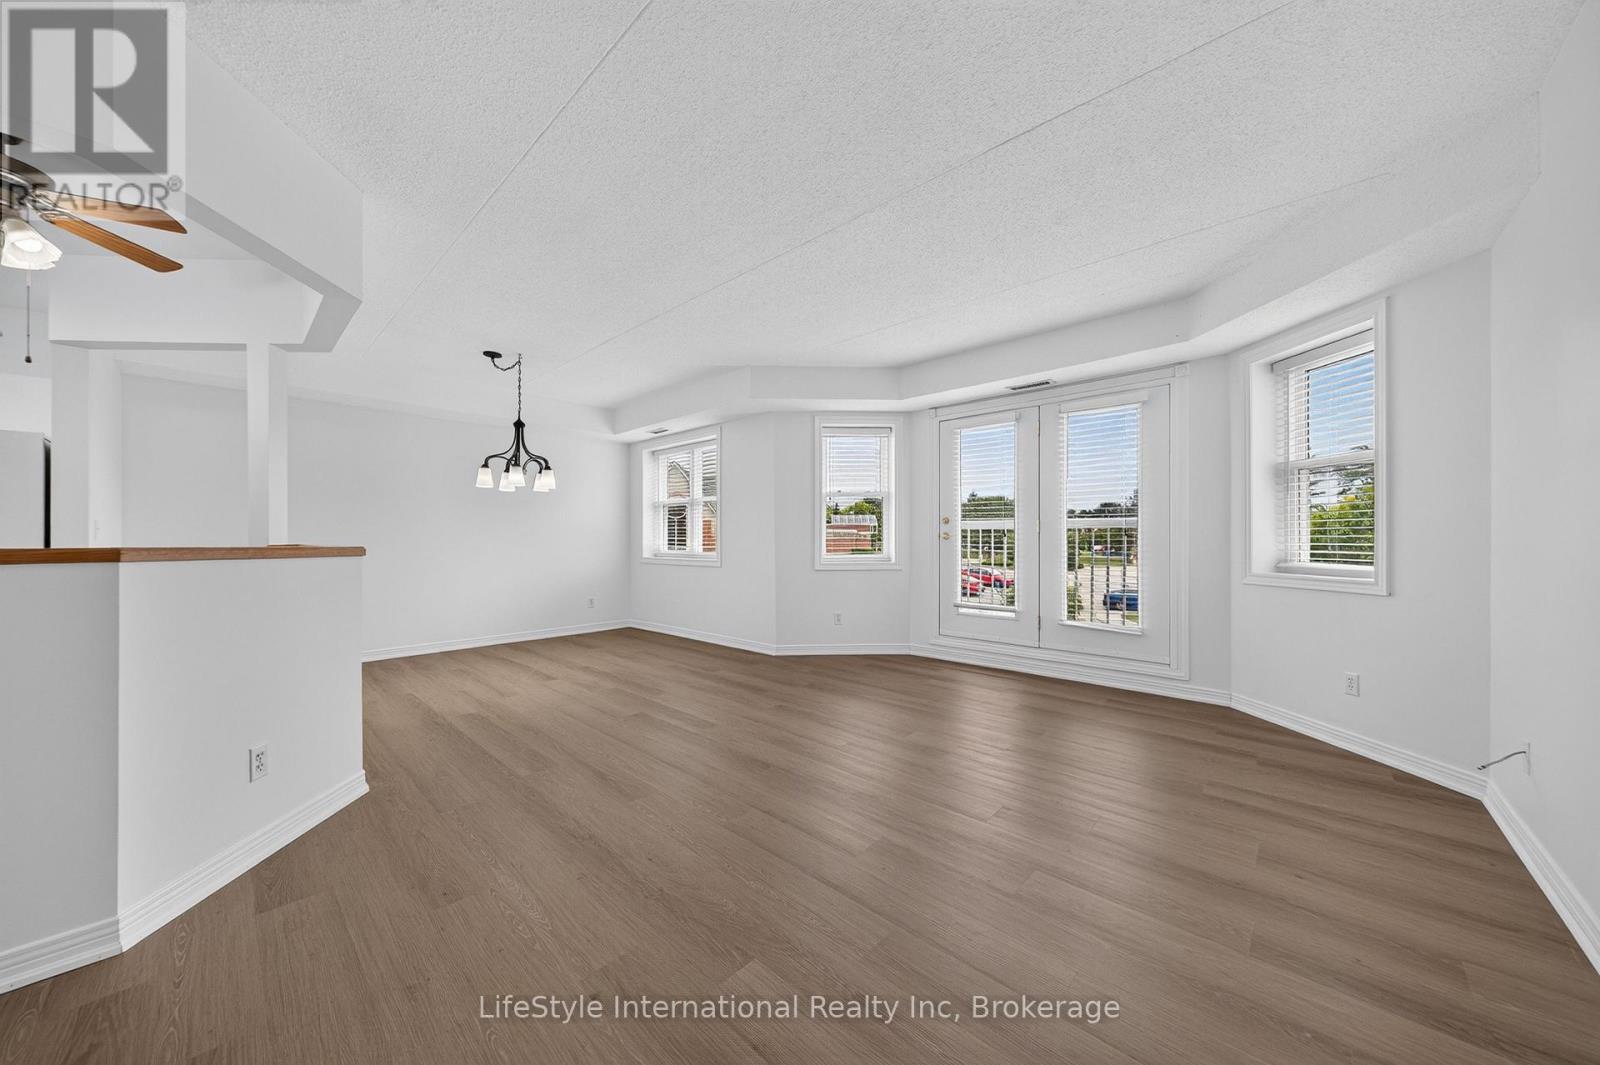
The extremely generous, L-shaped living/dining room is the perfect place to host large gatherings or to just enjoy an intimate dinner.
After dinner you can retire to the large sunroom/solarium with newer windows and screens and enjoy the fresh air with a beverage of your choice.
Setting Unit 406 apart from many of the other units is a large den/office/person cave.
Here you can create an excellent work from home space, a hobby room, a TV/viewing room or a sanctuary in which to enjoy solitude, reflection or a good book.
A four-piece bath, in suite laundry and abundant closet space complete this super spacious unit.
Additional features include: underground parking, a large storage space, a recently renovated patio with gazebo and barbecue, a party room with a kitchen for those EXTRA large special occasions as well as a small library & exercise room.
Add to this, a great location close to Moffat Creek trails, transit and shopping makes 406-400 Champlain Blvd. worthy of your consideration.
Features: Balcony, Exercise Centre, Party Room
| Level | Room | Size |
|---|---|---|
| Main level | Sunroom | 6'11'' x 18'6'' |
| Main level | Den | 10'11'' x 12'1'' |
| Main level | 4pc Bathroom | 7'7'' x 7'10'' |
| Main level | Bedroom | 12'4'' x 12'9'' |
| Main level | Primary Bedroom | 12'4'' x 17'2'' |
| Main level | Dining room | 8'4'' x 10'5'' |
| Main level | Kitchen | 8'0'' x 17'2'' |
| Main level | Living room | 11'9'' x 22'5'' |
Get to know the streets, the schools, the parks and the kind of homes you will find in Shades Mills & Greenway Chaplin.




This list is a good start. Your Home Search Portal shows every listing from every brokerage, plus sold prices, and emails you new matches as they are listed.
Dave builds your search personally, no algorithms guessing what you meant.
Your portal combines all available homes in our area, from any company and any REALTOR®.
See what homes actually sold for, the context that makes your offer smart.
Your contact info stays with us. No ads, no marketing lists, and your questions come straight to Dave.
REALTOR®, REALTORS®, and the REALTOR® logo are certification marks that are owned by REALTOR® Canada Inc. and licensed exclusively to The Canadian Real Estate Association (CREA). These certification marks identify real estate professionals who are members of CREA and who must abide by CREA’s By-Laws, Rules, and the REALTOR® Code. The MLS® trademark and the MLS® logo are owned by CREA and identify the quality of services provided by real estate professionals who are members of CREA. Listing data is provided under the REALTOR.ca Data Distribution Facility and is subject to our listing data terms.