
$1,499,900
Listed today
6652 3rd Line W
Centre Wellington · 4 bd · 3 ba
Detached
Listed by The Realty Firm Inc.


Morriston, N0B2C0
Listed by RE/MAX Real Estate Centre Inc. · MLS® 40847333
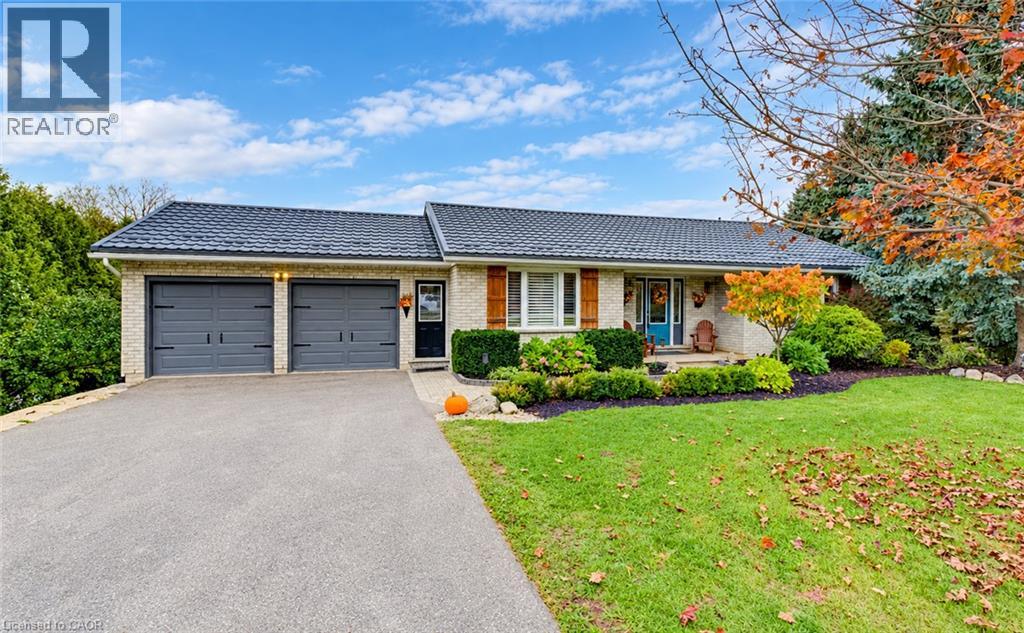
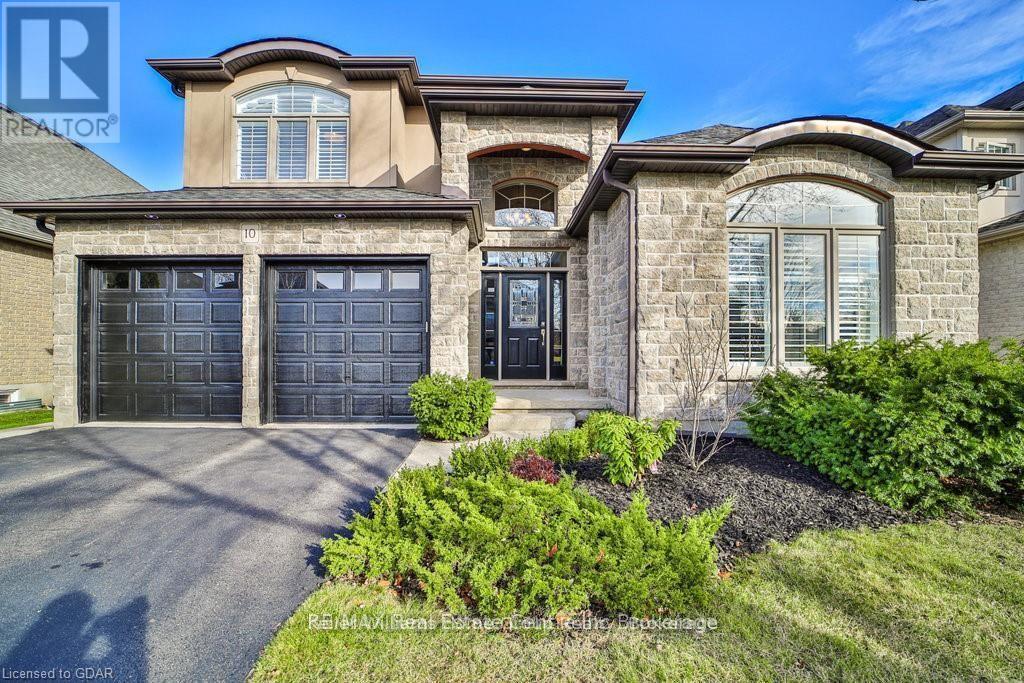
Stunning 5+1 bdrm home W/over 4500sqft of beautifully finished living space on picturesque 1-acre lot in Puslinch! Enjoy peace & privacy of an executive country neighbourhood while being mins from Hwy 401 & 10-min drive to all the shopping, restaurants, schools & amenities South Guelph has to offer. Set far back from the road, this home makes an incredible first impression W/mature tree-lined lot, landscaping & 3-car garage. Step inside to 2-storey foyer that leads into sun-drenched living room W/beautiful feature wall & large windows. Seamlessly flowing into the formal dining room, where huge window frames scenic backyard views. Kitchen W/white cabinetry, quartz counters, top-tier S/S appliances, pendant lighting & centre island W/overhang for casual dining. Large B/I buffet W/desk area offers perfect spot for a coffee station, add'l storage or homework hub. Family room is designed for comfort featuring peaceful views of the property & floor-to-ceiling stone fireplace flanked by custom B/I shelving. The office has large windows providing ideal work-from-home setup. 2pc bath W/quartz counters & laundry room W/side entrance completes this level. Upstairs primary bdrm W/ample closet space & ensuite W/soaker tub, sep shower & oversized vanity. 4 add'l bdrms offers lots of room for family & guests. 5pc main bath W/dbl-sink & sep room for shower/tub & toilet. Finished bsmt W/massive rec room offers endless flexibility for games area, gym, playroom, office, theatre space or whatever your family needs. A 6th bdrm & add'l bathroom makes this level ideal for guests, teens or extended family. Relax on massive deck while taking in the beauty of the private backyard. Surrounded by mature trees & greenspace, the yard offers endless room for kids to play, summer gatherings, gardening or just enjoying the quiet country setting. Located in sought-after Puslinch this home offers the best of both worlds: peaceful estate-style living W/easy access to 401, Cambridge, Guelph & amenities
Features: Quiet Area, School Bus, Community Centre, Conservation/green belt, Paved driveway, Skylight, Country residential, Sump Pump, Automatic Garage Door Opener
| Level | Room | Size |
|---|---|---|
| Second level | 5pc Bathroom | |
| Main level | Den | 14'6'' x 18'1'' |
| Main level | Dinette | 9'5'' x 16'2'' |
| Main level | Laundry room | 7'10'' x 10'3'' |
| Basement | Bedroom | 11'5'' x 16'2'' |
| Basement | Recreation room | 31'11'' x 51'4'' |
| Second level | Bedroom | 10'11'' x 13'6'' |
| Second level | Bedroom | 11'10'' x 13'4'' |
| Second level | Bedroom | 10'6'' x 13'4'' |
| Second level | Bedroom | 8'6'' x 23'5'' |
| Main level | Office | 10'9'' x 11'6'' |
| Second level | 4pc Bathroom | |
| Main level | 2pc Bathroom | |
| Basement | 2pc Bathroom | |
| Second level | Primary Bedroom | 13'6'' x 20'10'' |
| Main level | Kitchen | 11'9'' x 13'1'' |
| Main level | Dining room | 11'7'' x 15'0'' |
| Main level | Living room | 11'7'' x 14'3'' |



This list is a good start. Your Home Search Portal shows every listing from every brokerage, plus sold prices, and emails you new matches as they are listed.
Dave builds your search personally, no algorithms guessing what you meant.
Your portal combines all available homes in our area, from any company and any REALTOR®.
See what homes actually sold for, the context that makes your offer smart.
Your contact info stays with us. No ads, no marketing lists, and your questions come straight to Dave.
REALTOR®, REALTORS®, and the REALTOR® logo are certification marks that are owned by REALTOR® Canada Inc. and licensed exclusively to The Canadian Real Estate Association (CREA). These certification marks identify real estate professionals who are members of CREA and who must abide by CREA’s By-Laws, Rules, and the REALTOR® Code. The MLS® trademark and the MLS® logo are owned by CREA and identify the quality of services provided by real estate professionals who are members of CREA. Listing data is provided under the REALTOR.ca Data Distribution Facility and is subject to our listing data terms.