
$385,000
Listed today
213 - 208 Silvercreek Parkway N
Guelph (Junction/Onward Willow) · 2 bd · 2 ba
Listed by Lifestyle International Realty Inc


Guelph, N1H7R9
Listed by Peak Realty Ltd. · MLS® 40847487
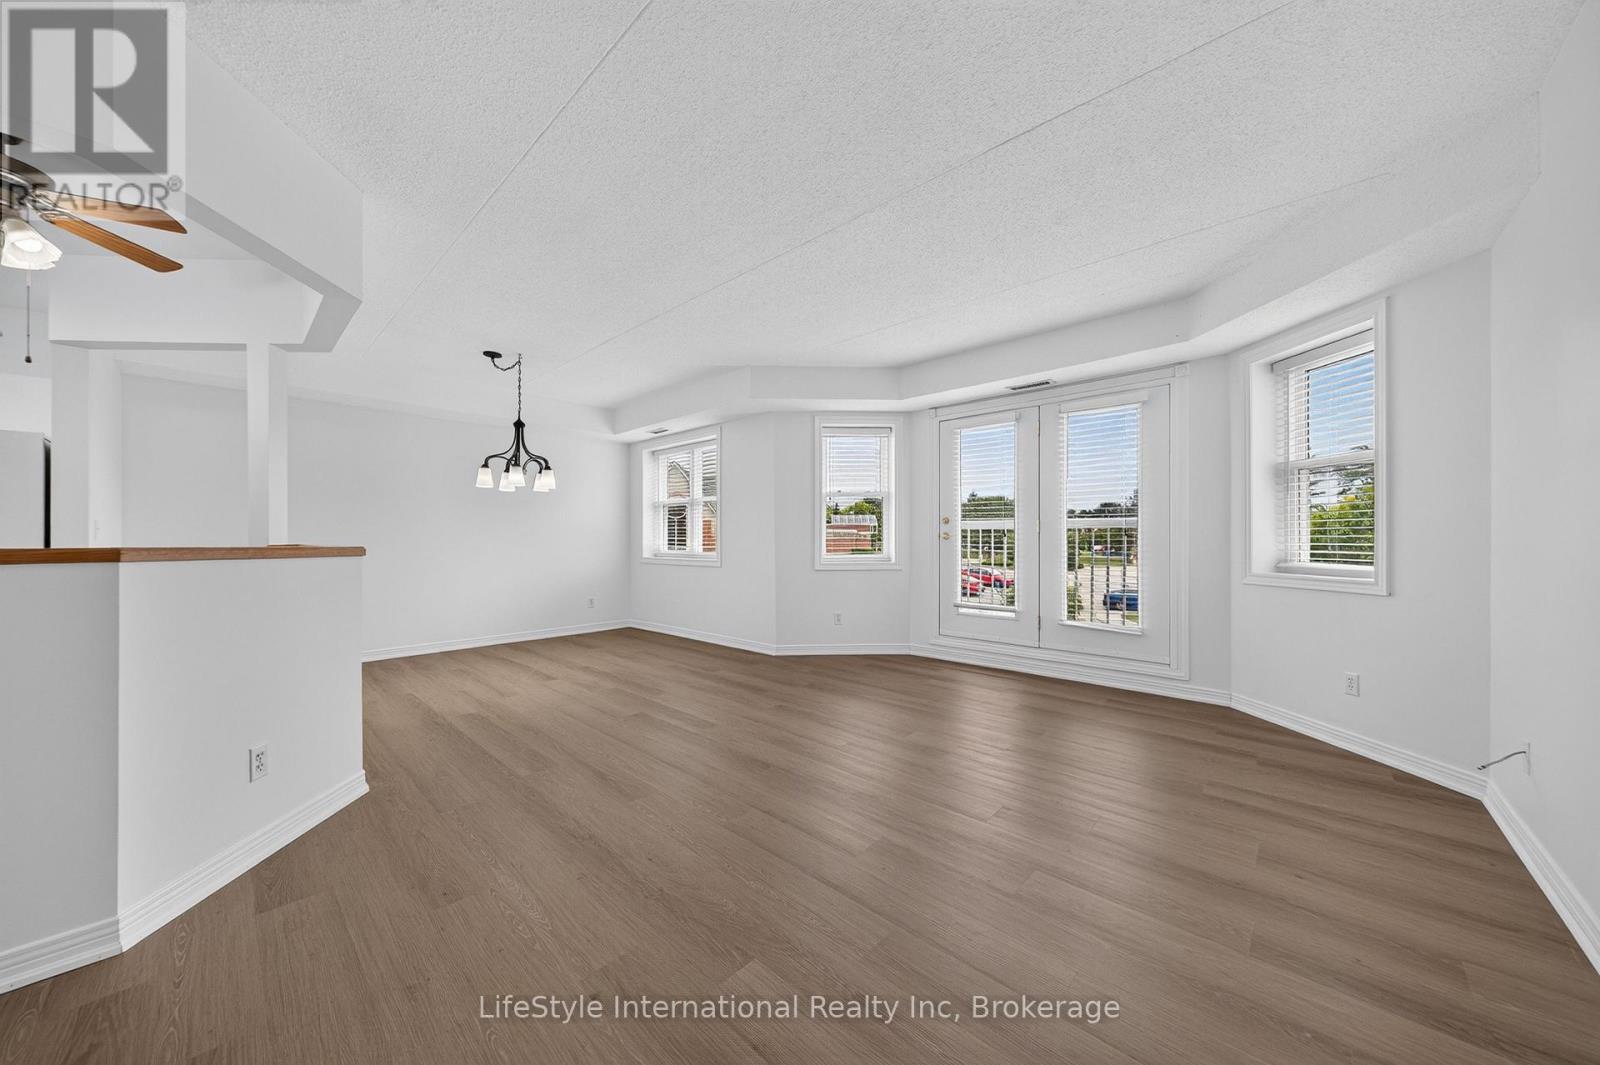
Welcome to 65 Silvercreek Pkwy N, offering over 1,200 sq ft of interior living space above grade. This home stands out with its large living room, creating a bright and inviting central gathering space that opens directly onto a private balcony. The layout is thoughtfully designed, with the kitchen positioned just off the foyer for easy access and smooth daily flow. The primary bedroom is impressively sized, providing ample room for a king bed, workstation, or reading area. Two additional bedrooms offer flexibility for family, guests, or home office use. With two full bathrooms, multiple closets, a dedicated storage room, and well-organized hallways, this condo delivers both comfort and practicality. Located in Guelph’s west end, you’re close to shopping, transit, parks, and everyday amenities. A spacious, functional home perfect for families, downsizers, or investors seeking strong value and convenience.
Features: School Bus, Community Centre, Southern exposure, Balcony, Party Room
| Level | Room | Size |
|---|---|---|
| Main level | 4pc Bathroom | |
| Main level | 3pc Bathroom | |
| Main level | Bedroom | 9'0'' x 12'10'' |
| Main level | Bedroom | 9'0'' x 12'10'' |
| Main level | Primary Bedroom | 15'2'' x 16'3'' |
Get to know the streets, the schools, the parks and the kind of homes you will find in Willow West.




This list is a good start. Your Home Search Portal shows every listing from every brokerage, plus sold prices, and emails you new matches as they are listed.
Dave builds your search personally, no algorithms guessing what you meant.
Your portal combines all available homes in our area, from any company and any REALTOR®.
See what homes actually sold for, the context that makes your offer smart.
Your contact info stays with us. No ads, no marketing lists, and your questions come straight to Dave.
REALTOR®, REALTORS®, and the REALTOR® logo are certification marks that are owned by REALTOR® Canada Inc. and licensed exclusively to The Canadian Real Estate Association (CREA). These certification marks identify real estate professionals who are members of CREA and who must abide by CREA’s By-Laws, Rules, and the REALTOR® Code. The MLS® trademark and the MLS® logo are owned by CREA and identify the quality of services provided by real estate professionals who are members of CREA. Listing data is provided under the REALTOR.ca Data Distribution Facility and is subject to our listing data terms.